
2387 18th St, San Pablo, CA 94806
Local realty services provided by:Better Homes and Gardens Real Estate Royal & Associates
2387 18th St,San Pablo, CA 94806
$888,000
- 6 Beds
- 4 Baths
- 3,250 sq. ft.
- Single family
- Coming Soon
Listed by: jeffrey wright
Office: wright realtors510-526-0121
MLS#:41147314
Source:Bay East, CCAR, bridgeMLS
Price summary
- Price:$888,000
- Price per sq. ft.:$273.23
About this home
Great opportunity for those who need space, generational living arrangements, extra income potential, or a floor plan with flexibility to potentially accommodate home based entrepreneurial pursuits. 5 bedrooms, 3 full bathrooms, living room, dining area, eating space in kitchen, and a family room with a fireplace. 1 bedroom and 1 bathroom on the ground floor along with a separate laundry room. Attached accessory dwelling unit built with a permit has a full kitchen, 1.5 baths, 2 bedrooms or 1 bedroom with a very large upstairs "great room" plus a private deck. Flexible floor plan. ADU has exterior access and access from the main house. House has a new roof, new sewer lateral, new flooring, and the bathrooms and kitchen are being refreshed. New solar system with Tesla battery pack. New garage door too!
Contact an agent
Home facts
- Year built:1991
- Subdivision & Development:Other
- Listing ID #:41147314
- Updated:September 07, 2026 at 02:43 PM
Rooms and interior
- Bedrooms:6
- Total bathrooms:4
- Full bathrooms:4
- Rooms Total:12
- Flooring:Laminate, Tile
- Kitchen Description:Updated Kitchen
- Basement Description:Crawl Space
- Living area:3,250 sq. ft.
Heating and cooling
- Heating:Natural Gas
Structure and exterior
- Roof:Shingle
- Year built:1991
- Building area:3,250 sq. ft.
- Lot area:0.14 Acres
- Lot Features:Level
- Architectural Style:Single Family Residence
- Construction Materials:Wood Siding
- Exterior Features:Back Yard, Front Yard, Level, Storage
- Foundation Description:Slab
- Levels:2 Story
Utilities
- Water:Public
- Sewer:Public Sewer
Finances and disclosures
- Price:$888,000
- Price per sq. ft.:$273.23
Features and amenities
- Appliances:Gas Water Heater, Washer
- Laundry features:Laundry Room, Washer
- Amenities:Carbon Monoxide Detector(s), Double Strapped Water Heater, Smoke Detector(s)
Parking
- Parking description:Attached, Garage Door Opener, Garage Faces Front
- Garage:Yes
- Garage spaces:2
 Bay East 2026. CCAR 2026 bridgeMLS 2026. Information Deemed Reliable But Not Guaranteed. This information is being provided by the Bay East MLS, or CCAR MLS, or bridgeMLS. The listings presented here may or may not be listed by the Broker/Agent operating this website. This information is intended for the personal use of consumers and may not be used for any purpose other than to identify prospective properties consumers may be interested in purchasing. Data last updated at September 7, 2026
New listings near 2387 18th St
- Coming Soon
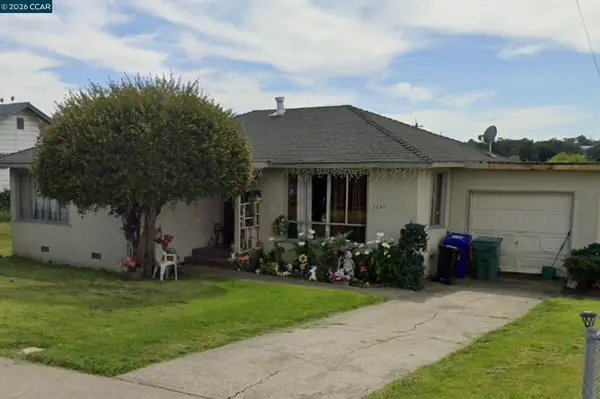 $620,000Coming Soon3 beds 1 baths1,036 sq. ft.
2551 Oharte Rd, San Pablo, CA 94806
MLS# 41147211Listed by: COMPASS - Coming Soon
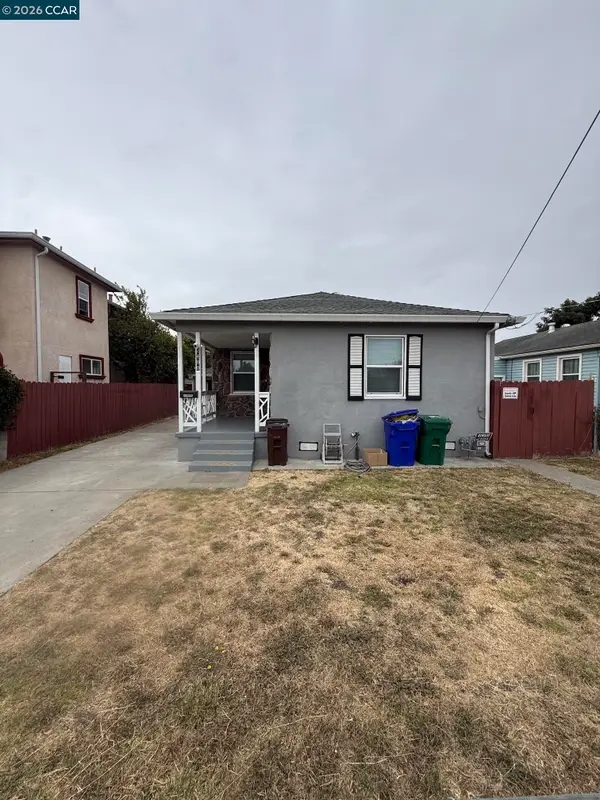 $545,000Coming Soon3 beds 1 baths996 sq. ft.
2400 Merritt Ave, San Pablo, CA 94806
MLS# 41147069Listed by: LUXE REALTY GROUP - Coming Soon
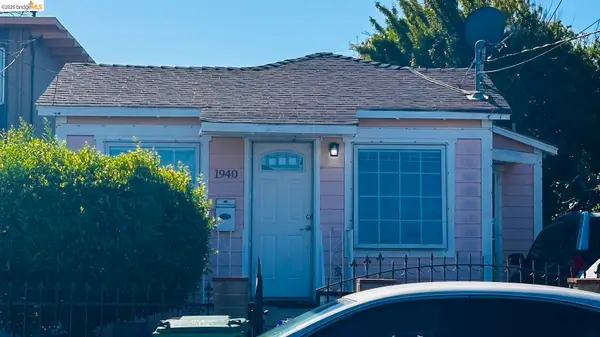 $500,000Coming Soon3 beds 1 baths1,017 sq. ft.
1940 22nd Street, San Pablo, CA 94806
MLS# 41142200Listed by: PACIFIC EAST REALTY & MORTGAGE CORPORATION - Coming Soon
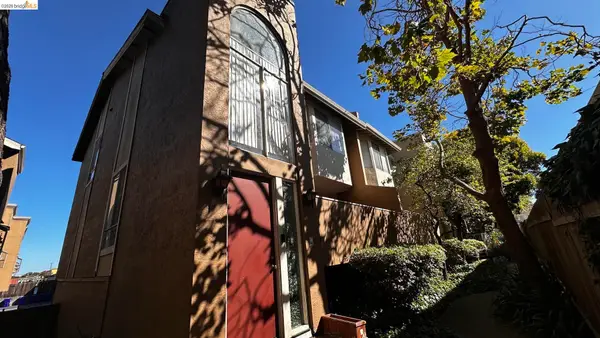 $488,000Coming Soon3 beds 3 baths1,858 sq. ft.
2121 Vale Rd #50, San Pablo, CA 94806
MLS# 41142292Listed by: PACIFIC EAST REALTY & MORTGAGE CORPORATION - New
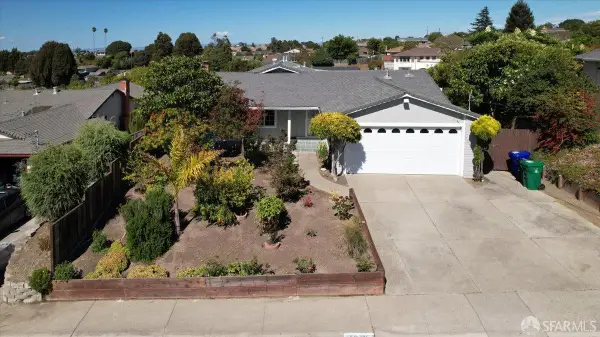 $650,000Active3 beds 2 baths1,188 sq. ft.
2634 Kenney Drive, San Pablo, CA 94806
MLS# 426160405Listed by: EXP REALTY OF NORTHERN CALIFORNIA, INC. - New
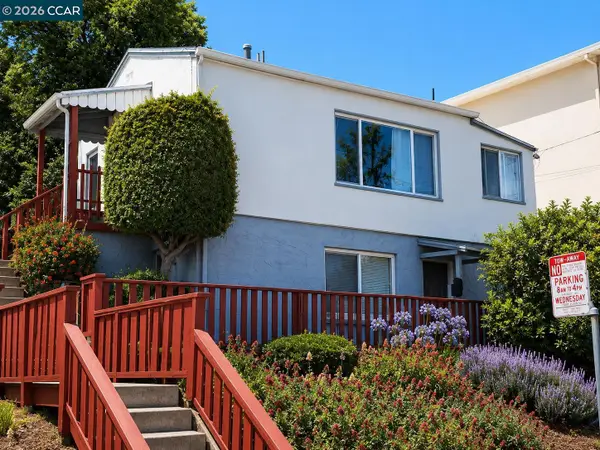 $499,000Active3 beds -- baths1,266 sq. ft.
1442 Yuba Ave, San Pablo, CA 94806
MLS# 41142260Listed by: BCRE - New
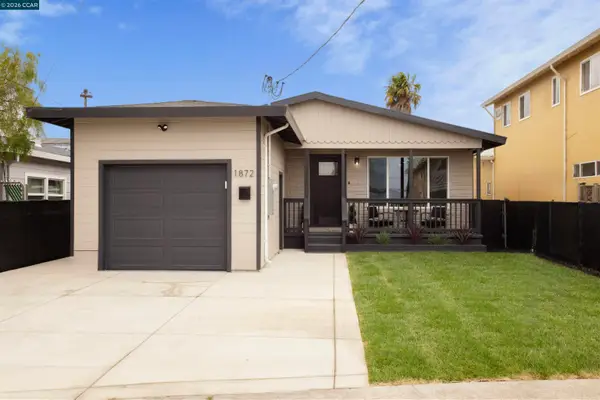 $599,000Active3 beds 2 baths1,100 sq. ft.
1872 15Th St, SAN PABLO, CA 94806
MLS# 41147022Listed by: EXP REALTY OF CALIFORNIA, INC. - New
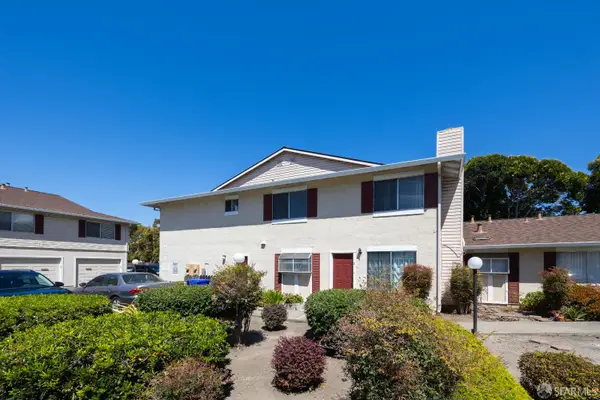 $359,000Active2 beds 3 baths1,250 sq. ft.
2585 El Portal Drive #C, San Pablo, CA 94806
MLS# 426159002Listed by: KW ADVISORS - New
 $390,000Active3 beds 2 baths1,248 sq. ft.
2567 El Portal Dr #A, San Pablo, CA 94806
MLS# 41146839Listed by: WINKLER REAL ESTATE GROUP


Protect your home and budget from life's surprises with an Assurant Home Warranty, backed by a partner that supports you through every step of homeownership. Explore Plans.
© 2026 Better Homes and Gardens Real Estate LLC. An Anywhere Real Estate company. All rights reserved. Better Homes and Gardens® Real Estate is a registered trademark owned by Meredith Operations Corporation, licensed to Better Homes and Gardens Real Estate LLC and used with permission. Better Homes and Gardens Real Estate LLC fully supports the principles of the Fair Housing Act and the Equal Opportunity Act. Listing information is deemed reliable but is not guaranteed accurate.
Each office is independently owned and operated.
Any services or products provided by third parties are not provided by, affiliated with or related to Better Homes and Gardens Real Estate LLC, or its affiliated companies.