
2567 El Portal Dr #A, San Pablo, CA 94806
Local realty services provided by:Better Homes and Gardens Real Estate Town Center
Listed by: gabriel whyte, jennifer hansen-romero
Office: winkler real estate group510-528-2200
MLS#:41134611
Source:CRMLS
Price summary
- Price:$390,000
- Price per sq. ft.:$312.5
- Monthly HOA dues:$540
About this home
Welcome home to this beautifully designed 3-bedroom, 2-bath end unit condo offering 1,248 square feet of comfortable single-level living with a 1-car garage. With everything conveniently located on one floor, this layout is perfect for making daily life easier with no stairs to navigate. The spacious floor plan balances open living areas and private bedrooms, creating a warm and functional space for relaxing, entertaining, or working from home. The kitchen flows seamlessly into the main dining and living areas, while large windows bring in natural light throughout the home. Don’t miss the opportunity to own a move-in-ready home designed for convenience and everyday living.
Contact an agent
Home facts
- Year built:1979
- Subdivision & Development:RANCHO SAN PABLO
- Listing ID #:41134611
- Added:104 day(s) ago
- Updated:August 26, 2026 at 11:04 AM
Rooms and interior
- Bedrooms:3
- Total bathrooms:2
- Full bathrooms:2
- Flooring:Carpet, Tile, Wood
- Living area:1,248 sq. ft.
Heating and cooling
- Heating:Forced Air
Structure and exterior
- Roof:Shingle
- Year built:1979
- Building area:1,248 sq. ft.
- Lot Features:Corner Lot, Yard
- Architectural Style:Ranch
- Construction Materials:Brick, Stucco
- Exterior Features:Patio
- Levels:1 Story
Finances and disclosures
- Price:$390,000
- Price per sq. ft.:$312.5
Features and amenities
- Appliances:Dryer, Washer
- Laundry features:Dryer, Washer
- Amenities:Gas Water Heater
Parking
- Total parking spaces:1
- Parking description:Garage, Garage Door Opener
- Garage:Yes
- Garage spaces:1
New listings near 2567 El Portal Dr #A
- Coming Soon
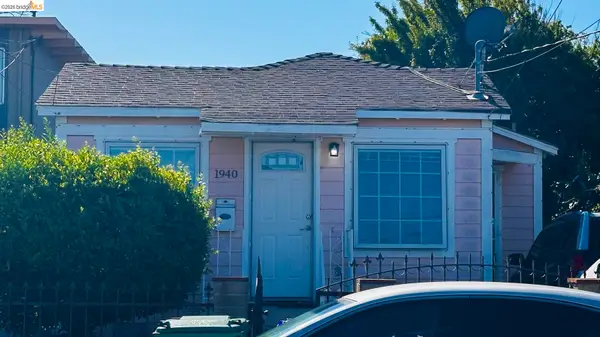 $500,000Coming Soon3 beds 1 baths1,017 sq. ft.
1940 22nd Street, San Pablo, CA 94806
MLS# 41142200Listed by: PACIFIC EAST REALTY & MORTGAGE CORPORATION
- Coming Soon
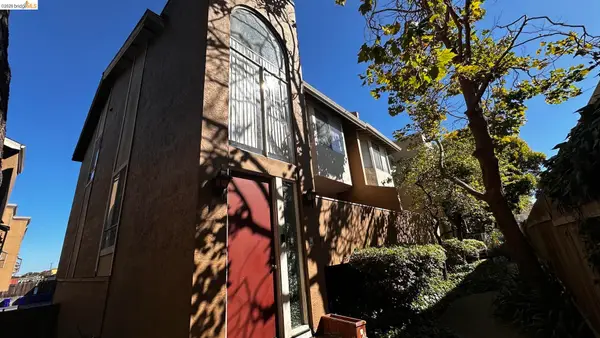 $500,000Coming Soon3 beds 3 baths1,858 sq. ft.
2121 Vale Rd #50, San Pablo, CA 94806
MLS# 41142292Listed by: PACIFIC EAST REALTY & MORTGAGE CORPORATION - New
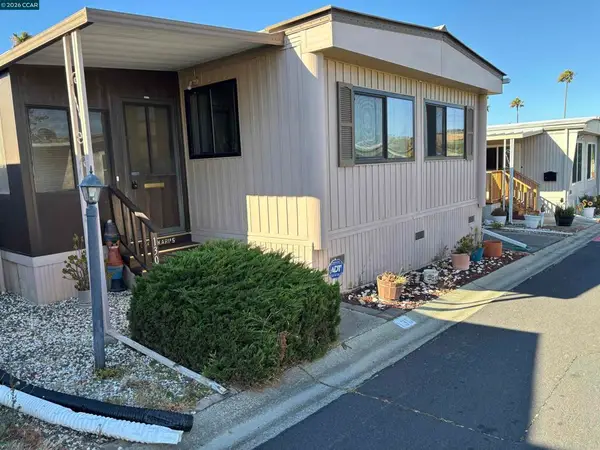 $145,000Active2 beds 2 baths
16401 San Pablo Ave, San Pablo, CA 94806
MLS# 41146145Listed by: COLDWELL BANKER BARTELS - Open Sat, 2 to 4pmNew
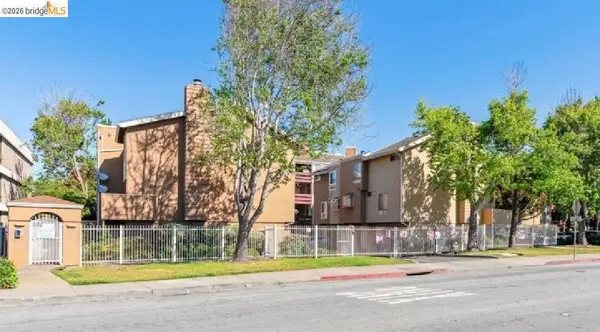 $488,000Active3 beds 3 baths1,858 sq. ft.
2121 Vale Rd #17, San Pablo, CA 94806
MLS# 41146078Listed by: PACIFIC EAST REALTY & MORTGAGE CORPORATION - New
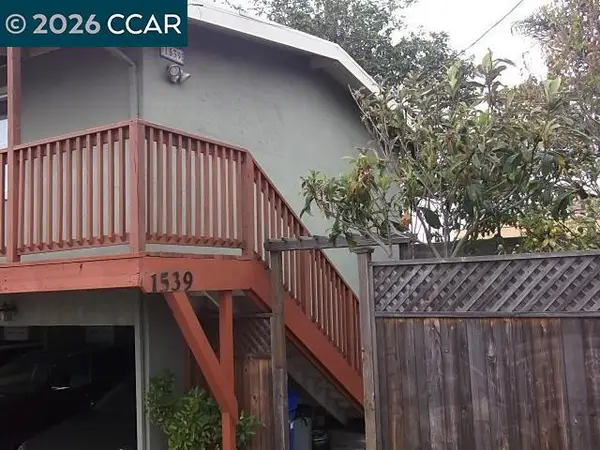 $1,600,000Active-- beds -- baths
1539 Humboldt Ave, San Pablo, CA 94806
MLS# 41145950Listed by: GCM REALTY & LOANS - Open Sat, 12:30 to 2:30pmNew
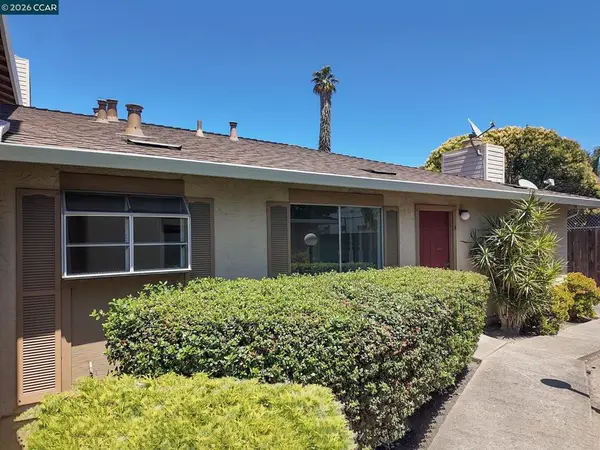 $299,000Active3 beds 2 baths1,248 sq. ft.
2579 El Portal Drive #A, San Pablo, CA 94806
MLS# 41145942Listed by: RE/MAX ACCORD - New
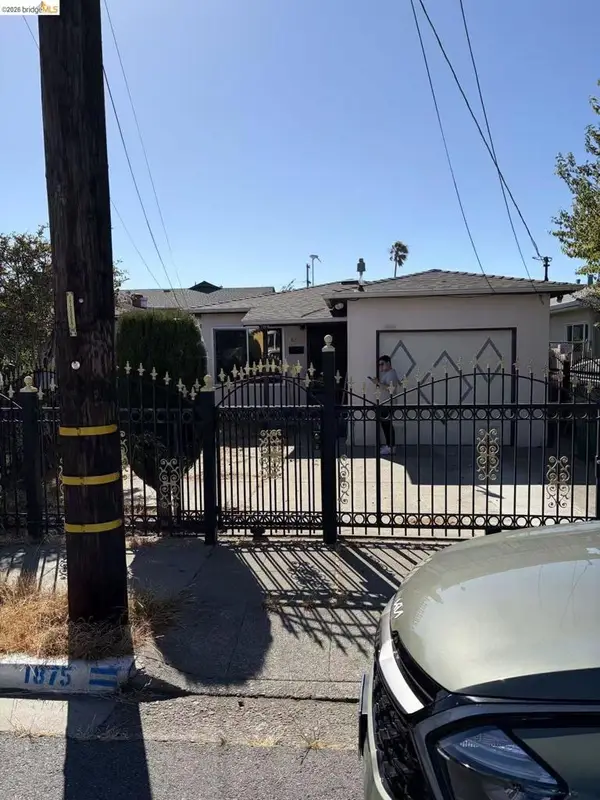 $470,000Active3 beds 2 baths1,044 sq. ft.
1875 18th St, San Pablo, CA 94806
MLS# 41145914Listed by: RICHIE RICH REALTY - New
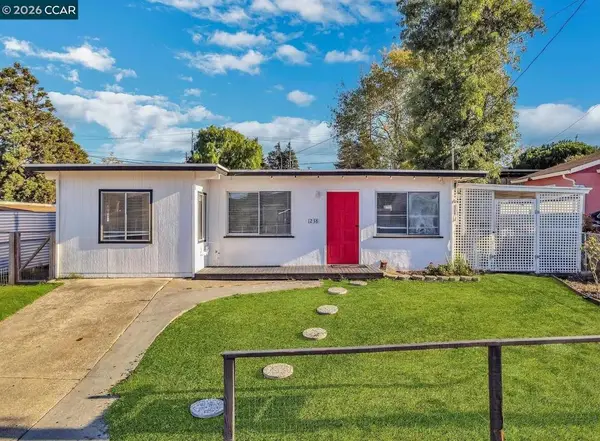 $545,000Active3 beds 1 baths855 sq. ft.
1238 Frances Rd, San Pablo, CA 94806
MLS# 41145838Listed by: SECURITY PACIFIC REAL ESTATE - New
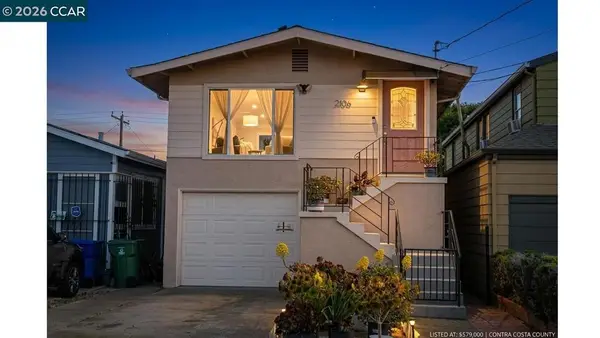 $579,000Active3 beds 2 baths941 sq. ft.
2106 Alfreda Blvd, San Pablo, CA 94806
MLS# 41145768Listed by: LIGHTHOUSE REAL ESTATE SERVICE - New
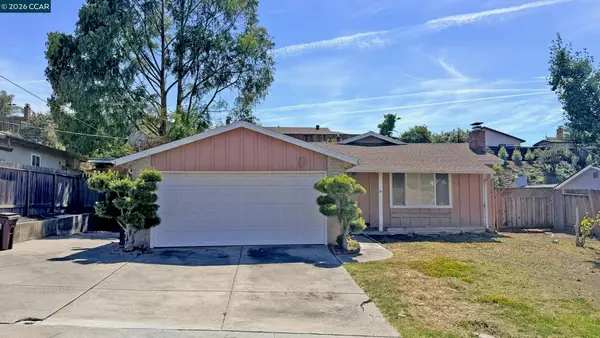 $499,999Active3 beds 2 baths1,188 sq. ft.
2645 O'donnell Dr, San Pablo, CA 94806
MLS# 41145501Listed by: COLDWELL BANKER BARTELS


Protect your home and budget from life's surprises with an Assurant Home Warranty, backed by a partner that supports you through every step of homeownership. Explore Plans.
© 2026 Better Homes and Gardens Real Estate LLC. An Anywhere Real Estate company. All rights reserved. Better Homes and Gardens® Real Estate is a registered trademark owned by Meredith Operations Corporation, licensed to Better Homes and Gardens Real Estate LLC and used with permission. Better Homes and Gardens Real Estate LLC fully supports the principles of the Fair Housing Act and the Equal Opportunity Act. Listing information is deemed reliable but is not guaranteed accurate.
Each office is independently owned and operated.
Any services or products provided by third parties are not provided by, affiliated with or related to Better Homes and Gardens Real Estate LLC, or its affiliated companies.