
2872 10th Street, San Pablo, CA 94806
Local realty services provided by:Better Homes and Gardens Real Estate Royal & Associates
Listed by: trang dunlap
Office: intero real estate services510-651-6500
MLS#:41153983
Source:Bay East, CCAR, bridgeMLS
Price summary
- Price:$525,000
- Price per sq. ft.:$337.62
- Monthly HOA dues:$404
About this home
FHA Approved! Beautifully renovated 3BR/2.5BA Corner-Unit townhome-style Condo in San Pablo’s Devon Square community. Built in 2006, this bright 1,555 sqft residence showcases high ceilings, fresh interior paint, brand-new luxury vinyl plank flooring, and stylish updated light fixtures throughout. The inviting main level features an open-concept living room that flows seamlessly into the dining area and kitchen with a breakfast bar & a convenient powder room. Upstairs, 3 well-appointed bedrooms include a generous primary suite boasting a walk-in closet, dual vanities, a soaking tub, and a separate shower, complemented by a full hallway bath and convenient in-unit laundry. On the lower level, a versatile bonus family room offers the perfect flex space for a home office, media lounge, or gym, with direct interior access to an attached side-by-side 2-car garage. Additional highlights include central heating and A/C and a welcoming front patio for outdoor use. Community playground. HOA covers exterior maintenance & building insurance. Conveniently located near everyday shopping, dining, and East Bay recreation, you’re just minutes from Princeton Plaza, Raley's, FoodMaxx, Grocery Outlet, and Las Montañas Supermarket, along with local favorites like R&R’s Cafe, Lemon Gals, EggBred, Mely's Cafe, and Hoài Huong Vietnamese Coffee. Enjoy close proximity to Wanlass Park, John Herbert Davis Park, Wildcat Canyon Regional Park, Point Pinole Regional Shoreline, Kennedy Grove, and San Pablo Reservoir, plus San Pablo Lytton Casino and easy commuter access to I-80 and BART....
Contact an agent
Home facts
- Year built:2006
- Subdivision & Development:Not Listed
- Listing ID #:41153983
- Updated:November 22, 2026 at 03:38 PM
Rooms and interior
- Bedrooms:3
- Total bathrooms:3
- Full bathrooms:2
- Rooms Total:6
- Flooring:Laminate
- Kitchen Description:Dishwasher, Free-Standing Range, Gas Range, Microwave, Refrigerator
- Living area:1,555 sq. ft.
Heating and cooling
- Cooling:Ceiling Fan(s), Central Air
- Heating:Forced Air
- Central air:Yes
Structure and exterior
- Roof:Shingle
- Year built:2006
- Building area:1,555 sq. ft.
- Lot Features:Corner Lot
- Architectural Style:Condominium, Contemporary
- Construction Materials:Stucco
- Exterior Features:Corner Lot
- Foundation Description:Slab
- Levels:3 Story, 3 Story Or More
Utilities
- Water:Public
- Sewer:Public Sewer
Finances and disclosures
- Price:$525,000
- Price per sq. ft.:$337.62
Features and amenities
- Appliances:Dishwasher, Dryer, Free-Standing Range, Gas Range, Microwave, Refrigerator, Washer
- Laundry features:Dryer, In Unit, Laundry Closet, Washer
Parking
- Parking description:Attached, Int Access From Garage
- Garage:Yes
- Garage spaces:2
 Bay East 2026. CCAR 2026 bridgeMLS 2026. Information Deemed Reliable But Not Guaranteed. This information is being provided by the Bay East MLS, or CCAR MLS, or bridgeMLS. The listings presented here may or may not be listed by the Broker/Agent operating this website. This information is intended for the personal use of consumers and may not be used for any purpose other than to identify prospective properties consumers may be interested in purchasing. Data last updated at November 22, 2026
New listings near 2872 10th Street
- New
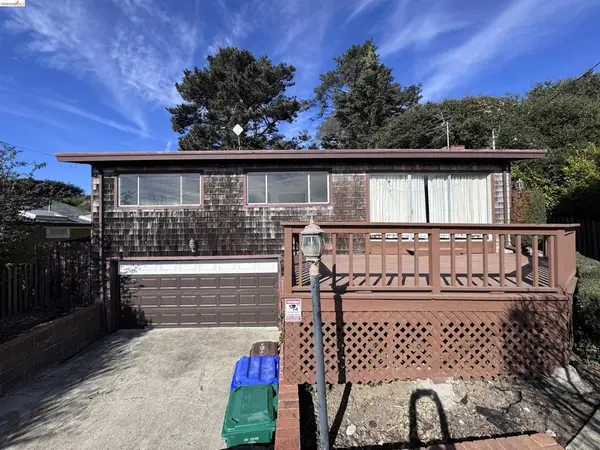 $599,950Active3 beds 1 baths1,120 sq. ft.
5941 Golden Gate Ave, San Pablo, CA 94806
MLS# 41153673Listed by: HOWARD KANE, BROKER - New
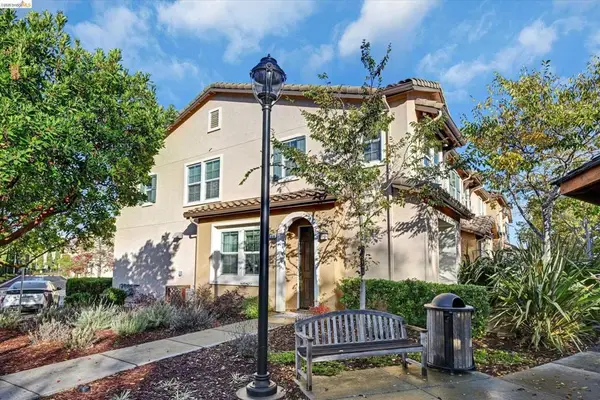 $655,000Active4 beds 3 baths1,615 sq. ft.
208 Purisima St, San Pablo, CA 94806
MLS# 41154078Listed by: CORCORAN ICON PROPERTIES - Open Sun, 12 to 3pmNew
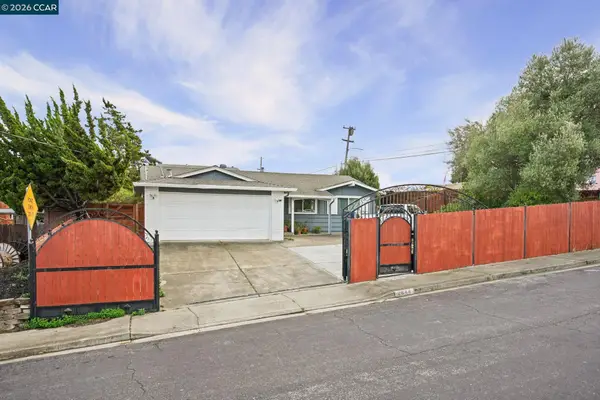 $699,000Active4 beds 2 baths1,331 sq. ft.
2644 Rim Rd, SAN PABLO, CA 94806
MLS# 41153994Listed by: RISE GROUP REAL ESTATE - Open Sun, 2 to 4pmNew
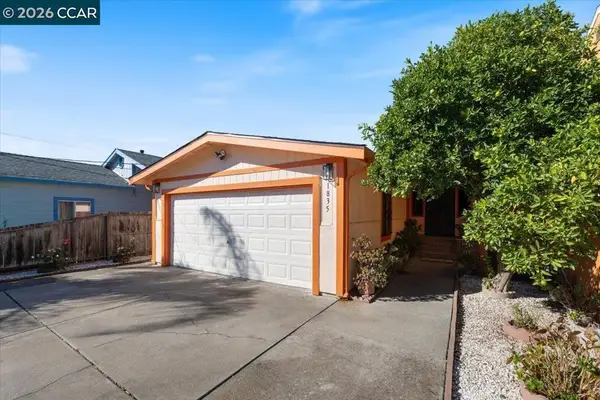 $539,000Active3 beds 2 baths1,542 sq. ft.
1835 16th St, San Pablo, CA 94806
MLS# 41153830Listed by: CHRISTIE'S INTL RE SERENO - New
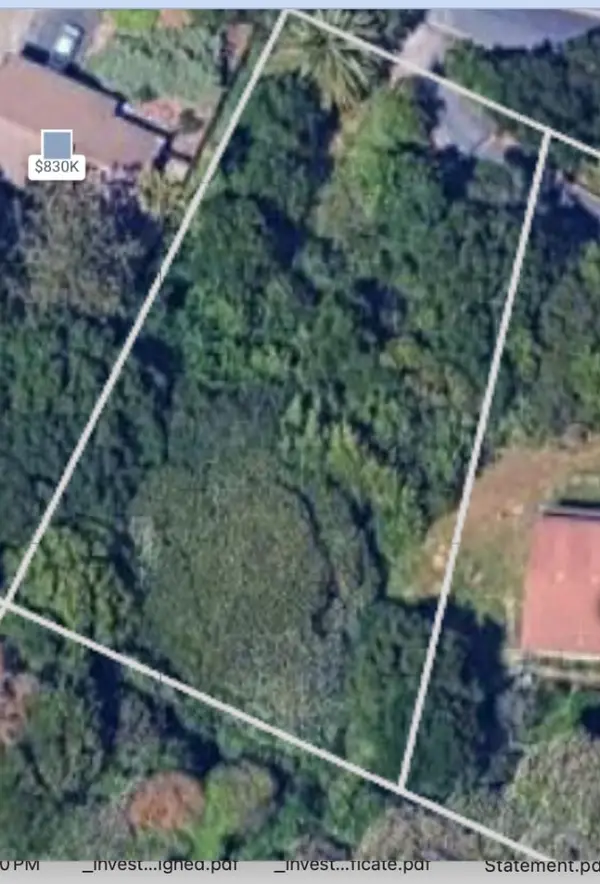 $335,000Active0 Acres
0 Hillcrest Road, San Pablo, CA 94806
MLS# ML82067325Listed by: COMPASS - New
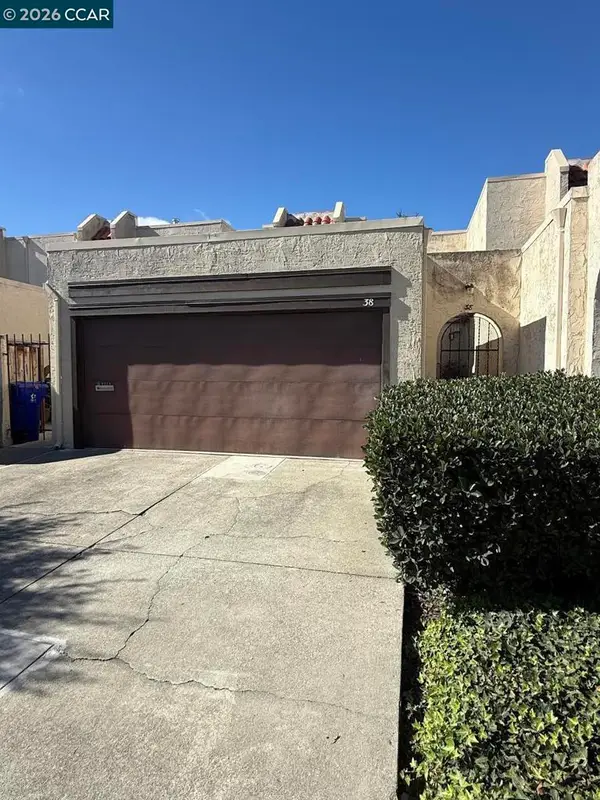 $525,000Active3 beds 2 baths1,187 sq. ft.
38 Villa Dr, San Pablo, CA 94806
MLS# 41153759Listed by: SECURITY PACIFIC REAL ESTATE - Open Sun, 2 to 4pmNew
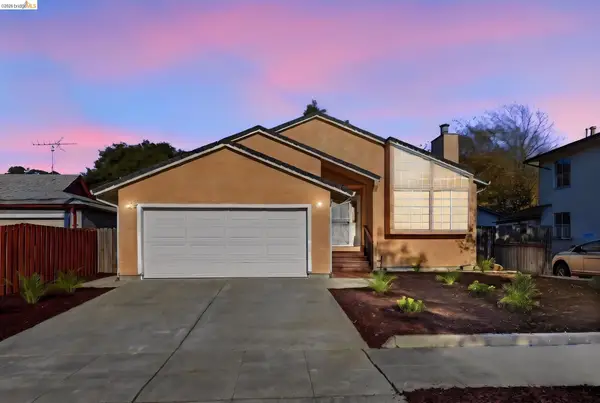 $679,999Active4 beds 3 baths1,942 sq. ft.
1238 Yuba Ave, SAN PABLO, CA 94806
MLS# 41153681Listed by: REALTY ONE GROUP ELITE 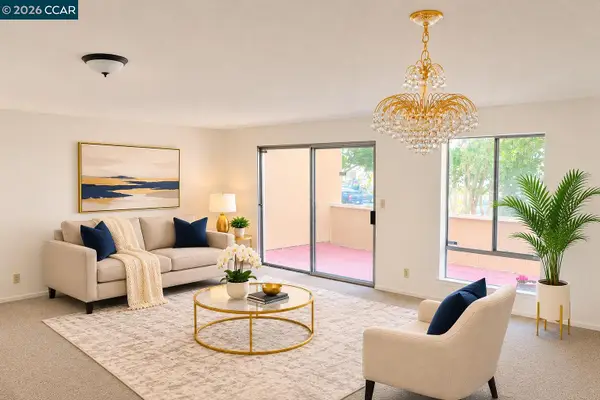 $469,999Active3 beds 3 baths1,858 sq. ft.
2121 Vale Rd #15, San Pablo, CA 94806
MLS# 41153311Listed by: BAY AREA DREAM HOMES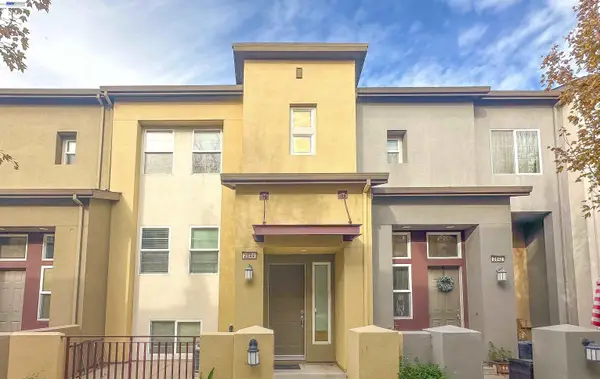 $499,999Active3 beds 3 baths1,555 sq. ft.
2844 10th St, San Pablo, CA 94806
MLS# 41153284Listed by: MOSO REAL ESTATE


Protect your home and budget from life's surprises with an Assurant Home Warranty, backed by a partner that supports you through every step of homeownership. Explore Plans.
© 2026 Better Homes and Gardens Real Estate LLC. An Anywhere Real Estate company. All rights reserved. Better Homes and Gardens® Real Estate is a registered trademark owned by Meredith Operations Corporation, licensed to Better Homes and Gardens Real Estate LLC and used with permission. Better Homes and Gardens Real Estate LLC fully supports the principles of the Fair Housing Act and the Equal Opportunity Act. Listing information is deemed reliable but is not guaranteed accurate.
Each office is independently owned and operated.
Any services or products provided by third parties are not provided by, affiliated with or related to Better Homes and Gardens Real Estate LLC, or its affiliated companies.