
5482 Morrow Dr., San Pablo, CA 94806
Local realty services provided by:Better Homes and Gardens Real Estate Royal & Associates
5482 Morrow Dr.,San Pablo, CA 94806
$599,000
- 3 Beds
- - Baths
- 1,530 sq. ft.
- Multi-family
- Active
Listed by: sophia escalada, renee bartels
Office: coldwell banker bartels510-758-8050
MLS#:41145121
Source:Bay East, CCAR, bridgeMLS
Price summary
- Price:$599,000
- Price per sq. ft.:$391.5
About this home
Private Lot with Bay View! Welcome to this well-maintained duplex offering an excellent opportunity for an owner-occupant, multigenerational living, or investment! Ideally situated on a corner lot with no rear neighbors, this property offers privacy, bay views, functional living spaces, and desirable outdoor amenities. The 1-bedroom, 1-bath unit features a private Trex balcony off the bedroom overlooking the backyard, dual-pane windows, laminate flooring, an updated kitchen with gas stove, and an updated bathroom with convenient linen storage. The 2-bedroom, 1-bath unit offers a spacious living room with laminate flooring, a large eat-in kitchen equipped with a gas stove, dishwasher, and refrigerator, plus a Trex deck off the living room with direct access to the yard. Both units have wall furnaces and dual-pane windows. The property includes a shared 2-car garage with a laundry room, and two storage closets. There is also additional off-street parking with room for a boat or trailer. The property has one shared water meter, while each unit has its own gas and electric meter. A versatile duplex with great outdoor space, practical amenities, plenty of parking and conveniently located with easy freeway access & shopping. Both units are currently rented. City of San Pablo Re-sale Inspection Compliant & Sewer Compliant. An opportunity worth seeing!...
Contact an agent
Home facts
- Year built:1960
- Subdivision & Development:EVERGREEN
- Listing ID #:41145121
- Added:45 day(s) ago
- Updated:September 29, 2026 at 03:01 PM
Rooms and interior
- Bedrooms:3
- Flooring:Hardwood, Tile
- Living area:1,530 sq. ft.
Heating and cooling
- Heating:Wall Furnace
Structure and exterior
- Year built:1960
- Building area:1,530 sq. ft.
- Lot area:0.16 Acres
- Lot Features:Corner Lot
- Architectural Style:Duplex
- Construction Materials:Stucco
- Exterior Features:Back Yard, Corner Lot, Side Yard, Yard Space
Utilities
- Water:Public
- Sewer:Public Sewer
Finances and disclosures
- Price:$599,000
- Price per sq. ft.:$391.5
Features and amenities
- Appliances:Dryer, Gas Water Heater, Washer
- Laundry features:Dryer, Washer
- Amenities:Carbon Monoxide Detector(s), Open Beam Ceiling, Tub w/Shower Over, Window Bars
Parking
- Parking description:Attached, RV/Boat Parking
- Garage:Yes
 Bay East 2026. CCAR 2026 bridgeMLS 2026. Information Deemed Reliable But Not Guaranteed. This information is being provided by the Bay East MLS, or CCAR MLS, or bridgeMLS. The listings presented here may or may not be listed by the Broker/Agent operating this website. This information is intended for the personal use of consumers and may not be used for any purpose other than to identify prospective properties consumers may be interested in purchasing. Data last updated at September 29, 2026
New listings near 5482 Morrow Dr.
- Coming Soon
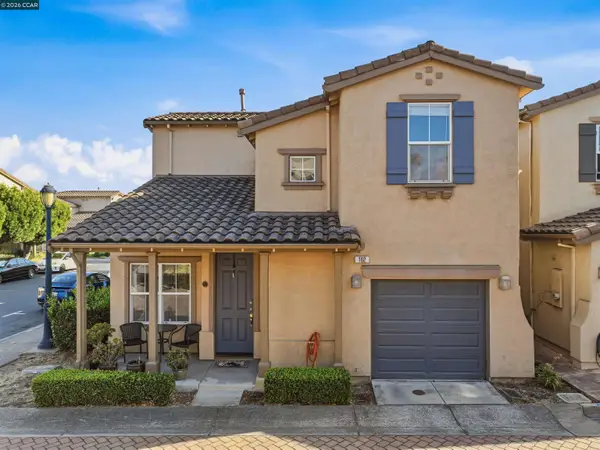 $649,888Coming Soon3 beds 3 baths1,353 sq. ft.
102 Santa Paula Ct, San Pablo, CA 94806
MLS# 41148922Listed by: LUXE REALTY GROUP - Coming Soon
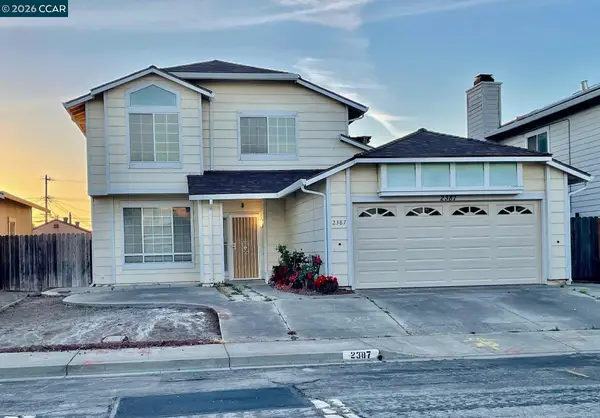 $888,000Coming Soon6 beds 4 baths3,250 sq. ft.
2387 18th St, San Pablo, CA 94806
MLS# 41147314Listed by: WRIGHT REALTORS - Coming Soon
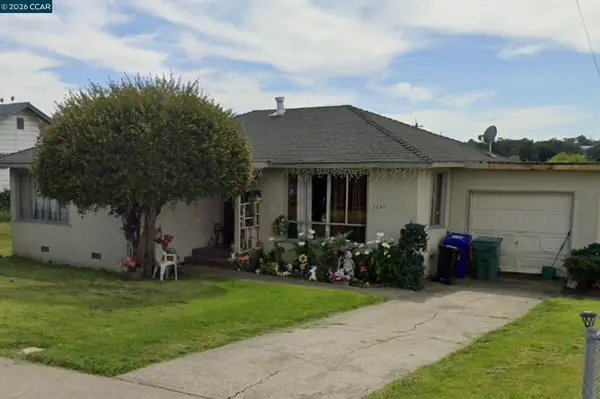 $620,000Coming Soon3 beds 1 baths1,036 sq. ft.
2551 Oharte Rd, San Pablo, CA 94806
MLS# 41147211Listed by: COMPASS - Coming Soon
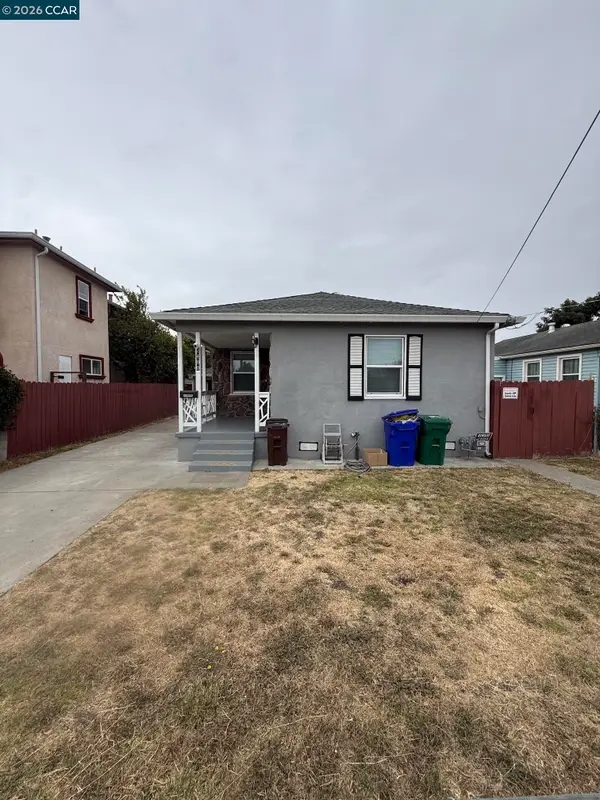 $545,000Coming Soon3 beds 1 baths996 sq. ft.
2400 Merritt Ave, San Pablo, CA 94806
MLS# 41147069Listed by: LUXE REALTY GROUP - New
 $360,000Active2 beds 2 baths1,056 sq. ft.
3430 San Pablo Dam Rd #11, San Pablo, CA 94803
MLS# 41149599Listed by: CASA REALTY - New
 $310,000Active2 beds 3 baths1,087 sq. ft.
7 Campo Verde Cir, San Pablo, CA 94806
MLS# 41149517Listed by: KELLER WILLIAMS REALTY - New
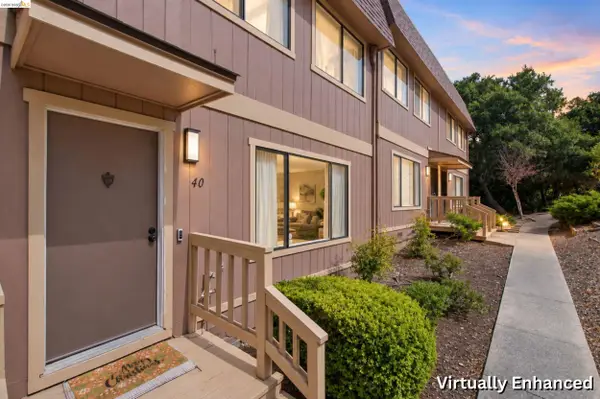 $519,000Active3 beds 3 baths1,680 sq. ft.
40 Parkview Ter, San Pablo, CA 94806
MLS# 41149376Listed by: EXP REALTY OF CALIFORNIA - New
 $649,000Active3 beds 2 baths1,449 sq. ft.
5660 Casino Ave, San Pablo, CA 94806
MLS# 41149232Listed by: KELLER WILLIAMS REALTY - Open Sat, 1 to 4pmNew
 $758,000Active4 beds 3 baths2,304 sq. ft.
2601 Brian Rd, SAN PABLO, CA 94806
MLS# 41149148Listed by: REALTY ONE GROUP FUTURE - New
 $210,000Active1 beds 1 baths790 sq. ft.
13700 San Pablo Avenue #2213, San Pablo, CA 94806
MLS# ML82062155Listed by: EXP REALTY OF CALIFORNIA INC


Protect your home and budget from life's surprises with an Assurant Home Warranty, backed by a partner that supports you through every step of homeownership. Explore Plans.
© 2026 Better Homes and Gardens Real Estate LLC. An Anywhere Real Estate company. All rights reserved. Better Homes and Gardens® Real Estate is a registered trademark owned by Meredith Operations Corporation, licensed to Better Homes and Gardens Real Estate LLC and used with permission. Better Homes and Gardens Real Estate LLC fully supports the principles of the Fair Housing Act and the Equal Opportunity Act. Listing information is deemed reliable but is not guaranteed accurate.
Each office is independently owned and operated.
Any services or products provided by third parties are not provided by, affiliated with or related to Better Homes and Gardens Real Estate LLC, or its affiliated companies.