
1697 Constellation Drive, San Pedro, CA 90732
Local realty services provided by:Better Homes and Gardens Real Estate Property Shoppe
1697 Constellation Drive,San Pedro, CA 90732
$899,990
- 4 Beds
- 4 Baths
- 1,786 sq. ft.
- Townhouse
- Active
Listed by: richard castellon
Office: rc homes - los angeles / ventu323-433-0060
MLS#:SR26090901
Source:CRMLS
Price summary
- Price:$899,990
- Price per sq. ft.:$503.91
- Monthly HOA dues:$283
About this home
This light and bright end unit offers additional windows, natural light, and a thoughtfully designed layout. This new construction home features an open-concept floor plan with a spacious feel throughout. The kitchen is appointed with sleek white shaker-style cabinets and all-electric stainless-steel appliances, including refrigerator, washer, and electric dryer. The sun-drenched living area flows effortlessly outdoors through an expansive 3-panel multi-slide door, creating a seamless connection to the spacious deck. The fourth bedroom on the entry level features a 3-panel bi-fold door, offering flexibility for use as a home office, additional living space, or media room. Upstairs, the third floor features a spacious primary bedroom with walk-in closet and en-suite bath, two additional bedrooms, and a dedicated laundry area. Whole-house white blinds, video doorbell, and energy-efficient features are among the additional features included in the home. A 2-car side-by-side garage completes the home. There is still an opportunity to select flooring, counters, and backsplash at the design studio. Conveniently located near the Palos Verdes Peninsula. Common area amenities include a pool, spa, recreation center, fire pit, and fitness center. Interior photos and virtual tour are of the Plan 1 model home and are used for representational purposes only....
Contact an agent
Home facts
- Year built:2026
- Listing ID #:SR26090901
- Added:126 day(s) ago
- Updated:August 30, 2026 at 12:05 AM
Rooms and interior
- Bedrooms:4
- Total bathrooms:4
- Full bathrooms:3
- Half bathrooms:1
- Kitchen Description:Dishwasher, Free Standing Range, Microwave, Pantry, Stone Counters, Water To Refrigerator
- Bedroom Description:In Law Floorplan
- Living area:1,786 sq. ft.
Heating and cooling
- Cooling:Central Air
- Heating:Central Furnace
- Central air:Yes
Structure and exterior
- Year built:2026
- Building area:1,786 sq. ft.
- Levels:Three Or More
Schools
- High school:Narbonne
- Middle school:Dodson
- Elementary school:Taper
Utilities
- Water:Public
- Sewer:Public Sewer
Finances and disclosures
- Price:$899,990
- Price per sq. ft.:$503.91
Features and amenities
- Appliances:Dishwasher, Disposal, Free Standing Range, Microwave
- Laundry features:Electric Dryer Hookup, Laundry Closet, Stacked, Washer Hookup
- Amenities:Barbecue, Carbon Monoxide Detectors, Clubhouse, Fire Pit, Fitness Center, Gated Community, High Ceilings, In Law Floor Plan, Meeting Room, Open Floorplan, Outdoor Cooking Area, Pantry, Picnic Area, Playground, Pool, Quartz Counters, Rain Gutters, Recessed Lighting, Recreation Area, Smoke Detectors, Walk In Closets
- Pool features:Association Pool, Community Pool, Pool
Parking
- Total parking spaces:2
- Parking description:Direct Access, Door Single, Garage, Garage Door Opener, Garage Faces Rear, Guest, Side By Side
- Garage:Yes
- Garage spaces:2
New listings near 1697 Constellation Drive
- Coming Soon
 $1,175,000Coming Soon3 beds 2 baths1,318 sq. ft.
1150 W Summerland Avenue, Los Angeles, CA 90732
MLS# 26872747Listed by: EQUITY UNION - New
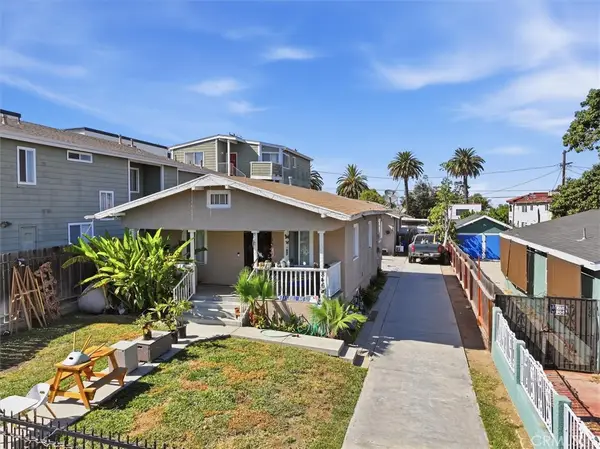 $799,000Active-- beds -- baths1,496 sq. ft.
846 W Santa Cruz, Los Angeles, CA 90731
MLS# SB26188914Listed by: COMPASS - New
 $1,087,990Active4 beds 4 baths1,875 sq. ft.
1633 Coral Sea Lane, San Pedro, CA 90732
MLS# SR26190759Listed by: RC HOMES - LOS ANGELES / VENTU - New
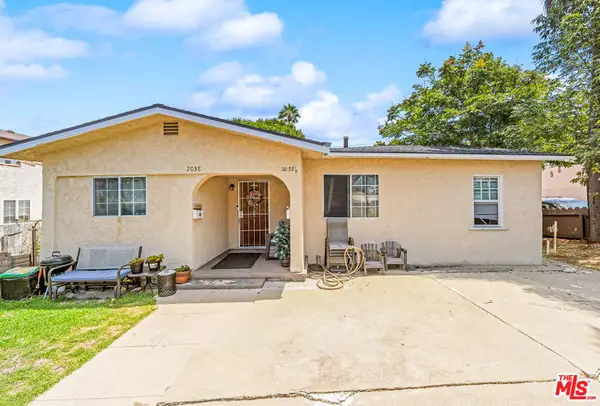 $1,200,000Active7 beds 4 baths2,608 sq. ft.
2038 S Alma Street, Los Angeles, CA 90731
MLS# 26886629Listed by: THINK BOUTIQ REAL ESTATE - New
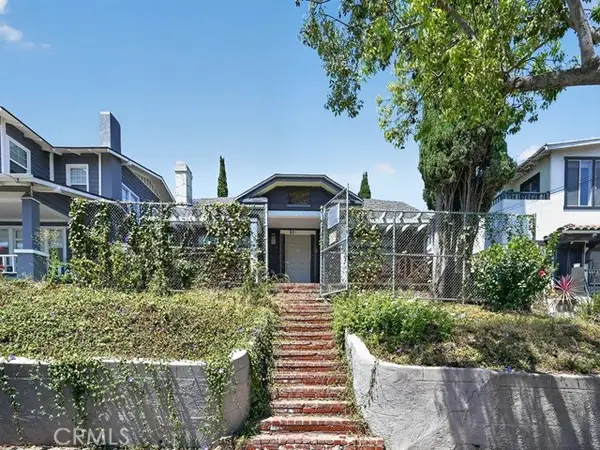 $530,000Active2 beds 1 baths1,280 sq. ft.
517 S Grand Avenue, San Pedro, CA 90731
MLS# IV26189087Listed by: REALHOME SERVICES & SOLUTIONS - New
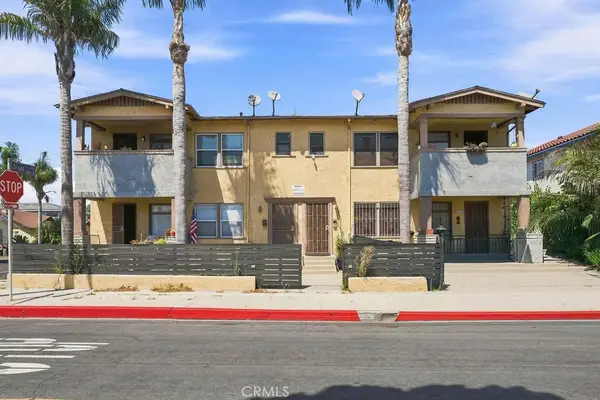 $899,000Active-- beds -- baths2,912 sq. ft.
580 W 22nd Street, San Pedro, CA 90731
MLS# SB26188559Listed by: COLDWELL BANKER REALTY - New
 $449,000Active2 beds 2 baths1,014 sq. ft.
106 N Western #302, San Pedro, CA 90732
MLS# PW26188418Listed by: REAL BROKER - New
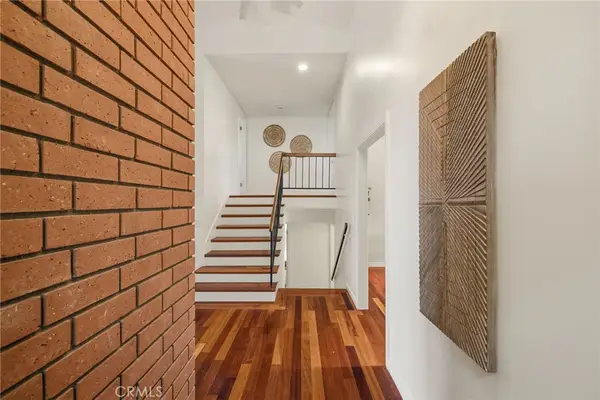 $1,099,000Active4 beds 2 baths1,881 sq. ft.
1529 Craig Place, San Pedro, CA 90732
MLS# SB26186974Listed by: HAYNES REAL ESTATE - New
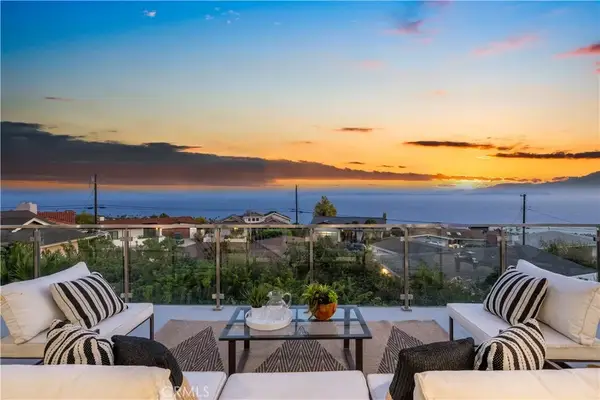 $1,899,000Active4 beds 4 baths2,524 sq. ft.
1947 Palacios, San Pedro, CA 90732
MLS# SR26180192Listed by: CAPITAL ASSISTANCE GROUP - New
 $1,999,000Active4 beds 3 baths3,000 sq. ft.
526 W 40th, San Pedro, CA 90731
MLS# SB26013293Listed by: THOMPSON TEAM REAL ESTATE, INC.


Protect your home and budget from life's surprises with an Assurant Home Warranty, backed by a partner that supports you through every step of homeownership. Explore Plans.
© 2026 Better Homes and Gardens Real Estate LLC. An Anywhere Real Estate company. All rights reserved. Better Homes and Gardens® Real Estate is a registered trademark owned by Meredith Operations Corporation, licensed to Better Homes and Gardens Real Estate LLC and used with permission. Better Homes and Gardens Real Estate LLC fully supports the principles of the Fair Housing Act and the Equal Opportunity Act. Listing information is deemed reliable but is not guaranteed accurate.
Each office is independently owned and operated.
Any services or products provided by third parties are not provided by, affiliated with or related to Better Homes and Gardens Real Estate LLC, or its affiliated companies.