
526 W 40th, San Pedro, CA 90731
Local realty services provided by:Better Homes and Gardens Real Estate Napolitano & Associates
526 W 40th,San Pedro, CA 90731
$1,899,000
- 4 Beds
- 3 Baths
- 3,000 sq. ft.
- Single family
- Active
Upcoming open houses
- Sat, Sep 2612:00 pm - 03:00 pm
- Sun, Sep 2702:00 pm - 04:00 pm
Listed by: keely mckeighan, joseph nuzzolo
Office: thompson team real estate, inc.
MLS#:SB26013293
Source:San Diego MLS via CRMLS
Price summary
- Price:$1,899,000
- Price per sq. ft.:$633
About this home
Coastal luxury meets exceptional versatility in this meticulously upgraded Swiss Craftsman compound, ideally situated in the coveted Point Fermin neighborhood of San Pedro. Set on a private 6,101-square-foot lot just blocks from the Pacific, this custom-built 2005 estate offers an extraordinary combination of refined interiors, privacy, income potential, and abundant parking. The beautifully appointed main residence features an open and inviting floor plan with rich maple hardwood floors, an elegant living room with a gas fireplace, a formal dining area, and a stunning chefs kitchen showcasing custom soft-close cabinetry, quartz countertops, a bespoke island, and stainless-steel appliances. A spacious great room extends effortlessly through a charming Dutch door to the private backyard, creating an exceptional indoor-outdoor setting for entertaining and everyday living. The luxurious primary suite offers a private balcony, fireplace, oversized custom walk-in closet, and spa-inspired bath complete with a classic clawfoot tub, walk-in shower, and statement chandelier. A dedicated laundry room with a washbasin adds convenience on the bedroom level. Beyond the main residence, discover an exceptional detached two-story structure with permitted living spacesan especially valuable feature for multigenerational living, guests, a home office, or additional income. The approximately 500-square-foot upper studio with a full bath is currently rented for $1,850 per month, providing immediate rental income. The tenants are month-to-month if you're looking to use the space for family or f...
Contact an agent
Home facts
- Year built:2005
- Listing ID #:SB26013293
- Added:246 day(s) ago
- Updated:September 24, 2026 at 02:00 PM
Rooms and interior
- Bedrooms:4
- Total bathrooms:3
- Full bathrooms:3
- Flooring:Wood
- Kitchen Description:Dishwasher, Gas Oven, Microwave, Pantry, Refrigerator
- Living area:3,000 sq. ft.
Heating and cooling
- Cooling:Central Forced Air
- Heating:Fireplace, Forced Air Unit
Structure and exterior
- Roof:Shingle
- Year built:2005
- Building area:3,000 sq. ft.
- Architectural Style:Craftsman, Craftsman/Bungalow
- Construction Materials:Brick
- Exterior Features:Covered, Porch
- Levels:2 Story
Utilities
- Water:Public
- Sewer:Public Sewer, Sewer Connected
Finances and disclosures
- Price:$1,899,000
- Price per sq. ft.:$633
Features and amenities
- Appliances:Dishwasher, Gas Oven, Microwave, Refrigerator
- Laundry features:Electric, Gas & Electric Dryer HU
Parking
- Total parking spaces:2
- Parking description:Garage, Garage - Two Door, Garage Door Opener
- Garage spaces:2
 This information is deemed reliable but not guaranteed. You should rely on this information only to decide whether or not to further investigate a particular property. BEFORE MAKING ANY OTHER DECISION, YOU SHOULD PERSONALLY INVESTIGATE THE FACTS (e.g. square footage and lot size) with the assistance of an appropriate professional. You may use this information only to identify properties you may be interested in investigating further. All uses except for personal, non-commercial use in accordance with the foregoing purpose are prohibited. Redistribution or copying of this information, any photographs or video tours is strictly prohibited. This information is derived from the Internet Data Exchange (IDX) service provided by San Diego MLS®. Displayed property listings may be held by a brokerage firm other than the broker and/or agent responsible for this display. The information and any photographs and video tours and the compilation from which they are derived is protected by copyright. Compilation © 2020 San Diego MLS®, Inc.
New listings near 526 W 40th
- Coming Soon
 $1,099,000Coming Soon5 beds -- baths2,295 sq. ft.
1129 W 9th Street W, San Pedro, CA 90731
MLS# SB26189344Listed by: COMPASS - Coming Soon
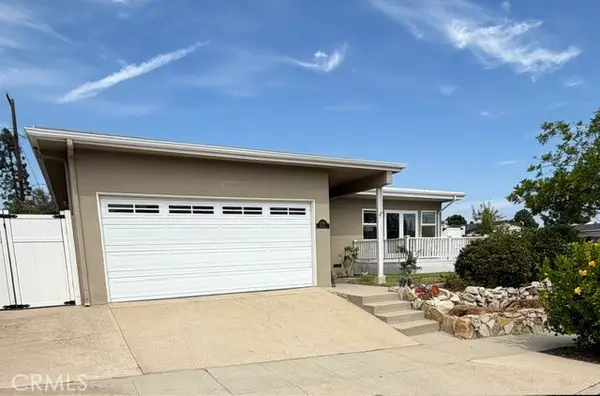 $1,225,000Coming Soon3 beds 2 baths1,834 sq. ft.
1706 Miracosta, San Pedro, CA 90732
MLS# RS26204413Listed by: BROWN HOUSE REALTY - Coming Soon
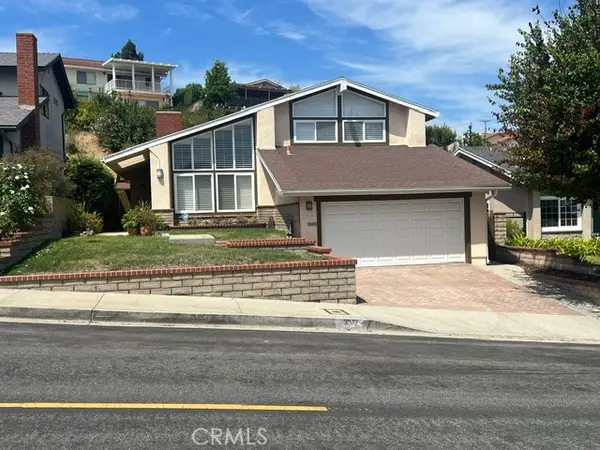 $1,149,000Coming Soon3 beds 2 baths1,881 sq. ft.
317 Lois Lane, San Pedro, CA 90732
MLS# SB26185387Listed by: COMPASS - Coming SoonOpen Sat, 12 to 3pm
 $950,000Coming Soon2 beds 1 baths783 sq. ft.
348 S Walker, San Pedro, CA 90732
MLS# OC26192640Listed by: COMPASS - Open Sat, 12 to 3pmNew
 $299,000Active3 beds 3 baths2,090 sq. ft.
2222 S Mesa, San Pedro, CA 90731
MLS# PW26209047Listed by: EXP REALTY OF CALIFORNIA INC - Open Wed, 11am to 1pmNew
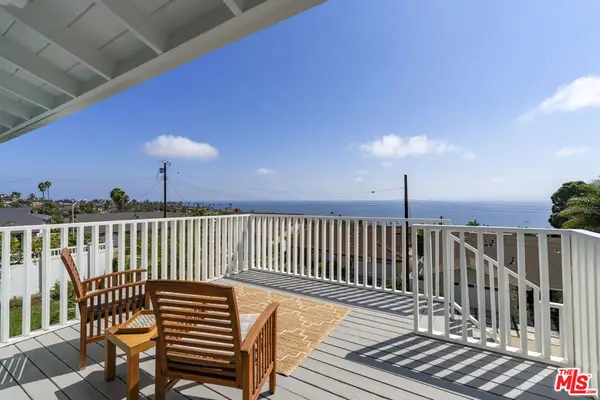 $1,399,000Active4 beds 3 baths2,547 sq. ft.
2227 Baleria Drive, San Pedro, CA 90732
MLS# 26884945Listed by: EQUITY UNION - Open Sat, 11am to 2pmNew
 $715,000Active2 beds 2 baths960 sq. ft.
920 Grand, San Pedro, CA 90731
MLS# SB26200659Listed by: KELLER WILLIAMS REALTY - New
 $399,999Active1 beds 1 baths711 sq. ft.
1275 Capitol #113, San Pedro, CA 90732
MLS# PV26198980Listed by: HARCOURTS HUNTER MASON REALTY - New
 $735,000Active2 beds 1 baths864 sq. ft.
826 Oro, San Pedro, CA 90731
MLS# SB26207837Listed by: COMPASS - Open Sat, 1 to 4pmNew
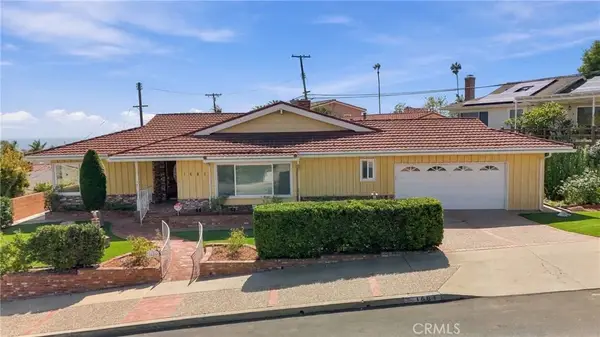 $1,299,000Active2 beds 2 baths1,999 sq. ft.
1681 Morse Drive, San Pedro, CA 90732
MLS# PV26207819Listed by: ESTATE PROPERTIES


Protect your home and budget from life's surprises with an Assurant Home Warranty, backed by a partner that supports you through every step of homeownership. Explore Plans.
© 2026 Better Homes and Gardens Real Estate LLC. An Anywhere Real Estate company. All rights reserved. Better Homes and Gardens® Real Estate is a registered trademark owned by Meredith Operations Corporation, licensed to Better Homes and Gardens Real Estate LLC and used with permission. Better Homes and Gardens Real Estate LLC fully supports the principles of the Fair Housing Act and the Equal Opportunity Act. Listing information is deemed reliable but is not guaranteed accurate.
Each office is independently owned and operated.
Any services or products provided by third parties are not provided by, affiliated with or related to Better Homes and Gardens Real Estate LLC, or its affiliated companies.