
1124 Rosamund Dr, San Ramon, CA 94582
Local realty services provided by:Better Homes and Gardens Real Estate Reliance Partners
1124 Rosamund Dr,San Ramon, CA 94582
$2,399,000
- 4 Beds
- 5 Baths
- 3,222 sq. ft.
- Single family
- Active
Listed by: khrista jarvis, nicole jung
Office: coldwell banker realty
MLS#:41141076
Source:Bay East, CCAR, bridgeMLS
Price summary
- Price:$2,399,000
- Price per sq. ft.:$744.57
- Monthly HOA dues:$55
About this home
Welcome to this east-facing home in the highly coveted Alita community of Gale Ranch, where luxury, comfort, and thoughtful design come together. Backing to open space, this exceptional residence offers a beautifully designed, low-maintenance backyard and a bright, inviting interior enhanced by custom designer chandeliers throughout. A wide entryway welcomes you into the expansive great room, where the spacious family room with a cozy fireplace flows seamlessly into the gourmet chef's kitchen and dining area, creating the perfect setting for both everyday living and entertaining. The sleek kitchen is both stylish and functional, featuring quartz countertops, a custom backsplash, rich cabinetry, a walk-in pantry, filtered water faucet, and premium built-in stainless steel appliances including a microwave, oven, gas cooktop, and dishwasher. An oversized center island with bar seating and the adjacent dining area provide ample space for casual meals and gatherings. Upstairs, newly installed carpeting adds warmth throughout the private living spaces. The luxurious primary suite enjoys peaceful hillside views and features a spa-inspired ensuite bathroom with dual vanities, a soaking tub, a dual-entry walk-in shower with multiple shower heads, and a spacious walk-in closet. The upper level also includes a versatile bonus room, a convenient laundry room and two secondary bedrooms, 1 of which is ensuite. A highly sought-after main-level bedroom suite offers the ideal space for guests, extended family, or multigenerational living. Additionally, this house offers owned electrical solar, Reverse Osmosis system, water softener and filtered water. Enjoy the beautiful travertine tile backyard with built-in seating that backs to open space, offering exceptional privacy and a tranquil setting for outdoor relaxation. ideally located near top-rated San Ramon Valley schools, parks, trails, shopping, and dining....
Contact an agent
Home facts
- Year built:2017
- Listing ID #:41141076
- Added:1 day(s) ago
- Updated:July 11, 2026 at 05:22 AM
Rooms and interior
- Bedrooms:4
- Total bathrooms:5
- Full bathrooms:4
- Rooms Total:10
- Flooring:Carpet, Tile
- Bathrooms Description:Master Bath - Split Bath, Multiple Shower Heads, Shower Over Tub, Stall Shower, Tile, Tub, Window
- Kitchen Description:Breakfast Bar, Built-in Oven, Dishwasher, Gas Range, Gas Range/Cooktop, Microwave, Oven, Refrigerator, Solid Surface Counter, Updated Kitchens
- Living area:3,222 sq. ft.
Heating and cooling
- Cooling:Central Air
- Heating:Zoned
- Central air:Yes
Structure and exterior
- Roof:Tile
- Year built:2017
- Building area:3,222 sq. ft.
- Lot area:0.11 Acres
- Lot Features:Landscaped, Level, Private
- Architectural Style:Contemporary, Mediterranean
- Construction Materials:Stucco
- Exterior Features:Front Yard
Utilities
- Water:Public
Finances and disclosures
- Price:$2,399,000
- Price per sq. ft.:$744.57
Features and amenities
- Appliances:Dishwasher, Dryer, Gas Range, Microwave, Oven, Refrigerator, Washer
- Laundry features:Dryer, Laundry Room, Washer
- Amenities:Greenbelt
Parking
- Parking description:Garage Faces Front, Interior Access From Garage
- Garage spaces:2
 Bay East 2026. CCAR 2026 bridgeMLS 2026. Information Deemed Reliable But Not Guaranteed. This information is being provided by the Bay East MLS, or CCAR MLS, or bridgeMLS. The listings presented here may or may not be listed by the Broker/Agent operating this website. This information is intended for the personal use of consumers and may not be used for any purpose other than to identify prospective properties consumers may be interested in purchasing. Data last updated at July 11, 2026
New listings near 1124 Rosamund Dr
- Open Sun, 1 to 4pmNew
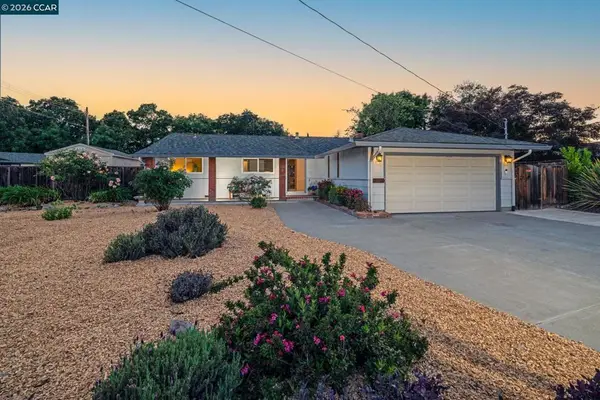 $1,185,000Active3 beds 2 baths1,288 sq. ft.
9689 Davona Dr, San Ramon, CA 94583
MLS# 41141326Listed by: KELLER WILLIAMS REALTY - New
 $1,250,000Active3 beds 2 baths1,735 sq. ft.
1336 Canyon Side Ave, San Ramon, CA 94582
MLS# 41141256Listed by: COMPASS - New
 $2,970,000Active1432 Acres
0 6401 Camino Tassajara Road, San Ramon, CA 94583
MLS# 426145945Listed by: ALEX STUMPF, BROKER - New
 $639,000Active2 beds 2 baths1,031 sq. ft.
246 Canyon Woods Way #C, San Ramon, CA 94582
MLS# 41141187Listed by: SECURITY PACIFIC REAL ESTATE - New
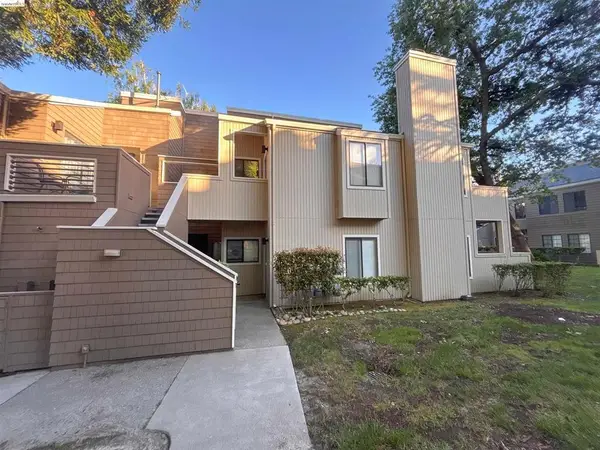 $664,900Active2 beds -- baths1,079 sq. ft.
450 Pine Ridge Drive, San Ramon, CA 94582
MLS# 651780Listed by: LEGACY REAL ESTATE GROUP - Open Sun, 1:30 to 4pmNew
 $1,434,999Active3 beds 2 baths1,646 sq. ft.
403 Gregg Place, San Ramon, CA 94583
MLS# ML82052846Listed by: REALESTATEPRO - New
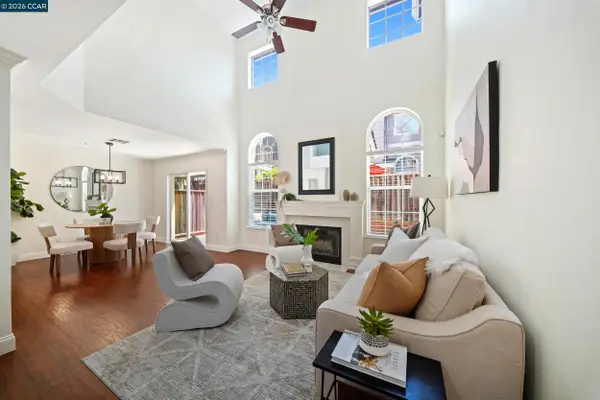 $899,000Active3 beds 3 baths1,378 sq. ft.
807 Destiny Lane, San Ramon, CA 94583
MLS# 41140630Listed by: COMPASS - New
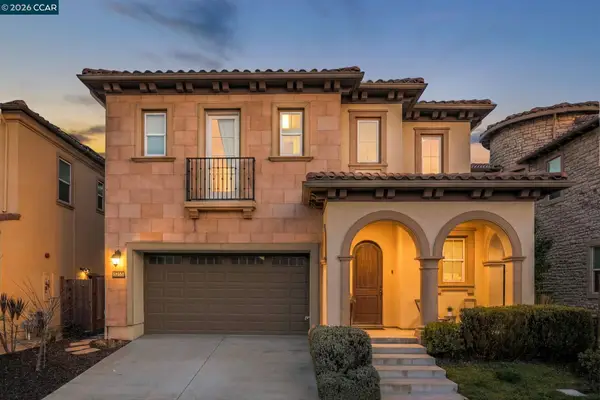 $1,995,000Active4 beds 4 baths2,967 sq. ft.
6132 Alpine Blue Dr, San Ramon, CA 94582
MLS# 41140868Listed by: VANGUARD PROPERTIES - New
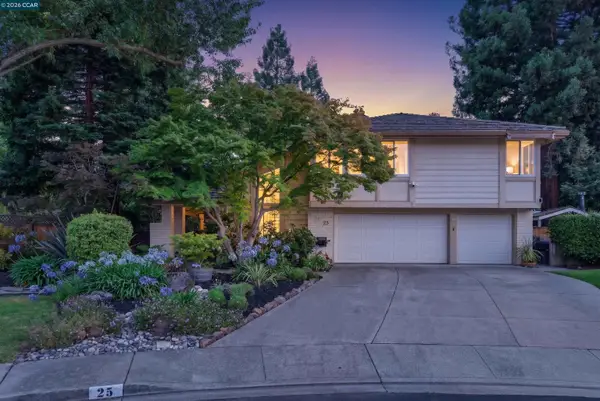 $2,198,800Active4 beds 3 baths2,998 sq. ft.
25 Lynnbrook Ct, San Ramon, CA 94582
MLS# 41140207Listed by: COMPASS


Protect your home and budget from life's surprises with an Assurant Home Warranty, backed by a partner that supports you through every step of homeownership. Explore Plans.
© 2026 Better Homes and Gardens Real Estate LLC. An Anywhere Real Estate company. All rights reserved. Better Homes and Gardens® Real Estate is a registered trademark owned by Meredith Operations Corporation, licensed to Better Homes and Gardens Real Estate LLC and used with permission. Better Homes and Gardens Real Estate LLC fully supports the principles of the Fair Housing Act and the Equal Opportunity Act. Listing information is deemed reliable but is not guaranteed accurate.
Each office is independently owned and operated.
Any services or products provided by third parties are not provided by, affiliated with or related to Better Homes and Gardens Real Estate LLC, or its affiliated companies.