
807 Destiny Lane, San Ramon, CA 94583
Local realty services provided by:Better Homes and Gardens Real Estate Royal & Associates
Listed by: jennifer collins
Office: compass
MLS#:41140630
Source:Bay East, CCAR, bridgeMLS
Price summary
- Price:$849,000
- Price per sq. ft.:$616.11
- Monthly HOA dues:$478
About this home
Fannie Mae & Freddie Mac Approved! Perfect for buyers looking for conventional financing and low down payment options. This two-story townhouse-style condo in the San Ramon foothills offers 3 bedrooms, 2.5 bathrooms, and 1,378 square feet of updated living space. Vaulted ceilings and large windows bring natural light throughout the open living area, which features crown molding and a fireplace. The updated kitchen includes granite countertops, a stone tile backsplash, stainless steel appliances, and a breakfast bar. A separate dining area has sliding door access to a private patio for outdoor entertaining. Upstairs, the primary suite includes a walk-in closet and a private balcony. All bathrooms have been updated. Two additional bedrooms provide flexible space for a home office, guest room, or additional living needs. Additional features include a two-car attached garage, central air conditioning, and HOA-maintained grounds. The property is located minutes from Downtown Danville and San Ramon City Center, with nearby shopping and dining. Nearby golf courses include Canyon Lakes and The Bridges. Nearby outdoor recreation includes the Iron Horse Trail and Las Trampas Regional Wilderness. San Ramon Regional Medical Center and several local parks are also nearby. This move-in ready condo combines updated finishes, a functional layout, and a San Ramon foothills location near everything!...
Contact an agent
Home facts
- Year built:1994
- Subdivision & Development:CALIF SUNRIDGE
- Listing ID #:41140630
- Added:49 day(s) ago
- Updated:August 27, 2026 at 05:03 PM
Rooms and interior
- Bedrooms:3
- Total bathrooms:3
- Full bathrooms:2
- Rooms Total:5
- Flooring:Laminate, Tile
- Kitchen Description:Dishwasher, Electric Range, Free-Standing Range, Microwave, Refrigerator, Updated Kitchen
- Living area:1,378 sq. ft.
Heating and cooling
- Cooling:Ceiling Fan(s), Central Air
- Heating:Forced Air
- Central air:Yes
Structure and exterior
- Roof:Shingle
- Year built:1994
- Building area:1,378 sq. ft.
- Lot Features:Level
- Architectural Style:Condominium, Contemporary
- Construction Materials:Wood Siding
- Exterior Features:Back Yard, Level
- Levels:2 Story
Utilities
- Water:Public
- Sewer:Public Sewer
Finances and disclosures
- Price:$849,000
- Price per sq. ft.:$616.11
Features and amenities
- Appliances:Dishwasher, Dryer, Electric Range, Free-Standing Range, Gas Water Heater, Microwave, Refrigerator, Washer
- Laundry features:Dryer, In Garage, Washer
- Pool features:Community, In Ground
Parking
- Parking description:Attached
- Garage:Yes
- Garage spaces:2
 Bay East 2026. CCAR 2026 bridgeMLS 2026. Information Deemed Reliable But Not Guaranteed. This information is being provided by the Bay East MLS, or CCAR MLS, or bridgeMLS. The listings presented here may or may not be listed by the Broker/Agent operating this website. This information is intended for the personal use of consumers and may not be used for any purpose other than to identify prospective properties consumers may be interested in purchasing. Data last updated at August 27, 2026
New listings near 807 Destiny Lane
- Coming Soon
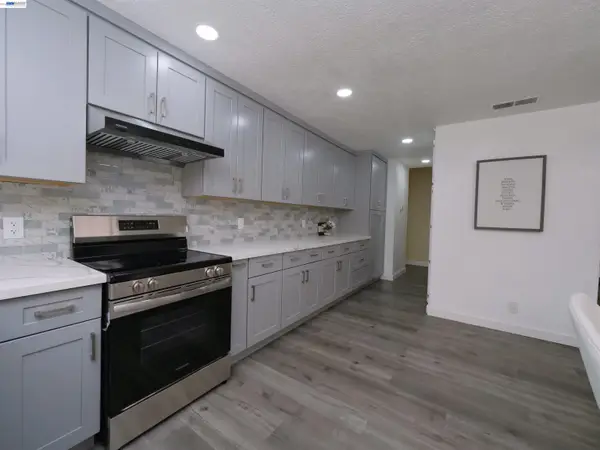 $1,198,000Coming Soon4 beds 2 baths1,548 sq. ft.
20 Yale Ct, San Ramon, CA 94583
MLS# 41145963Listed by: LCL GRAND CORP. - Coming Soon
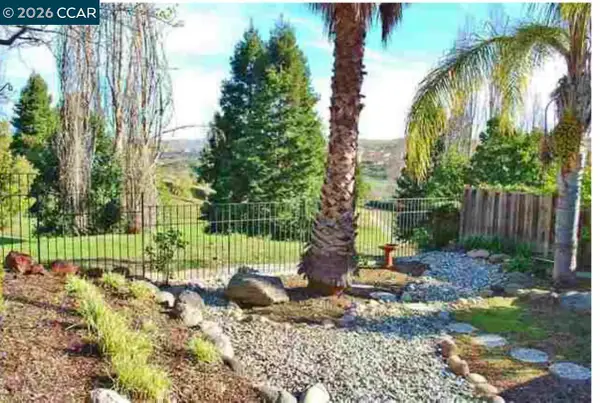 $1,328,000Coming Soon4 beds 3 baths2,404 sq. ft.
1324 Canyon Side Ave, San Ramon, CA 94582
MLS# 41145225Listed by: RE/MAX ACCORD - Coming Soon
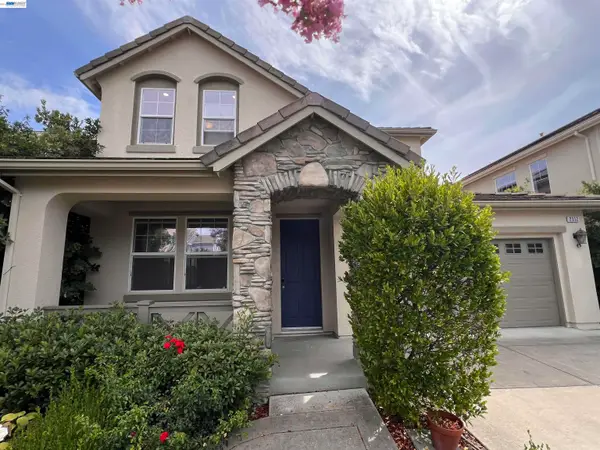 $1,799,000Coming Soon4 beds 3 baths2,403 sq. ft.
2312 Jasper Hill Dr, San Ramon, CA 94582
MLS# 41145944Listed by: KELLER WILLIAMS REALTY - Coming Soon
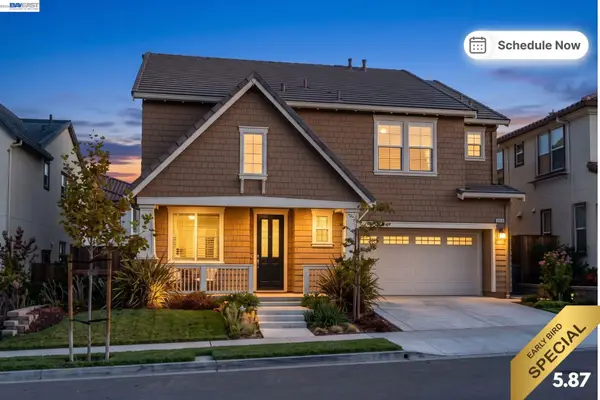 $2,060,000Coming Soon5 beds 5 baths3,083 sq. ft.
2358 Baker Way, San Ramon, CA 94582
MLS# 41143268Listed by: COLDWELL BANKER REALTY - Coming Soon
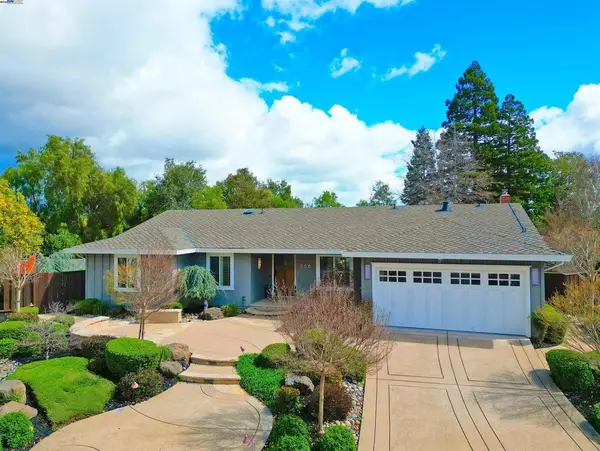 $1,598,000Coming Soon4 beds 2 baths1,893 sq. ft.
368 Cardona Cir, San Ramon, CA 94583
MLS# 41089765Listed by: BHHS DRYSDALE PROPERTIES - Coming Soon
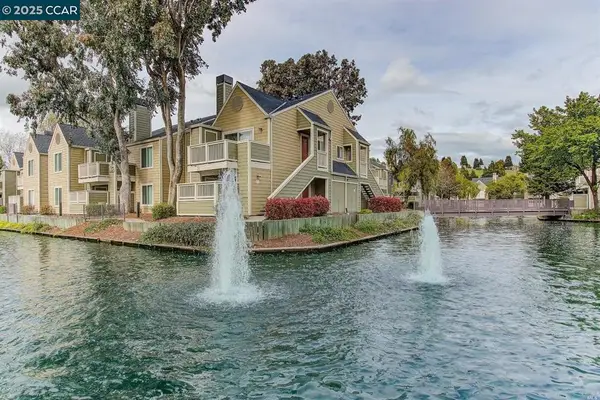 $418,000Coming Soon1 beds 1 baths474 sq. ft.
275 Reflections Dr #17, San Ramon, CA 94583
MLS# 41092538Listed by: KELLER WILLIAMS REALTY - Open Sat, 1 to 4:30pmNew
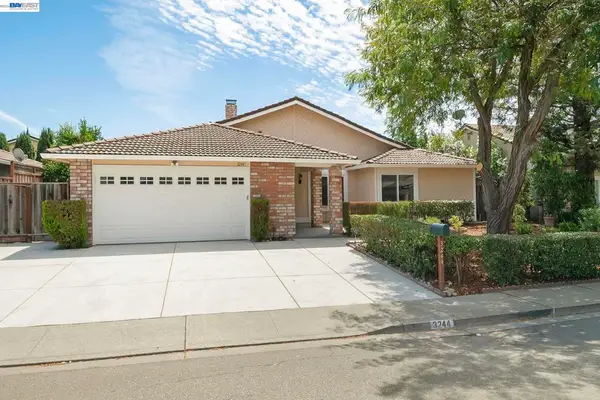 $1,380,000Active5 beds 2 baths2,194 sq. ft.
3244 Vallejo Place, San Ramon, CA 94586
MLS# 41146354Listed by: EXCEL REALTY - New
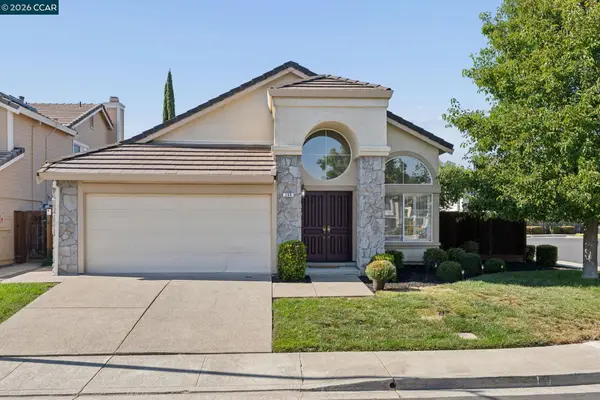 $1,399,900Active3 beds 2 baths1,644 sq. ft.
300 Fiddle Creek Pl, San Ramon, CA 94582
MLS# 41146268Listed by: TOWN REAL ESTATE - New
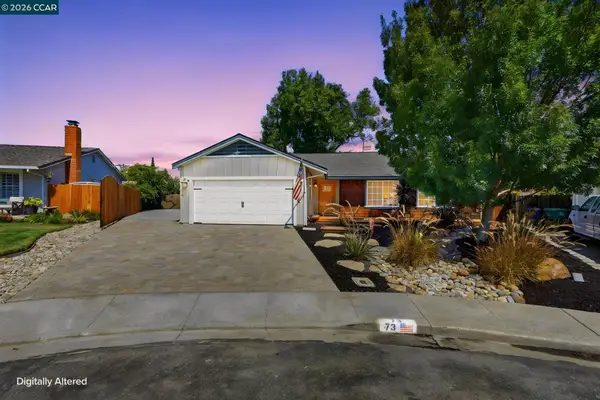 $1,750,000Active4 beds 3 baths2,000 sq. ft.
73 Randolph Pl, San Ramon, CA 94583
MLS# 41146220Listed by: COMPASS - New
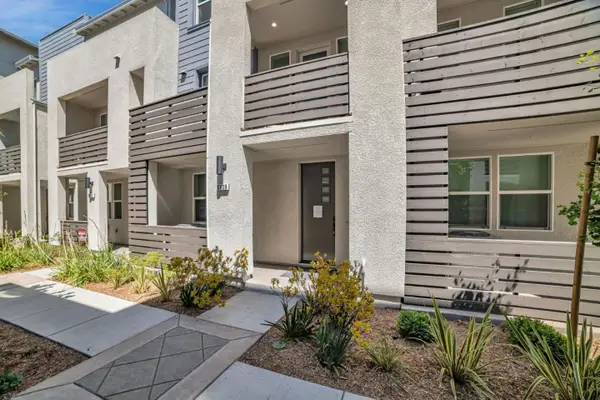 $1,078,000Active4 beds 4 baths1,988 sq. ft.
3209 Ivory Terrace, San Ramon, CA 94583
MLS# ML82059043Listed by: SUMMERHILL BROKERAGE, INC.


Protect your home and budget from life's surprises with an Assurant Home Warranty, backed by a partner that supports you through every step of homeownership. Explore Plans.
© 2026 Better Homes and Gardens Real Estate LLC. An Anywhere Real Estate company. All rights reserved. Better Homes and Gardens® Real Estate is a registered trademark owned by Meredith Operations Corporation, licensed to Better Homes and Gardens Real Estate LLC and used with permission. Better Homes and Gardens Real Estate LLC fully supports the principles of the Fair Housing Act and the Equal Opportunity Act. Listing information is deemed reliable but is not guaranteed accurate.
Each office is independently owned and operated.
Any services or products provided by third parties are not provided by, affiliated with or related to Better Homes and Gardens Real Estate LLC, or its affiliated companies.