
1197 Rosamund Dr, San Ramon, CA 94582
Local realty services provided by:Better Homes and Gardens Real Estate Royal & Associates
1197 Rosamund Dr,San Ramon, CA 94582
$3,699,000
- 5 Beds
- 6 Baths
- 5,101 sq. ft.
- Single family
- Coming Soon
Listed by: elli hope pendley, nicole ferland
Office: the agency
MLS#:41154212
Source:Bay East, CCAR, bridgeMLS
Price summary
- Price:$3,699,000
- Price per sq. ft.:$725.15
- Monthly HOA dues:$58
About this home
The epitome of luxury living and the perfect home for hosting and entertaining for The Holidays in Gale Ranch! Built in 2018 by Toll Brothers in the prestigious Carmela Community. This home is the highly desirable and sought-after Bianco model with the gorgeous spiral staircase and dramatically tall ceilings. A Chef's Kitchen that showcases premium KitchenAid appliances including double steam convection ovens, a 48" built-in refrigerator and custom cabinetry throughout. Every bedroom is grand, offering the privacy of its own full en-suite bathroom. Plus, a half bath for guests. Explore the sophisticatedly designed hardscaped backyard curated for entertaining with a straight-lined pool, a 12-person spa, an outdoor kitchen with an AOG 3-burner BBQ and a dual Fire Magic burner. The Great Room is pre-wired for 5.2.4 surround sound audio system. This home has plenty of lounging areas with a loft on the second floor, a serene retreat in the primary suite, and an outdoor sitting area with a gas fire pit ideal for star gazing. The solar system is owned (NEM2). Double tankless water heaters, custom shoe cabinets, and storage cabinets in the three car tandem garage. A front door that faces NorthEast and so much more! This luxurious home is a MUST SEE! More photos coming soon!...
Contact an agent
Home facts
- Year built:2018
- Subdivision & Development:Gale Ranch
- Listing ID #:41154212
- Updated:November 22, 2026 at 03:07 PM
Rooms and interior
- Bedrooms:5
- Total bathrooms:6
- Full bathrooms:5
- Rooms Total:12
- Flooring:Engineered Wood
- Kitchen Description:Dishwasher, Double Oven, Gas Range, Gas Range/Cooktop, Refrigerator, Solid Surface Counter
- Living area:5,101 sq. ft.
Heating and cooling
- Cooling:Ceiling Fan(s), Central Air
- Heating:Fireplace(s), Zoned
- Central air:Yes
Structure and exterior
- Roof:Composition Shingles
- Year built:2018
- Building area:5,101 sq. ft.
- Lot area:0.27 Acres
- Lot Features:Landscaped, Level, Paved, Pool Site, Premium Lot
- Architectural Style:Contemporary, Mediterranean
- Construction Materials:Stucco
- Exterior Features:Back Yard, Front Yard
- Foundation Description:Slab
Utilities
- Water:Public
Finances and disclosures
- Price:$3,699,000
- Price per sq. ft.:$725.15
Features and amenities
- Appliances:Dishwasher, Double Oven, Gas Range, Refrigerator, Tankless Water Heater
- Laundry features:220 Volt Outlet, Cabinets, Laundry Room, Sink
- Amenities:Greenbelt, Tankless Water Heater
- Pool features:Gunite, In Ground, Outdoor Pool, Pool Cover, Pool Sweep, Private Pool
Parking
- Parking description:Attached, Garage Door Opener
- Garage:Yes
- Garage spaces:3
 Bay East 2026. CCAR 2026 bridgeMLS 2026. Information Deemed Reliable But Not Guaranteed. This information is being provided by the Bay East MLS, or CCAR MLS, or bridgeMLS. The listings presented here may or may not be listed by the Broker/Agent operating this website. This information is intended for the personal use of consumers and may not be used for any purpose other than to identify prospective properties consumers may be interested in purchasing. Data last updated at November 22, 2026
New listings near 1197 Rosamund Dr
- Coming Soon
 $1,150,000Coming Soon2 beds 3 baths1,721 sq. ft.
4073 W Lakeshore Drive, San Ramon, CA 94582
MLS# 41153871Listed by: RE/MAX ACCORD - Coming Soon
 $1,598,000Coming Soon4 beds 2 baths1,893 sq. ft.
368 Cardona Cir, San Ramon, CA 94583
MLS# 41089765Listed by: BHHS DRYSDALE PROPERTIES - Coming Soon
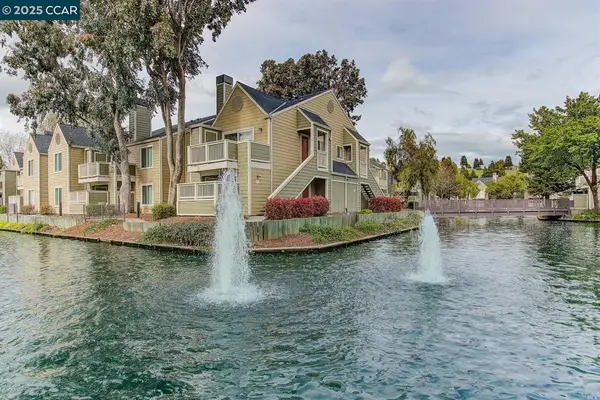 $418,000Coming Soon1 beds 1 baths474 sq. ft.
275 Reflections Dr #17, San Ramon, CA 94583
MLS# 41092538Listed by: KELLER WILLIAMS REALTY - New
 $1,179,000Active2 beds 3 baths1,964 sq. ft.
139 Cortona Dr, San Ramon, CA 94582
MLS# 41154145Listed by: THE LIST GROUP - New
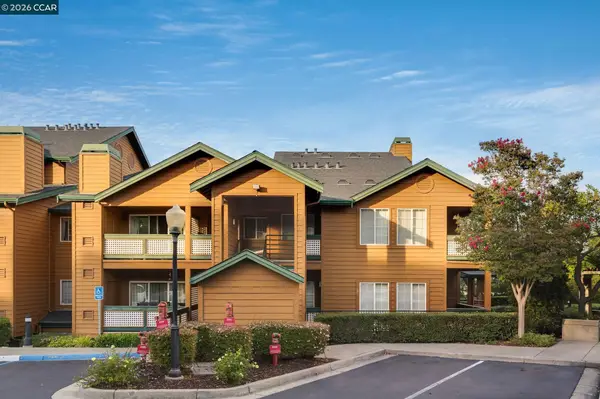 $575,000Active2 beds 2 baths958 sq. ft.
110 Stone Pine Lane, San Ramon, CA 94583
MLS# 41154031Listed by: COLDWELL BANKER REALTY - Open Sun, 12 to 5pmNew
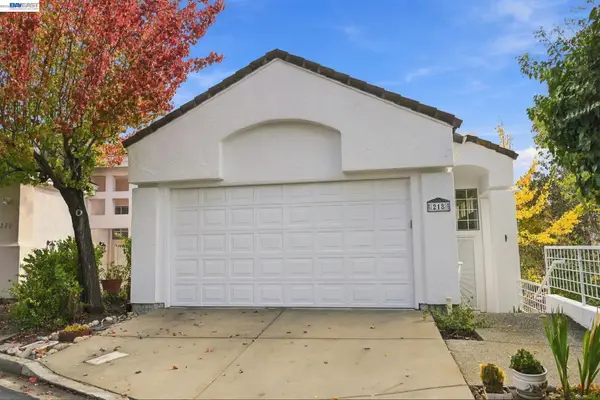 $1,260,000Active3 beds 3 baths1,938 sq. ft.
218 Lakeridge Way, SAN RAMON, CA 94582
MLS# 41153975Listed by: RE/MAX GOLD - New
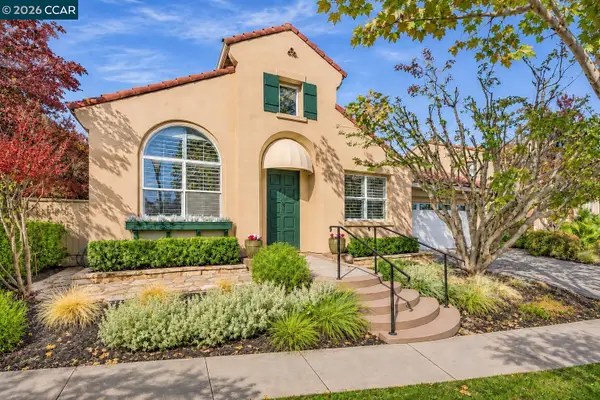 $1,800,000Active3 beds 2 baths2,115 sq. ft.
6012 Hedgecrest Cir, San Ramon, CA 94582
MLS# 41153937Listed by: COLDWELL BANKER - New
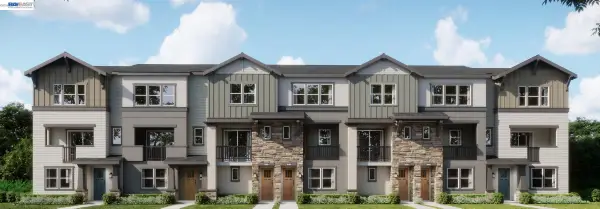 $146,610Active3 beds 3 baths1,399 sq. ft.
2005 Cascade Way, San Ramon, CA 94583
MLS# 41153901Listed by: TRUMARK CONSTRUCTION - New
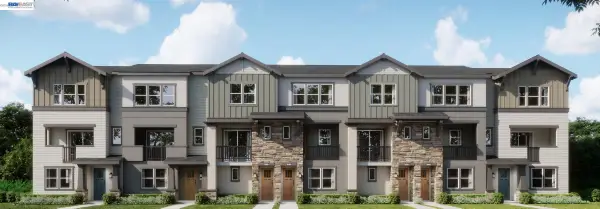 $566,807Active3 beds 4 baths1,788 sq. ft.
2011 Cascade Way, San Ramon, CA 94583
MLS# 41153902Listed by: TRUMARK CONSTRUCTION


Protect your home and budget from life's surprises with an Assurant Home Warranty, backed by a partner that supports you through every step of homeownership. Explore Plans.
© 2026 Better Homes and Gardens Real Estate LLC. An Anywhere Real Estate company. All rights reserved. Better Homes and Gardens® Real Estate is a registered trademark owned by Meredith Operations Corporation, licensed to Better Homes and Gardens Real Estate LLC and used with permission. Better Homes and Gardens Real Estate LLC fully supports the principles of the Fair Housing Act and the Equal Opportunity Act. Listing information is deemed reliable but is not guaranteed accurate.
Each office is independently owned and operated.
Any services or products provided by third parties are not provided by, affiliated with or related to Better Homes and Gardens Real Estate LLC, or its affiliated companies.