
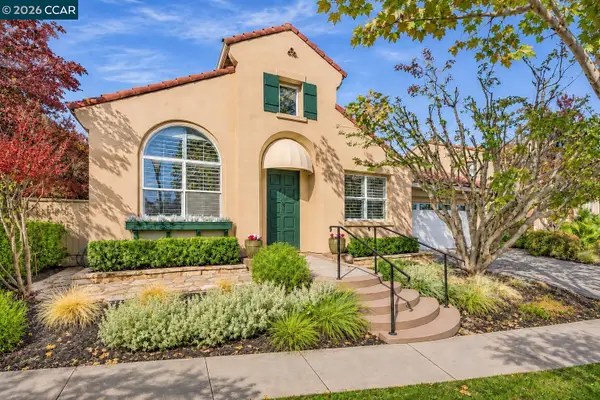
2005 Cascade Way, San Ramon, CA 94583
Local realty services provided by:Better Homes and Gardens Real Estate Royal & Associates
2005 Cascade Way,San Ramon, CA 94583
$146,610
- 3 Beds
- 3 Baths
- 1,399 sq. ft.
- Condominium
- Active
Listed by: danielle r. bair
Office: trumark construction925-999-3950
MLS#:41153901
Source:Bay East, CCAR, bridgeMLS
Price summary
- Price:$146,610
- Price per sq. ft.:$104.8
- Monthly HOA dues:$390
About this home
Trumark is pleased to announce the availability of four new below-market-rate (BMR) 3-story townhome style Condominiums at Deerwood Heights in the City of San Ramon. The homes range in size from 1,399 to 1,788 square feet. The minimum house member requirements are a minimum of 3 maximum of 7. BMR homes are subject to resale controls, monitoring, and other restrictions. Applicants must be first-time homebuyers, and the home must be owner-occupied. We are offering two homes at Very Low Income, 1 at Low Income and one at Moderate Income The maximum income by household size for Very Low Income: 3=$76,400, 4=$84,850 5=$91,650, 6=$98,450, 7=$105,250 The maximum income by household size for Low Income: 3=$122,200 4=$135,750 5=$146,650, 6=$157,500, 7=$168,350 The maximum income by household size for Moderate Income: 3=$175,800 4=$195,350 5=$211,000, 6=$226,600, 7=$242,250 Trumark will accept applications starting November 16, 2026. The window of opportunity will close on December 16. 2026 at 4:00 p.m. To apply for a Deerwood Heights BMR, you will need to submit a BMR Prequalification Application, a Loan Preapproval, and documents to prove your priority preference ranking....
Contact an agent
Home facts
- Year built:2026
- Subdivision & Development:Not Listed
- Listing ID #:41153901
- Added:5 day(s) ago
- Updated:November 22, 2026 at 03:38 PM
Rooms and interior
- Bedrooms:3
- Total bathrooms:3
- Full bathrooms:3
- Rooms Total:7
- Flooring:Carpet, Laminate, Tile
- Kitchen Description:Dishwasher, ENERGY STAR Qualified Appliances, Electric Range, Microwave
- Living area:1,399 sq. ft.
Heating and cooling
- Cooling:Central Air, ENERGY STAR Qualified Equipment
- Heating:Electric, Solar, Zoned
- Central air:Yes
Structure and exterior
- Roof:Shingle
- Year built:2026
- Building area:1,399 sq. ft.
- Lot Features:Zero Lot Line
- Architectural Style:Condominium
- Construction Materials:Composition Shingles, Frame, Lap Siding, Stone, Stucco
- Exterior Features:Unit Faces Street, Zero Lot Line
- Foundation Description:Slab
- Levels:3 Story Or More
Utilities
- Water:Public
- Sewer:Public Sewer
Finances and disclosures
- Price:$146,610
- Price per sq. ft.:$104.8
Features and amenities
- Appliances:Dishwasher, ENERGY STAR Qualified Appliances, Electric Range, Electric Water Heater, Microwave
- Laundry features:Electric, Laundry Closet, Upper Level
- Amenities:Carbon Monoxide Detector(s), Fire Alarm, Fire Sprinkler System, Smart Thermostat, Smoke Detector(s)
Parking
- Parking description:Attached, Garage Door Opener, Garage Faces Rear, Tandem
- Garage:Yes
- Garage spaces:2
 Bay East 2026. CCAR 2026 bridgeMLS 2026. Information Deemed Reliable But Not Guaranteed. This information is being provided by the Bay East MLS, or CCAR MLS, or bridgeMLS. The listings presented here may or may not be listed by the Broker/Agent operating this website. This information is intended for the personal use of consumers and may not be used for any purpose other than to identify prospective properties consumers may be interested in purchasing. Data last updated at November 22, 2026
New listings near 2005 Cascade Way
- Coming Soon
 $3,699,000Coming Soon5 beds 6 baths5,101 sq. ft.
1197 Rosamund Dr, San Ramon, CA 94582
MLS# 41154212Listed by: THE AGENCY - Coming Soon
 $1,150,000Coming Soon2 beds 3 baths1,721 sq. ft.
4073 W Lakeshore Drive, San Ramon, CA 94582
MLS# 41153871Listed by: RE/MAX ACCORD - Coming Soon
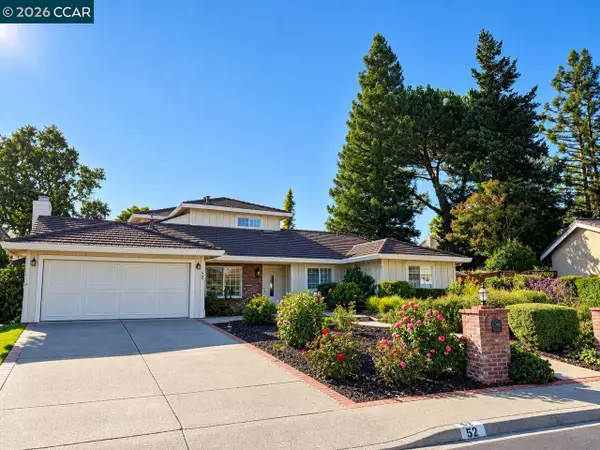 $1,848,888Coming Soon5 beds 3 baths2,835 sq. ft.
52 Apache Ct, San Ramon, CA 94583
MLS# 41151899Listed by: COLDWELL BANKER - Coming Soon
 $1,598,000Coming Soon4 beds 2 baths1,893 sq. ft.
368 Cardona Cir, San Ramon, CA 94583
MLS# 41089765Listed by: BHHS DRYSDALE PROPERTIES - Coming Soon
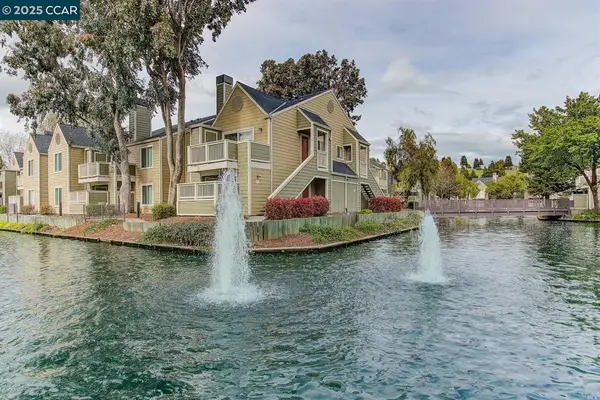 $418,000Coming Soon1 beds 1 baths474 sq. ft.
275 Reflections Dr #17, San Ramon, CA 94583
MLS# 41092538Listed by: KELLER WILLIAMS REALTY - New
 $1,179,000Active2 beds 3 baths1,964 sq. ft.
139 Cortona Dr, San Ramon, CA 94582
MLS# 41154145Listed by: THE LIST GROUP - New
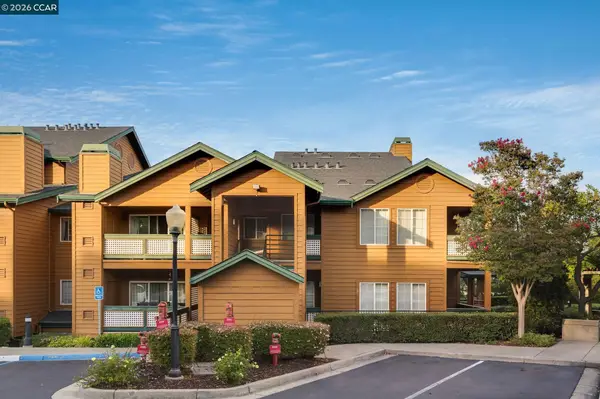 $575,000Active2 beds 2 baths958 sq. ft.
110 Stone Pine Lane, San Ramon, CA 94583
MLS# 41154031Listed by: COLDWELL BANKER REALTY - Open Sun, 12 to 5pmNew
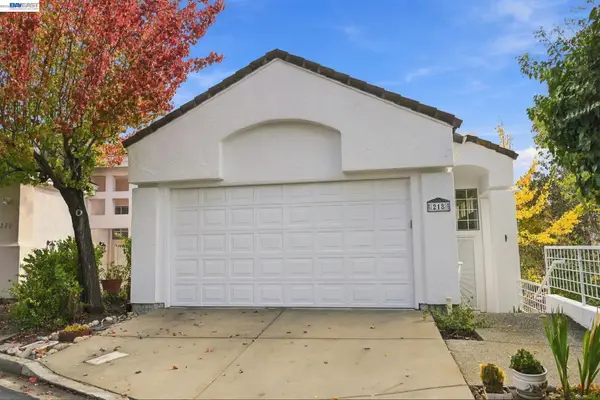 $1,260,000Active3 beds 3 baths1,938 sq. ft.
218 Lakeridge Way, SAN RAMON, CA 94582
MLS# 41153975Listed by: RE/MAX GOLD - New
 $1,800,000Active3 beds 2 baths2,115 sq. ft.
6012 Hedgecrest Cir, San Ramon, CA 94582
MLS# 41153937Listed by: COLDWELL BANKER


Protect your home and budget from life's surprises with an Assurant Home Warranty, backed by a partner that supports you through every step of homeownership. Explore Plans.
© 2026 Better Homes and Gardens Real Estate LLC. An Anywhere Real Estate company. All rights reserved. Better Homes and Gardens® Real Estate is a registered trademark owned by Meredith Operations Corporation, licensed to Better Homes and Gardens Real Estate LLC and used with permission. Better Homes and Gardens Real Estate LLC fully supports the principles of the Fair Housing Act and the Equal Opportunity Act. Listing information is deemed reliable but is not guaranteed accurate.
Each office is independently owned and operated.
Any services or products provided by third parties are not provided by, affiliated with or related to Better Homes and Gardens Real Estate LLC, or its affiliated companies.