
2232 Tahiti Drive, San Ramon, CA 94582
Local realty services provided by:Better Homes and Gardens Real Estate Wine Country Group
2232 Tahiti Drive,San Ramon, CA 94582
$1,798,800
- 4 Beds
- 3 Baths
- 1,972 sq. ft.
- Single family
- Active
Listed by: celeste pacelli
Office: compass925-257-0305
MLS#:41143417
Source:CRMLS
Price summary
- Price:$1,798,800
- Price per sq. ft.:$912.17
- Monthly HOA dues:$60
About this home
"Resort-Style Retreat on 1/3 Acre with Remodeled Chef's Kitchen, Pool & Spa" Enter through double front doors into a light-filled home with vaulted ceilings and recently cleaned, honed, and sealed travertine flooring. The custom kitchen, remodeled approximately nine years ago, features white cabinetry, vaulted ceilings, updated windows, a Thermador gas range, KitchenAid dishwasher, built-in drawer microwave, and stainless vent hood, all flowing seamlessly into the dining area. The family room offers engineered hardwood flooring and an updated gas fireplace, while the formal living room showcases vaulted ceilings, skylights, and a premium Mendota gas fireplace. The primary suite includes vaulted ceilings and a remodeled bath with travertine flooring, marble countertops, and a walk-in shower. French doors open to a private backyard retreat featuring a custom entertaining patio, built-in gas BBQ, separate gas burner, and an impressive 22,000-gallon solar-heated pool and spa with waterfall. The property also offers an elevated viewing area at the top of the lot, where you can enjoy scenic views overlooking the backyard and across the beautiful San Ramon Valley. Additional improvements include a $10,000 spray foam insulation upgrade beneath the home and around all ductwork for enhanced energy efficiency and comfort, a professionally cleaned tile roof (2024), and a 6-year-old water heater that meets current code requirements. Special Features & Amenities • Expansive 1/3-acre lot • Private fenced backyard with mature trees • Tile roof was professionally cleaned two years ago, helping preserve its appearance and extending the life of the roofing system. • Recently cleaned, honed, and sealed travertine flooring • Completely remodeled kitchen with vaulted ceiling • Updated windows • Engineered hardwood flooring • Updated family room gas fireplace with thermostat remote • Mendota gas fireplace with remote-controlled thermostat, fan, and lighting • Skylights in formal living room • Remodeled primary bathroom with marble countertops and walk-in shower • 22,000-gallon solar heated pool and spa w/waterfall feature • RV and boat parking potential ***New great price! OPEN HOUSE SUNDAY, September 27th, FROM 1:30 TO 4:00....
Contact an agent
Home facts
- Year built:1978
- Subdivision & Development:COUNTRY VIEW
- Listing ID #:41143417
- Added:55 day(s) ago
- Updated:September 24, 2026 at 11:07 AM
Rooms and interior
- Bedrooms:4
- Total bathrooms:3
- Full bathrooms:2
- Half bathrooms:1
- Flooring:Carpet, Stone
- Living area:1,972 sq. ft.
Heating and cooling
- Cooling:Central Air
- Heating:Forced Air
- Central air:Yes
Structure and exterior
- Year built:1978
- Building area:1,972 sq. ft.
- Lot area:0.33 Acres
- Lot Features:Back Yard, Front Yard, Sloped Up, Yard
- Architectural Style:Traditional
- Construction Materials:Stucco, Wood Siding
- Exterior Features:FrontPorch
Finances and disclosures
- Price:$1,798,800
- Price per sq. ft.:$912.17
Features and amenities
- Appliances:Dryer, Washer
- Laundry features:Dryer, Washer
- Pool features:In Ground, Solar Heat
Parking
- Total parking spaces:2
- Parking description:Garage, Garage Door Opener
- Garage:Yes
- Garage spaces:2
New listings near 2232 Tahiti Drive
- Coming Soon
 $2,250,000Coming Soon4 beds 3 baths2,733 sq. ft.
1133 S Chanterella Dr, San Ramon, CA 94582
MLS# 41149204Listed by: RE/MAX ACCORD
- Coming Soon
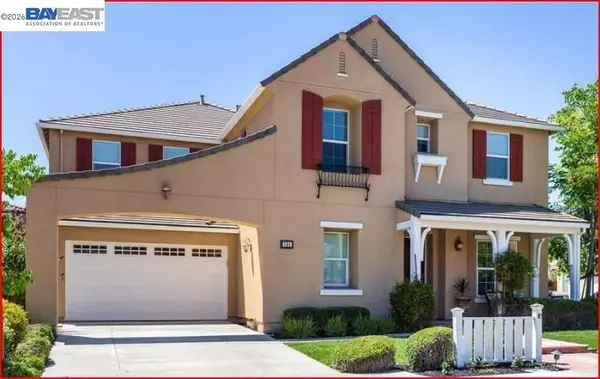 $2,399,000Coming Soon4 beds 4 baths4,137 sq. ft.
104 Macedon Ct, San Ramon, CA 94582
MLS# 41148256Listed by: KELLER WILLIAMS REALTY - Coming Soon
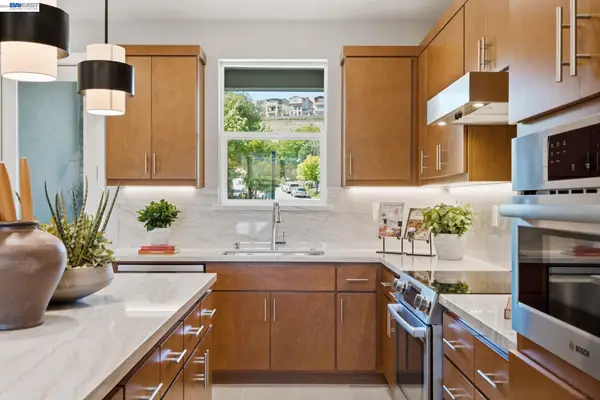 $1,112,590Coming Soon3 beds 4 baths1,788 sq. ft.
3006 Cascade Way, San Ramon, CA 94583
MLS# 41148186Listed by: TRUMARK CONSTRUCTION - Coming Soon
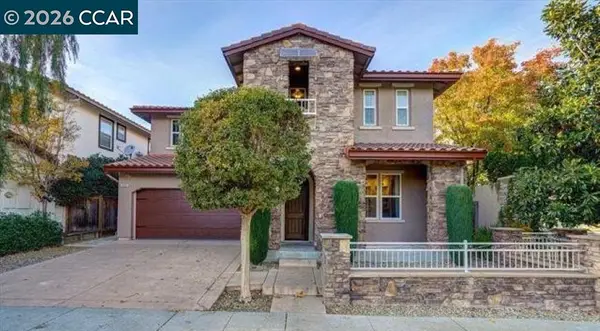 $1,988,888Coming Soon4 beds 4 baths2,866 sq. ft.
3000 Enfield Street, San Ramon, CA 94582
MLS# 41148157Listed by: KELLER WILLIAMS REALTY - Coming Soon
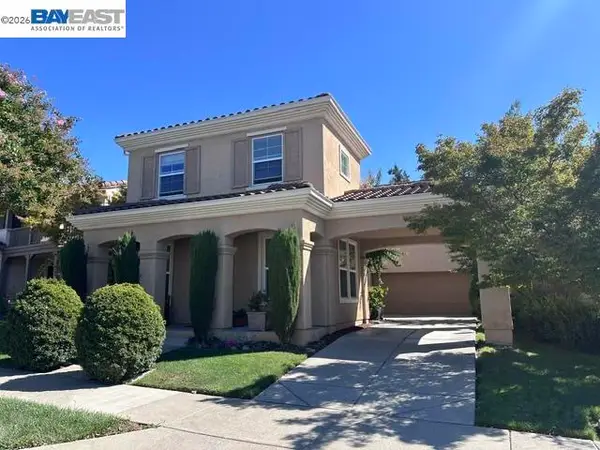 $1,799,000Coming Soon4 beds 3 baths2,363 sq. ft.
1864 Barossa Dr, San Ramon, CA 94582
MLS# 41148075Listed by: ALLIANCE BAY REALTY - Coming Soon
 $1,149,000Coming Soon3 beds 3 baths2,097 sq. ft.
3027 Tahoe Pl, San Ramon, CA 94582
MLS# 41147579Listed by: RE/MAX ACCORD - Coming Soon
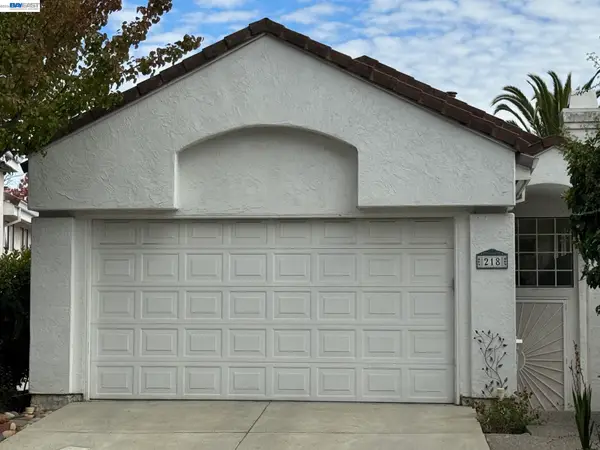 $1,260,000Coming Soon3 beds 3 baths1,938 sq. ft.
218 Lakeridge Way, San Ramon, CA 94582
MLS# 41147414Listed by: RE/MAX GOLD - Coming Soon
 $1,598,000Coming Soon4 beds 2 baths1,893 sq. ft.
368 Cardona Cir, San Ramon, CA 94583
MLS# 41089765Listed by: BHHS DRYSDALE PROPERTIES - Coming Soon
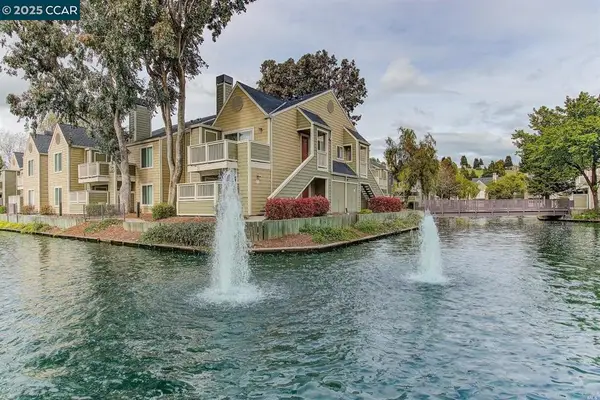 $418,000Coming Soon1 beds 1 baths474 sq. ft.
275 Reflections Dr #17, San Ramon, CA 94583
MLS# 41092538Listed by: KELLER WILLIAMS REALTY - Open Sat, 2 to 4pmNew
 $1,495,000Active5 beds 3 baths2,119 sq. ft.
125 Wilton Pl, San Ramon, CA 94583
MLS# 41149325Listed by: COMPASS


Protect your home and budget from life's surprises with an Assurant Home Warranty, backed by a partner that supports you through every step of homeownership. Explore Plans.
© 2026 Better Homes and Gardens Real Estate LLC. An Anywhere Real Estate company. All rights reserved. Better Homes and Gardens® Real Estate is a registered trademark owned by Meredith Operations Corporation, licensed to Better Homes and Gardens Real Estate LLC and used with permission. Better Homes and Gardens Real Estate LLC fully supports the principles of the Fair Housing Act and the Equal Opportunity Act. Listing information is deemed reliable but is not guaranteed accurate.
Each office is independently owned and operated.
Any services or products provided by third parties are not provided by, affiliated with or related to Better Homes and Gardens Real Estate LLC, or its affiliated companies.