
406 Deerwood Rd, San Ramon, CA 94583
Local realty services provided by:Better Homes and Gardens Real Estate Reliance Partners
406 Deerwood Rd,San Ramon, CA 94583
$990,900
- 3 Beds
- 3 Baths
- 1,485 sq. ft.
- Townhouse
- Active
Listed by: paul desmet
Office: courtesy brokerage
MLS#:41152484
Source:Bay East, CCAR, bridgeMLS
Price summary
- Price:$990,900
- Price per sq. ft.:$667.27
- Monthly HOA dues:$397
About this home
GRAND OPENING! Modern Luxury with Mt. Diablo Views! Discover this stunning, brand-new 3-bedroom, 3-full-bath townhome in the sought-after Aria community. Abundant natural light and soaring ceilings create an inviting, open feel, with 9-foot ceilings on the main level and an impressive 11-foot ceiling in the third-floor primary suite. The stylish kitchen features soft-close shaker cabinetry, elegant countertops, a full-height backsplash, gas range, and refrigerator. Upgrades include refined bathroom finishes, central heating and A/C, washer and dryer, and amble storage in the entry area. The spacious two-car tandem garage offers direct interior access and includes an EV charger. Enjoy landscaped grounds, walking paseos, a wooded backdrop, and inviting outdoor spaces. Relax by the fireplace in the Promenade Lounge or dine al fresco on the Promenade Deck. Conveniently located near shopping, dining, City Center Bishop Ranch, I-680, and highly rated local schools, this exceptional home blends contemporary comfort, scenic beauty, and everyday convenience. Photos shown are of the model home and may include upgrades, furnishings, and features not included in the home offered for sale. Come see it for yourself! Residence #7. To schedule a tour, contact the sales team, Wendy or Linda at 925-302-6009...
Contact an agent
Home facts
- Year built:2026
- Subdivision & Development:Other
- Listing ID #:41152484
- Added:9 day(s) ago
- Updated:November 07, 2026 at 02:45 PM
Rooms and interior
- Bedrooms:3
- Total bathrooms:3
- Full bathrooms:3
- Rooms Total:5
- Flooring:Carpet, Concrete, Tile, Vinyl
- Bathrooms Description:Master Bath - Solid Surface, Shower Over Tub, Solid Surface, Stall Shower, Tile, Updated Baths, Window
- Kitchen Description:Dishwasher, Free Standing Range/Oven, Free-Standing Range, Gas Range, Gas Range/Cooktop, Ice Maker Hook-up, Microwave, Plumbed For Ice Maker, Refrigerator, Self Cleaning Oven, Self-cleaning Oven, Solid Surface Counter, Updated Kitchens
- Living area:1,485 sq. ft.
Heating and cooling
- Cooling:Central Air
- Heating:Zoned
- Central air:Yes
Structure and exterior
- Roof:Composition Shingles
- Year built:2026
- Building area:1,485 sq. ft.
- Lot Features:Landscaped, Level
- Architectural Style:Contemporary
- Construction Materials:Lap Siding, Stucco
- Foundation Description:Slab
Utilities
- Water:Public
Finances and disclosures
- Price:$990,900
- Price per sq. ft.:$667.27
Features and amenities
- Appliances:Dishwasher, Dryer, Free Standing Range, Gas Range, Gas Water Heater, Microwave, Plumbed For Ice Maker, Refrigerator, Self Cleaning Oven, Tankless Water Heater, Washer
- Laundry features:220 Volt Outlet, Dryer, Electric, Laundry Closet, Stacked Only, Upper Level, Washer, Washer/Dryer Stacked Included
- Amenities:Gas Water Heater, Guest Parking, Pet Restrictions, Picnic Area, Tankless Water Heater
Parking
- Parking description:Attached, Electric Vehicle Charging Station(s), Garage, Garage Door Opener, Garage Faces Rear, Guest, Interior Access From Garage, Tandem
- Garage:Yes
- Garage spaces:2
 Bay East 2026. CCAR 2026 bridgeMLS 2026. Information Deemed Reliable But Not Guaranteed. This information is being provided by the Bay East MLS, or CCAR MLS, or bridgeMLS. The listings presented here may or may not be listed by the Broker/Agent operating this website. This information is intended for the personal use of consumers and may not be used for any purpose other than to identify prospective properties consumers may be interested in purchasing. Data last updated at November 7, 2026
New listings near 406 Deerwood Rd
- Coming Soon
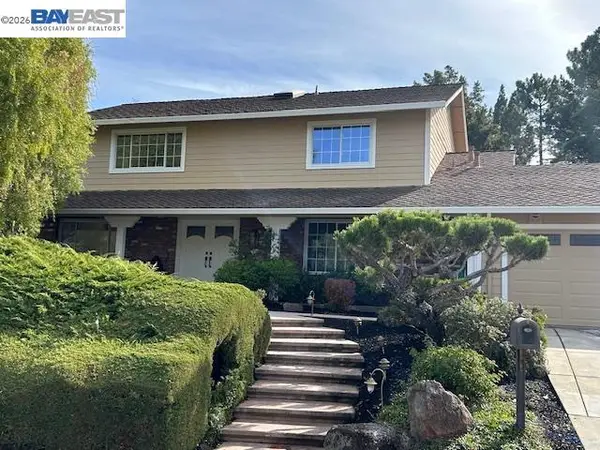 $1,799,000Coming Soon4 beds 3 baths2,760 sq. ft.
2445 Camino De Jugar, San Ramon, CA 94583
MLS# 41153248Listed by: KELLER WILLIAMS TRI-VALLEY - Coming Soon
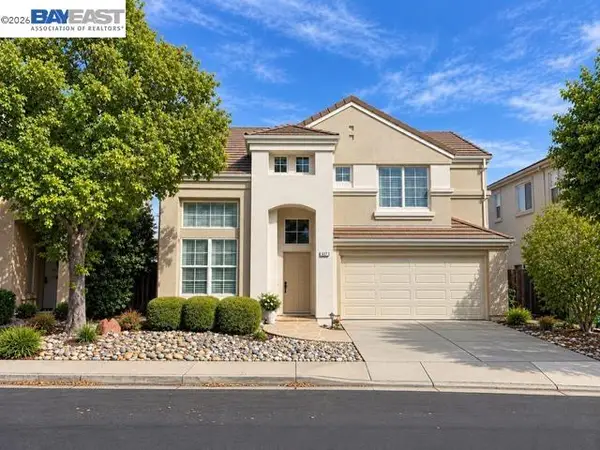 $1,300,000Coming Soon3 beds 3 baths1,622 sq. ft.
627 Greylyn Dr, San Ramon, CA 94583
MLS# 41151798Listed by: RE/MAX ACCORD - Coming Soon
 $1,150,000Coming Soon2 beds 3 baths1,721 sq. ft.
4073 W Lakeshore Drive, San Ramon, CA 94582
MLS# 41151577Listed by: RE/MAX ACCORD - Coming Soon
 $1,598,000Coming Soon4 beds 2 baths1,893 sq. ft.
368 Cardona Cir, San Ramon, CA 94583
MLS# 41089765Listed by: BHHS DRYSDALE PROPERTIES - Coming Soon
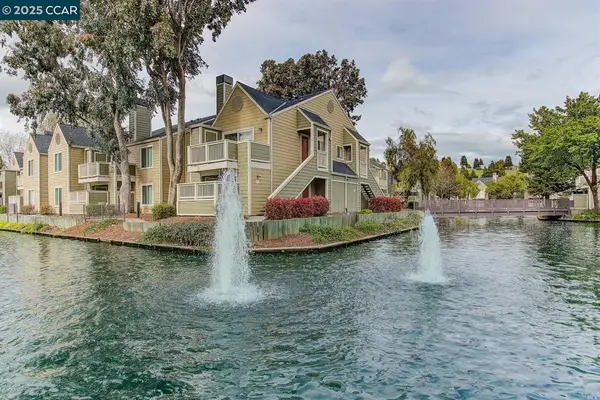 $418,000Coming Soon1 beds 1 baths474 sq. ft.
275 Reflections Dr #17, San Ramon, CA 94583
MLS# 41092538Listed by: KELLER WILLIAMS REALTY - Open Sun, 1 to 4pmNew
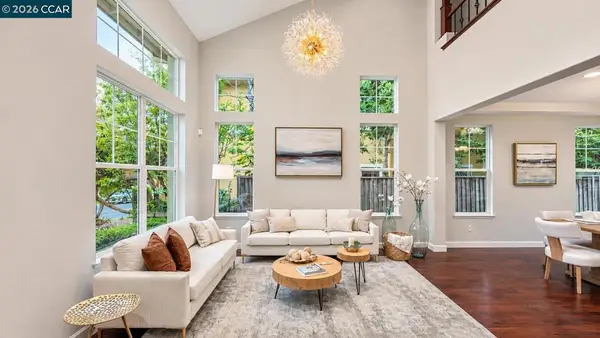 $1,890,000Active4 beds 3 baths2,337 sq. ft.
711 Pradera Way, San Ramon, CA 94583
MLS# 41152762Listed by: DELPHI REALTY GROUP - New
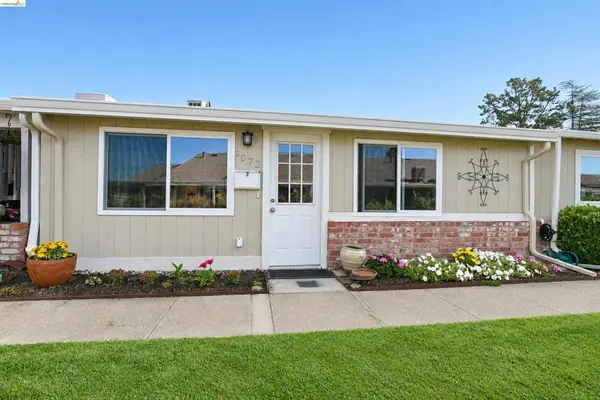 $375,000Active1 beds 1 baths612 sq. ft.
9072 Craydon Cir, San Ramon, CA 94583
MLS# 41153266Listed by: KELLER WILLIAMS - New
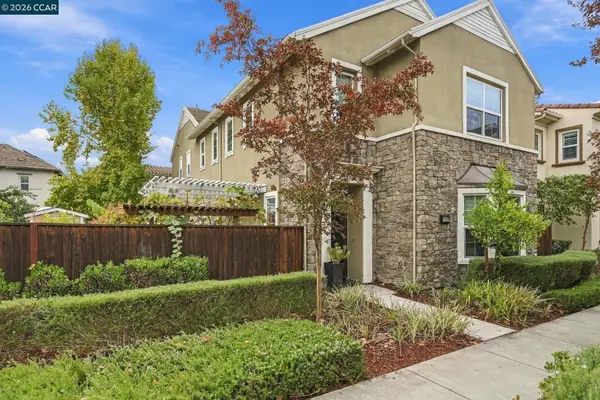 $1,649,000Active4 beds 4 baths2,217 sq. ft.
2059 Poinsettia, San Ramon, CA 94582
MLS# 41153150Listed by: VANGUARD PROPERTIES - New
 $379,000Active1 beds 1 baths624 sq. ft.
225 Reflections Drive #24, San Ramon, CA 94583
MLS# 226134834Listed by: PMZ REAL ESTATE - New
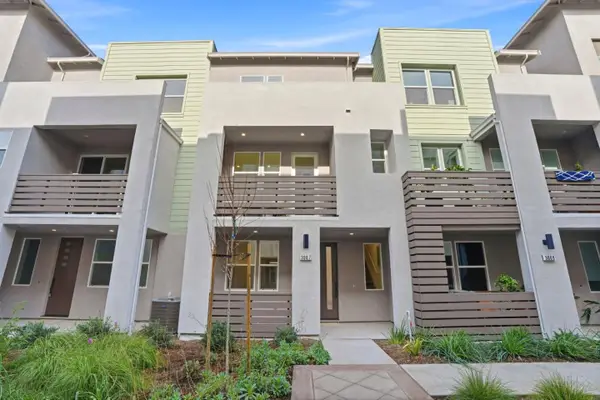 $1,178,000Active3 beds 4 baths1,817 sq. ft.
5107 Mauve Terrace, San Ramon, CA 94583
MLS# ML82066580Listed by: SUMMERHILL BROKERAGE, INC.


Protect your home and budget from life's surprises with an Assurant Home Warranty, backed by a partner that supports you through every step of homeownership. Explore Plans.
© 2026 Better Homes and Gardens Real Estate LLC. An Anywhere Real Estate company. All rights reserved. Better Homes and Gardens® Real Estate is a registered trademark owned by Meredith Operations Corporation, licensed to Better Homes and Gardens Real Estate LLC and used with permission. Better Homes and Gardens Real Estate LLC fully supports the principles of the Fair Housing Act and the Equal Opportunity Act. Listing information is deemed reliable but is not guaranteed accurate.
Each office is independently owned and operated.
Any services or products provided by third parties are not provided by, affiliated with or related to Better Homes and Gardens Real Estate LLC, or its affiliated companies.