
5005 Seashell Terrace, San Ramon, CA 94583
Local realty services provided by:Better Homes and Gardens Real Estate Royal & Associates
5005 Seashell Terrace,San Ramon, CA 94583
$1,188,000
- 4 Beds
- 4 Baths
- 1,988 sq. ft.
- Townhouse
- Active
Listed by: diana cabanova
Office: summerhill brokerage, inc.
MLS#:ML82063094
Source:Bay East, CCAR, bridgeMLS
Price summary
- Price:$1,188,000
- Price per sq. ft.:$597.59
- Monthly HOA dues:$410
About this home
Towns Plan 3, available for quick move-in, offers 4 bedrooms, 3.5 bathrooms, and a 2-car side-by-side garage. The open-concept layout features a spacious kitchen with quartz countertops, a large island, and Bosch appliances. A private deck extends the living space, perfect for relaxing outdoors. Engineered hardwood floors flow throughout the main living areas, complemented by paint-grade shaker-style soft-close cabinetry and 4" LED recessed lighting. The first floor includes a bedroom with an en-suite bath, ideal for guests or a home office. The primary suite offers a generous walk-in closet, combining comfort and functionality. Solar panels enhance energy efficiency and are available for lease or purchase. City Village features 404 elegant residences centered around a 2-acre public park with walking and biking trails, seating areas, and a community barbecue space. Ideally located near San Ramons City Walk neighborhood and within walking distance to City Centers restaurants, movie theater, and shops, the community offers exceptional convenience. Condo ownership. Close to schools, major employers, and public transit, with nearby attractions including Central Park, Canyon Lakes Golf Course, and Bridges Golf Club. Images shown depict another staged home; actual finishes may vary....
Contact an agent
Home facts
- Year built:2026
- Listing ID #:ML82063094
- Added:8 day(s) ago
- Updated:October 09, 2026 at 03:07 PM
Rooms and interior
- Bedrooms:4
- Total bathrooms:4
- Full bathrooms:3
- Flooring:Tile, Wood
- Kitchen Description:Electric Range, Microwave, Pantry, Plumbed For Ice Maker
- Living area:1,988 sq. ft.
Heating and cooling
- Cooling:Central Air
- Heating:Forced Air, Heat Pump
- Central air:Yes
Structure and exterior
- Roof:Shingle
- Year built:2026
- Building area:1,988 sq. ft.
- Architectural Style:Townhouse
- Foundation Description:Slab
- Levels:3 Story Or More
Utilities
- Water:Public
- Sewer:Public Sewer
Finances and disclosures
- Price:$1,188,000
- Price per sq. ft.:$597.59
Features and amenities
- Appliances:Electric Range, Microwave, Plumbed For Ice Maker
- Amenities:Smart Thermostat
Parking
- Parking description:Attached, Guest
- Garage:Yes
- Garage spaces:2
 Bay East 2026. CCAR 2026 bridgeMLS 2026. Information Deemed Reliable But Not Guaranteed. This information is being provided by the Bay East MLS, or CCAR MLS, or bridgeMLS. The listings presented here may or may not be listed by the Broker/Agent operating this website. This information is intended for the personal use of consumers and may not be used for any purpose other than to identify prospective properties consumers may be interested in purchasing. Data last updated at October 9, 2026
New listings near 5005 Seashell Terrace
- Coming Soon
 $1,329,000Coming Soon4 beds 2 baths1,811 sq. ft.
29 Haven Pl, San Ramon, CA 94583
MLS# 41150413Listed by: COMPASS - Coming Soon
 $525,000Coming Soon2 beds 2 baths943 sq. ft.
125 Reflections Drive #24, San Ramon, CA 94583
MLS# 41150261Listed by: RE/MAX ACCORD - ARTISTREE RE - Coming Soon
 $2,250,000Coming Soon4 beds 3 baths2,733 sq. ft.
1133 S Chanterella Dr, San Ramon, CA 94582
MLS# 41149204Listed by: RE/MAX ACCORD - Coming Soon
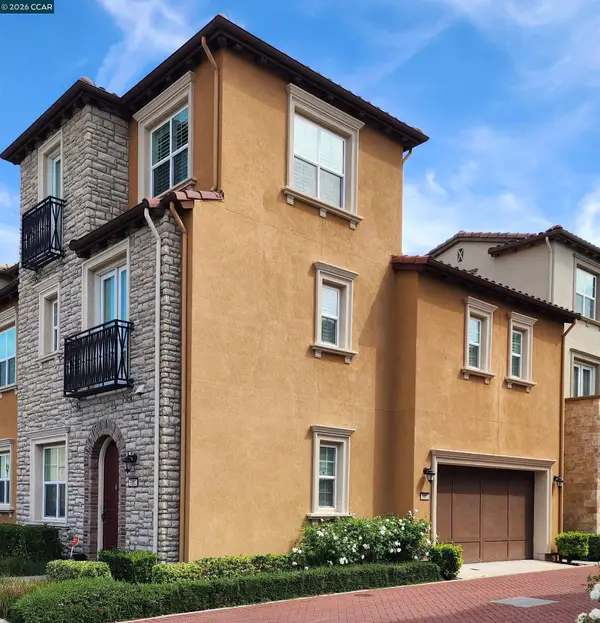 $1,499,000Coming Soon3 beds 4 baths2,379 sq. ft.
5083 Rowan Dr, San Ramon, CA 94582
MLS# 41148475Listed by: REALTY ONE GROUP FUTURE - Coming Soon
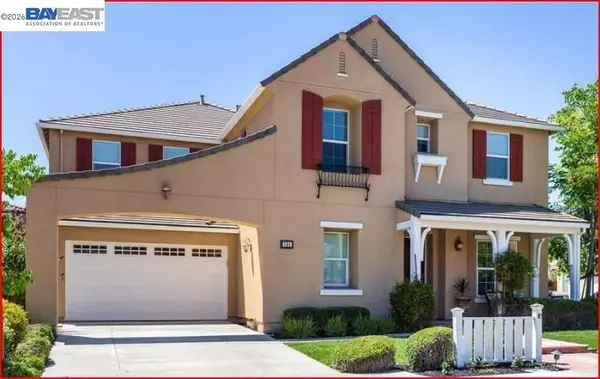 $2,399,000Coming Soon4 beds 4 baths4,137 sq. ft.
104 Macedon Ct, San Ramon, CA 94582
MLS# 41148256Listed by: KELLER WILLIAMS REALTY - Coming Soon
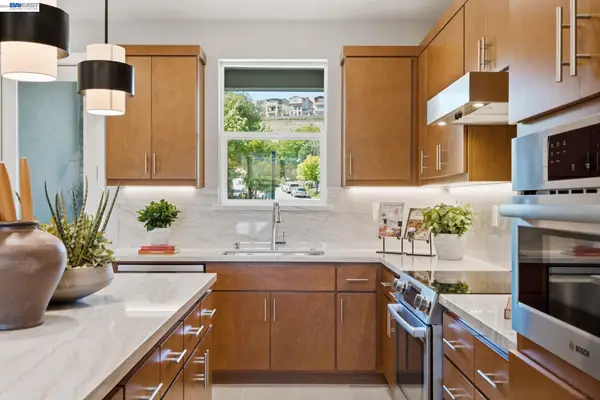 $1,112,590Coming Soon3 beds 4 baths1,788 sq. ft.
3006 Cascade Way, San Ramon, CA 94583
MLS# 41148186Listed by: TRUMARK CONSTRUCTION - Coming Soon
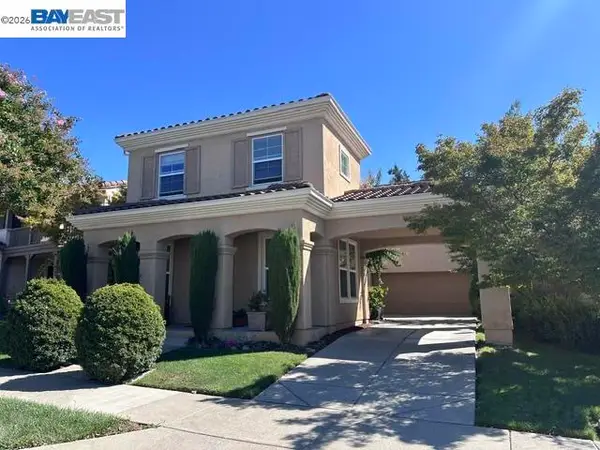 $1,799,000Coming Soon4 beds 3 baths2,363 sq. ft.
1864 Barossa Dr, San Ramon, CA 94582
MLS# 41148075Listed by: ALLIANCE BAY REALTY - Coming Soon
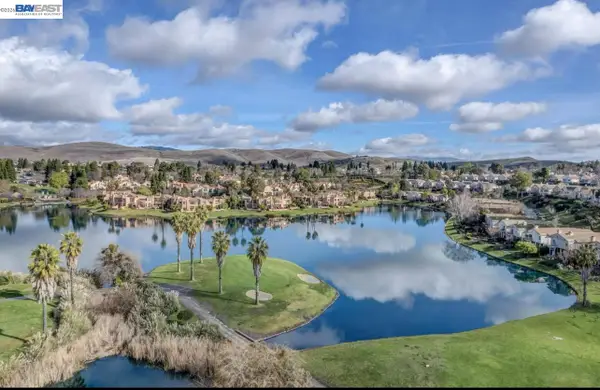 $1,149,000Coming Soon3 beds 3 baths2,097 sq. ft.
3027 Tahoe Pl, San Ramon, CA 94582
MLS# 41147579Listed by: RE/MAX ACCORD - Coming Soon
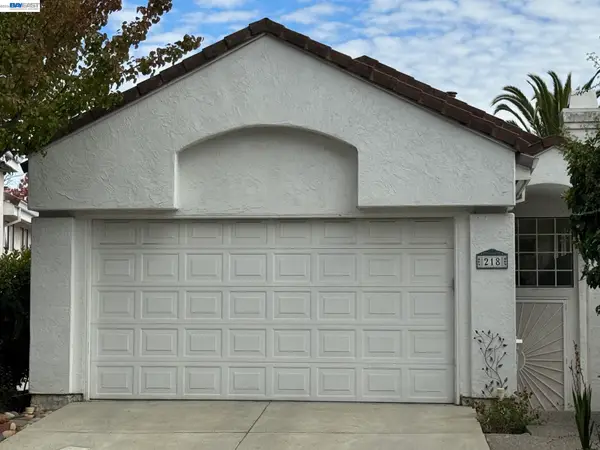 $1,260,000Coming Soon3 beds 3 baths1,938 sq. ft.
218 Lakeridge Way, San Ramon, CA 94582
MLS# 41147414Listed by: RE/MAX GOLD - Coming Soon
 $1,598,000Coming Soon4 beds 2 baths1,893 sq. ft.
368 Cardona Cir, San Ramon, CA 94583
MLS# 41089765Listed by: BHHS DRYSDALE PROPERTIES


Protect your home and budget from life's surprises with an Assurant Home Warranty, backed by a partner that supports you through every step of homeownership. Explore Plans.
© 2026 Better Homes and Gardens Real Estate LLC. An Anywhere Real Estate company. All rights reserved. Better Homes and Gardens® Real Estate is a registered trademark owned by Meredith Operations Corporation, licensed to Better Homes and Gardens Real Estate LLC and used with permission. Better Homes and Gardens Real Estate LLC fully supports the principles of the Fair Housing Act and the Equal Opportunity Act. Listing information is deemed reliable but is not guaranteed accurate.
Each office is independently owned and operated.
Any services or products provided by third parties are not provided by, affiliated with or related to Better Homes and Gardens Real Estate LLC, or its affiliated companies.