
5662 Lysander Way, San Ramon, CA 94582
Local realty services provided by:Better Homes and Gardens Real Estate Royal & Associates
5662 Lysander Way,San Ramon, CA 94582
$2,298,000
- 4 Beds
- 3 Baths
- 3,364 sq. ft.
- Single family
- Active
Listed by: steve lee
Office: compass
MLS#:41148392
Source:Bay East, CCAR, bridgeMLS
Price summary
- Price:$2,298,000
- Price per sq. ft.:$683.12
About this home
Breathtaking Views, Exceptional Privacy & Prime Windemere Location! Welcome to this exceptional 4-bedroom, 3-bath single-family home nestled in San Ramon’s highly desirable Windemere neighborhood, where breathtaking panoramic views of the rolling hills and beautiful sunrises create an unforgettable backdrop for everyday living. Step inside to a bright and spacious interior featuring a formal dining room, abundant natural light, recessed lighting, and engineered hardwood flooring. A desirable first-floor bedroom and full bathroom provide flexibility for guests, extended family, or a private home office. Sliding glass doors from the dining area open to a charming side porch framed by a beautiful maple tree. At the heart of the home, the open-concept family room and kitchen are designed for both comfortable everyday living and effortless entertaining. The inviting family room features a cozy fireplace, while the well-appointed kitchen offers abundant cabinetry, a large center island, double ovens, microwave, breakfast nook, and convenient built-in desk area. Step outside and experience one of the home’s most impressive features—a private, low-maintenance backyard with no rear neighbors and spectacular unobstructed views of the surrounding hills. A charming gazebo creates the perfect setting for outdoor dining, entertaining, morning coffee, or simply relaxing and taking in the peaceful scenery. Upstairs, a spacious loft provides a versatile second living area ideal for a media room, family room, playroom, or entertainment space. The expansive primary suite is a true retreat, showcasing stunning panoramic hill views and featuring a generous primary bathroom and spacious walk-in closet. Two additional bedrooms complete the upper level, including one with a private balcony, along with another full bathroom. A large laundry room with a utility sink and extensive cabinetry provides added convenience and storage. Additional highlights include a 3-car garage and no HOA. Enjoy nearby community parks and trails, highly rated schools, and all the lifestyle conveniences that make Windemere one of San Ramon’s most sought-after neighborhoods. Exceptional views, privacy, generous living spaces, and a premier San Ramon location—this is a home you won’t want to miss....
Contact an agent
Home facts
- Year built:2008
- Subdivision & Development:Windemere
- Listing ID #:41148392
- Added:8 day(s) ago
- Updated:September 25, 2026 at 03:41 AM
Rooms and interior
- Bedrooms:4
- Total bathrooms:3
- Full bathrooms:3
- Rooms Total:10
- Flooring:Carpet, Engineered Wood, Tile
- Kitchen Description:Dishwasher, Double Oven, Gas Range, Gas Range/Cooktop, Microwave, Updated Kitchens
- Living area:3,364 sq. ft.
Heating and cooling
- Cooling:Central Air
- Heating:Zoned
- Central air:Yes
Structure and exterior
- Roof:Tile
- Year built:2008
- Building area:3,364 sq. ft.
- Lot area:0.15 Acres
- Architectural Style:Contemporary
- Construction Materials:Stucco
Utilities
- Water:Public
Finances and disclosures
- Price:$2,298,000
- Price per sq. ft.:$683.12
Features and amenities
- Appliances:Dishwasher, Double Oven, Gas Range, Gas Water Heater, Microwave
- Laundry features:Hookups Only
- Amenities:Gas Water Heater
Parking
- Parking description:Attached, Garage Door Opener
- Garage:Yes
- Garage spaces:3
 Bay East 2026. CCAR 2026 bridgeMLS 2026. Information Deemed Reliable But Not Guaranteed. This information is being provided by the Bay East MLS, or CCAR MLS, or bridgeMLS. The listings presented here may or may not be listed by the Broker/Agent operating this website. This information is intended for the personal use of consumers and may not be used for any purpose other than to identify prospective properties consumers may be interested in purchasing. Data last updated at September 25, 2026
New listings near 5662 Lysander Way
- Coming Soon
 $2,250,000Coming Soon4 beds 3 baths2,733 sq. ft.
1133 S Chanterella Dr, San Ramon, CA 94582
MLS# 41149204Listed by: RE/MAX ACCORD - Coming Soon
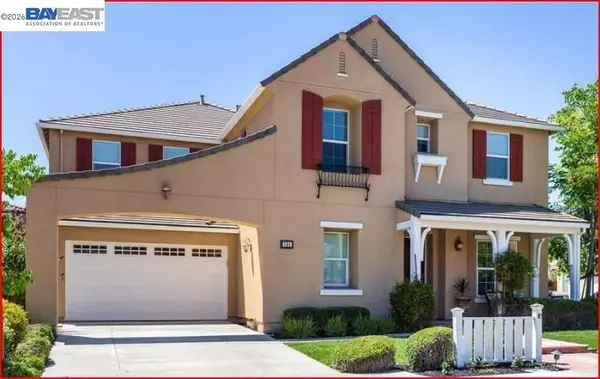 $2,399,000Coming Soon4 beds 4 baths4,137 sq. ft.
104 Macedon Ct, San Ramon, CA 94582
MLS# 41148256Listed by: KELLER WILLIAMS REALTY - Coming Soon
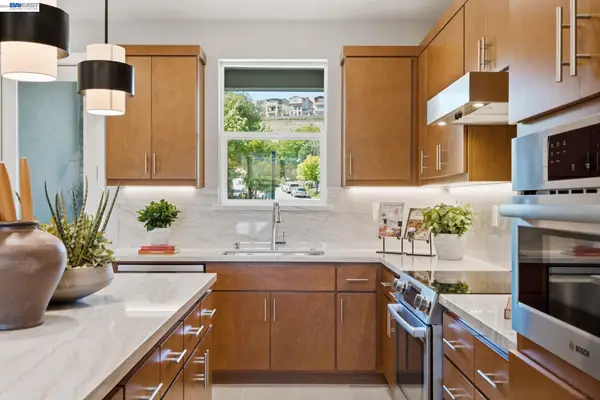 $1,112,590Coming Soon3 beds 4 baths1,788 sq. ft.
3006 Cascade Way, San Ramon, CA 94583
MLS# 41148186Listed by: TRUMARK CONSTRUCTION - Coming Soon
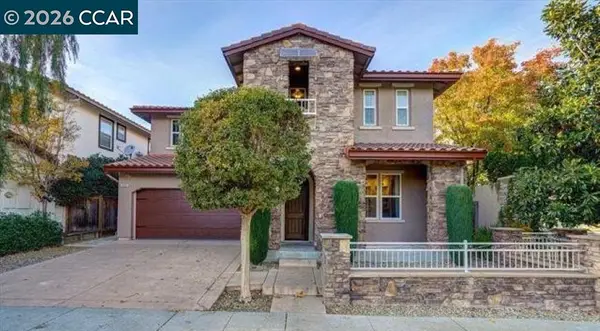 $1,988,888Coming Soon4 beds 4 baths2,866 sq. ft.
3000 Enfield Street, San Ramon, CA 94582
MLS# 41148157Listed by: KELLER WILLIAMS REALTY - Coming Soon
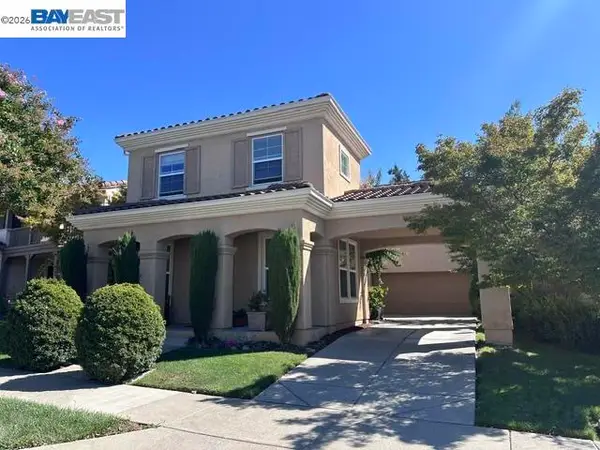 $1,799,000Coming Soon4 beds 3 baths2,363 sq. ft.
1864 Barossa Dr, San Ramon, CA 94582
MLS# 41148075Listed by: ALLIANCE BAY REALTY - Coming Soon
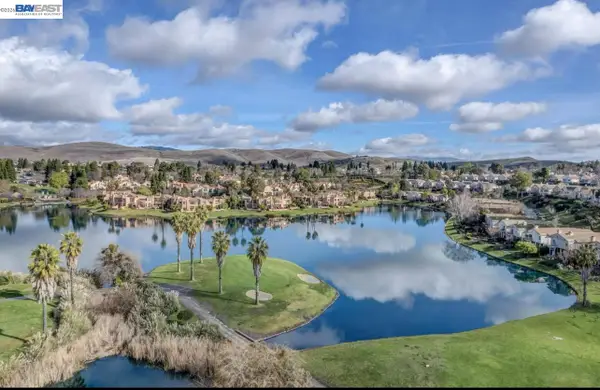 $1,149,000Coming Soon3 beds 3 baths2,097 sq. ft.
3027 Tahoe Pl, San Ramon, CA 94582
MLS# 41147579Listed by: RE/MAX ACCORD - Coming Soon
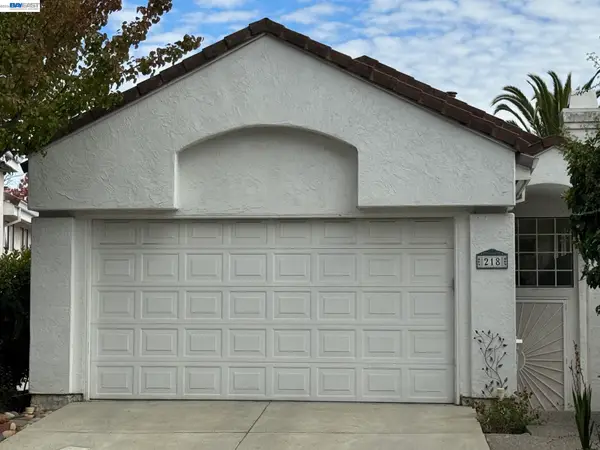 $1,260,000Coming Soon3 beds 3 baths1,938 sq. ft.
218 Lakeridge Way, San Ramon, CA 94582
MLS# 41147414Listed by: RE/MAX GOLD - Coming Soon
 $1,598,000Coming Soon4 beds 2 baths1,893 sq. ft.
368 Cardona Cir, San Ramon, CA 94583
MLS# 41089765Listed by: BHHS DRYSDALE PROPERTIES - Coming Soon
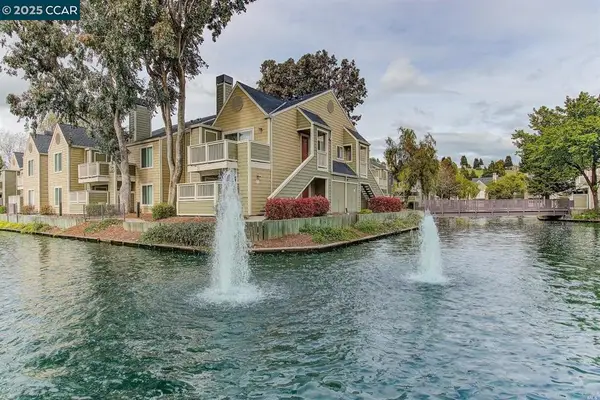 $418,000Coming Soon1 beds 1 baths474 sq. ft.
275 Reflections Dr #17, San Ramon, CA 94583
MLS# 41092538Listed by: KELLER WILLIAMS REALTY - Open Sat, 2 to 4pmNew
 $1,495,000Active5 beds 3 baths2,119 sq. ft.
125 Wilton Pl, San Ramon, CA 94583
MLS# 41149325Listed by: COMPASS


Protect your home and budget from life's surprises with an Assurant Home Warranty, backed by a partner that supports you through every step of homeownership. Explore Plans.
© 2026 Better Homes and Gardens Real Estate LLC. An Anywhere Real Estate company. All rights reserved. Better Homes and Gardens® Real Estate is a registered trademark owned by Meredith Operations Corporation, licensed to Better Homes and Gardens Real Estate LLC and used with permission. Better Homes and Gardens Real Estate LLC fully supports the principles of the Fair Housing Act and the Equal Opportunity Act. Listing information is deemed reliable but is not guaranteed accurate.
Each office is independently owned and operated.
Any services or products provided by third parties are not provided by, affiliated with or related to Better Homes and Gardens Real Estate LLC, or its affiliated companies.