
627 Thyme Way, San Ramon, CA 94582
Local realty services provided by:Better Homes and Gardens Real Estate Royal & Associates
627 Thyme Way,San Ramon, CA 94582
$2,248,888
- 4 Beds
- 5 Baths
- 3,691 sq. ft.
- Single family
- Coming Soon
Listed by: sonali sethna
Office: compass925-251-1111
MLS#:41147329
Source:Bay East, CCAR, bridgeMLS
Price summary
- Price:$2,248,888
- Price per sq. ft.:$609.29
- Monthly HOA dues:$124
About this home
Welcome to this stunning NORTH facing home in the highly desirable Lexington community of Gale Ranch! This like-new 3,691 sq. ft. home offers 4 bedrooms, 4.5 bathrooms, a media room, and a versatile office/den. The main level features a convenient bedroom with a full bathroom, ideal for guests or multigenerational living. Enjoy a light-filled and spacious floor plan, with the seller recently adding beautiful LVP flooring for a fresh, modern touch. The spacious primary suite offers a relaxing retreat, while the additional flexible living spaces provide plenty of room for work, entertainment, and everyday living. Conveniently located near top-rated schools, parks, shopping, dining, and more. Don't miss this exceptional opportunity to enjoy the Gale Ranch lifestyle!
Contact an agent
Home facts
- Year built:2019
- Subdivision & Development:GALE RANCH
- Listing ID #:41147329
- Updated:September 07, 2026 at 02:43 PM
Rooms and interior
- Bedrooms:4
- Total bathrooms:5
- Full bathrooms:4
- Rooms Total:12
- Flooring:Carpet, Laminate, Tile
- Kitchen Description:Dishwasher, Gas Range, Refrigerator, Updated Kitchen
- Living area:3,691 sq. ft.
Heating and cooling
- Cooling:Ceiling Fan(s), Central Air
- Heating:Zoned
- Central air:Yes
Structure and exterior
- Year built:2019
- Building area:3,691 sq. ft.
- Lot area:0.09 Acres
- Lot Features:Back Yard, Level
- Architectural Style:Contemporary, Single Family Residence
- Construction Materials:Stone, Stucco
- Exterior Features:Back Yard, Front Yard, Level, Side Yard
- Foundation Description:Slab
- Levels:3 Story Or More
Utilities
- Water:Public
- Sewer:Public Sewer
Finances and disclosures
- Price:$2,248,888
- Price per sq. ft.:$609.29
Features and amenities
- Appliances:Dishwasher, Gas Range, Refrigerator
- Laundry features:Laundry Room
Parking
- Parking description:Attached
- Garage:Yes
- Garage spaces:2
 Bay East 2026. CCAR 2026 bridgeMLS 2026. Information Deemed Reliable But Not Guaranteed. This information is being provided by the Bay East MLS, or CCAR MLS, or bridgeMLS. The listings presented here may or may not be listed by the Broker/Agent operating this website. This information is intended for the personal use of consumers and may not be used for any purpose other than to identify prospective properties consumers may be interested in purchasing. Data last updated at September 7, 2026
New listings near 627 Thyme Way
- Coming Soon
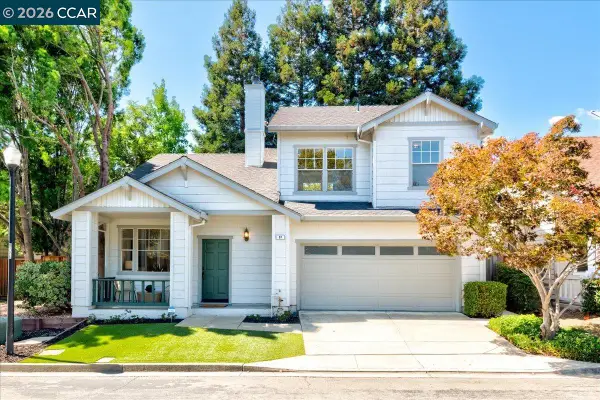 $1,049,000Coming Soon3 beds 3 baths1,411 sq. ft.
97 Elmwood Dr, San Ramon, CA 94583
MLS# 41147309Listed by: COMPASS - Coming Soon
 $698,000Coming Soon2 beds 3 baths1,314 sq. ft.
106 Copper Ridge Rd, San Ramon, CA 94582
MLS# 41147061Listed by: COMPASS - Coming Soon
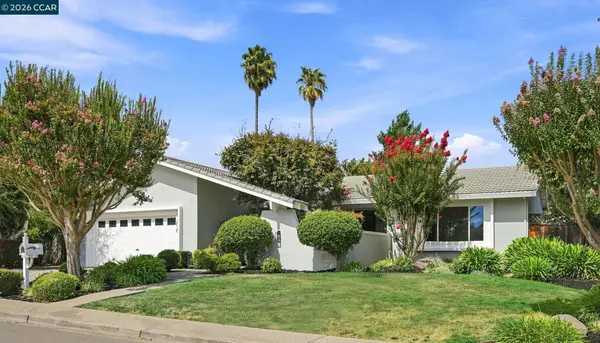 $1,499,000Coming Soon4 beds 2 baths1,894 sq. ft.
2706 Canyon Creek Dr., San Ramon, CA 94583
MLS# 41147165Listed by: DUDUM REAL ESTATE GROUP - Coming Soon
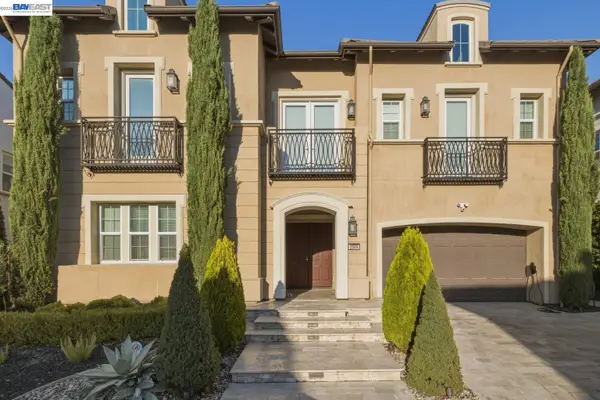 $3,500,000Coming Soon5 beds 6 baths5,081 sq. ft.
2049 Elderberry Dr, San Ramon, CA 94582
MLS# 41146515Listed by: REDFIN - Coming Soon
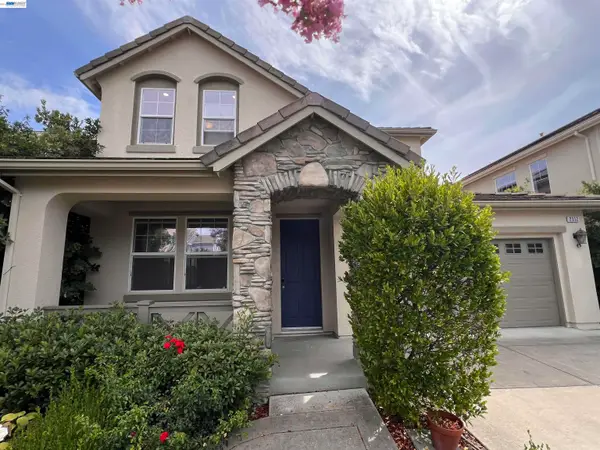 $1,799,000Coming Soon4 beds 3 baths2,403 sq. ft.
2312 Jasper Hill Dr, San Ramon, CA 94582
MLS# 41145944Listed by: KELLER WILLIAMS REALTY - Coming Soon
 $1,598,000Coming Soon4 beds 2 baths1,893 sq. ft.
368 Cardona Cir, San Ramon, CA 94583
MLS# 41089765Listed by: BHHS DRYSDALE PROPERTIES - Coming Soon
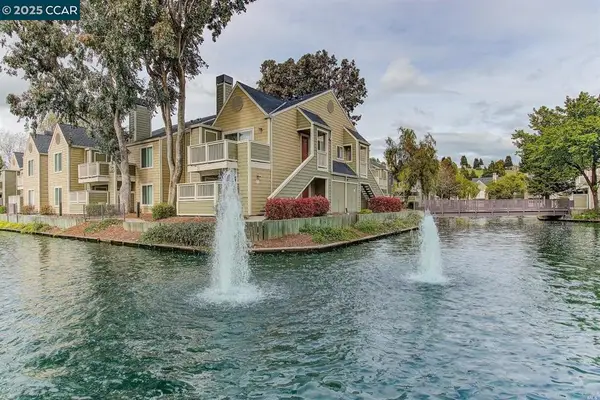 $418,000Coming Soon1 beds 1 baths474 sq. ft.
275 Reflections Dr #17, San Ramon, CA 94583
MLS# 41092538Listed by: KELLER WILLIAMS REALTY - New
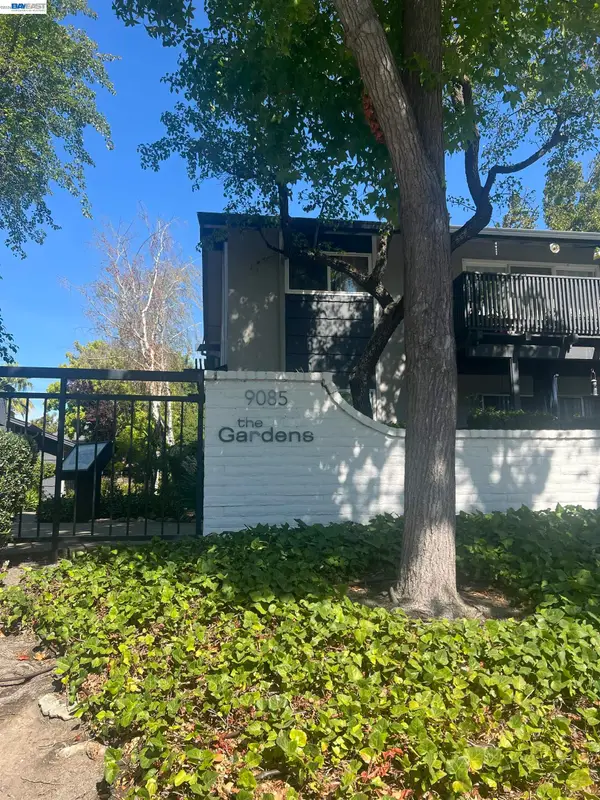 $465,000Active2 beds 1 baths952 sq. ft.
9085 Alcosta Blvd #352, San Ramon, CA 94583
MLS# 41147347Listed by: GOLDEN HILLS BRKRS/PB - New
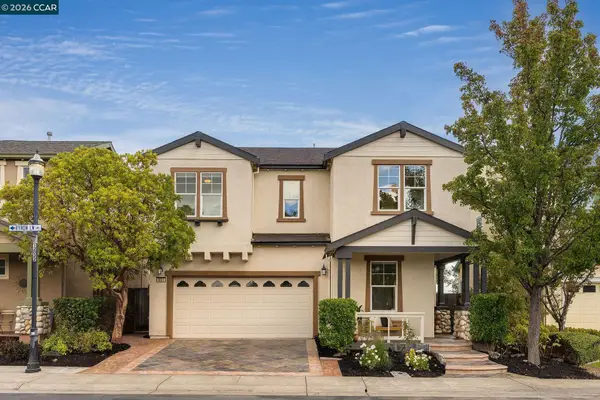 $1,450,000Active4 beds 3 baths2,062 sq. ft.
6601 Aberdale Cir, San Ramon, CA 94582
MLS# 41147225Listed by: COLDWELL BANKER REALTY


Protect your home and budget from life's surprises with an Assurant Home Warranty, backed by a partner that supports you through every step of homeownership. Explore Plans.
© 2026 Better Homes and Gardens Real Estate LLC. An Anywhere Real Estate company. All rights reserved. Better Homes and Gardens® Real Estate is a registered trademark owned by Meredith Operations Corporation, licensed to Better Homes and Gardens Real Estate LLC and used with permission. Better Homes and Gardens Real Estate LLC fully supports the principles of the Fair Housing Act and the Equal Opportunity Act. Listing information is deemed reliable but is not guaranteed accurate.
Each office is independently owned and operated.
Any services or products provided by third parties are not provided by, affiliated with or related to Better Homes and Gardens Real Estate LLC, or its affiliated companies.