
1969 Pederson Avenue, Sanger, CA 93657
Local realty services provided by:Better Homes and Gardens Real Estate GoldLeaf
1969 Pederson Avenue,Sanger, CA 93657
$1,550,000
- 4 Beds
- - Baths
- 3,593 sq. ft.
- Single family
- Active
Upcoming open houses
- Sat, Oct 1001:00 pm - 04:00 pm
Listed by: sarah j gillespie
Office: executive realty associates
MLS#:656317
Source:CA_FMLS
Price summary
- Price:$1,550,000
- Price per sq. ft.:$431.39
About this home
Discover the pinnacle of refined country living in this exceptional estate, situated on approximately 17 acres of prime Sanger land. This magnificent residence seamlessly blends architectural elegance with the tranquility of expansive, open space, offering a lifestyle of unparalleled privacy and sophistication.The Residence, Boasting nearly 3,600 square feet of meticulously designed living space, this home is crafted for both grand entertaining and intimate daily comfort. Upon entry, you are greeted by an expansive interior that flows effortlessly from room to room. The layout features four generously sized bedrooms and 3.5 bathrooms, anchored by a stunning, expansive family room, perfect for hosting gatherings, complete with a dedicated bar area that promises to be the heart of your home. Distinguished features include a sophisticated library for quiet reflection, a home office, or even a 5th bedroom. Adjacent is a formal dining room for elegant entertaining. On the main level is the master bedroom complete with a fireplace, ensuite bath, and a private deck to watch the sunset, or drink your morning coffee. The remaining bedrooms are upstairs, as well as an oversized loft that provides versatile space for a media room, play room, or creative studio. Every detail of this home has been curated to provide a harmonious blend of luxury and functionality. Each window with a view that spans miles. Multiple decks to enjoy every day life, and the most breathtaking sunrises, and sunsets. Beyond the walls of the residence, the property opens to an impressive 16.89 acre fenced lot, providing a rare canvas for your vision. Whether you dream of cultivating a private orchard, establishing an equestrian retreat, a cattle ranch, or simply enjoying the breathtaking, unobstructed vistas that only a property of this scale can provide, the potential here is limitless. Dog kennels, horse stalls, arenas, round pin, multiple outbuildings, tack rooms, she shed, fenced in backyard, and so much more. Exceptional Opportunity. This is more than a home; it is a lifestyle. Offering the perfect sanctuary for those seeking a prestigious rural escape without sacrificing modern convenience. This estate represents a rare opportunity to own a landmark property in a coveted location, in the heart of Tivy Valley. Experience the perfect marriage of luxury, space, and serenity. Schedule your private tour today to fully appreciate the unmatched potential and timeless appeal of this estate....
Contact an agent
Home facts
- Year built:2006
- Listing ID #:656317
- Added:1 day(s) ago
- Updated:October 09, 2026 at 03:08 PM
Rooms and interior
- Bedrooms:4
- Flooring:Carpet, Hardwood, Laminate, Tile, Vinyl
- Bathrooms Description:Isolated Bathroom
- Kitchen Description:Built In Range/Oven, Dishwasher, Disposal, Electric Appliances, Gas Appliances, Microwave
- Living area:3,593 sq. ft.
Heating and cooling
- Cooling:Central Heat & Cool
Structure and exterior
- Roof:Composition
- Year built:2006
- Building area:3,593 sq. ft.
- Architectural Style:Colonial, Ranch, Victorian
- Construction Materials:Wood Siding
- Exterior Features:Covered, Deck
- Foundation Description:Wood Subfloor
- Levels:2 Story
Schools
- High school:Sanger
- Middle school:Washington Academic
- Elementary school:Centerville
Utilities
- Water:Private
- Sewer:Septic Tank
Finances and disclosures
- Price:$1,550,000
- Price per sq. ft.:$431.39
Features and amenities
- Laundry features:Inside, Lower Level, Utility Room
Parking
- Parking description:Circular Driveway, On Street, RV Access/Parking, Work/Shop Area
 Based on information from the Fresno Association of REALTORS® (alternatively, from the Fresno MLS)as of (October 9, 2026). All data, including all measurements and calculations of area, is obtained from various sources and has not been, and will not be, verified by broker or MLS. All information should be independently reviewed and verified for accuracy.Properties may or may not be listed by the office/agent presenting theinformation.
New listings near 1969 Pederson Avenue
- Open Sat, 10am to 1pmNew
 $725,000Active3 beds -- baths1,698 sq. ft.
93 Trout Lake Drive, Sanger, CA 93657
MLS# 656330Listed by: EXECUTIVE REALTY ASSOCIATES - New
 $415,360Active3 beds -- baths1,494 sq. ft.
2185 Taunton Avenue #BH 1, Sanger, CA 93657
MLS# 656452Listed by: SAN JOAQUIN VALLEY HOMES - New
 $485,000Active4 beds -- baths2,000 sq. ft.
400 Pinewood Avenue, Sanger, CA 93657
MLS# 656365Listed by: REALTY CONCEPTS - REEDLEY - Open Sun, 12 to 4pmNew
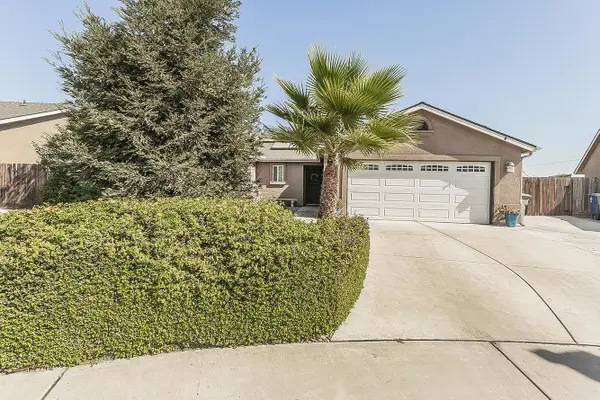 $399,000Active4 beds -- baths1,513 sq. ft.
2070 Park Avenue, Sanger, CA 93657
MLS# 656415Listed by: REALTY CONCEPTS - PRATHER - New
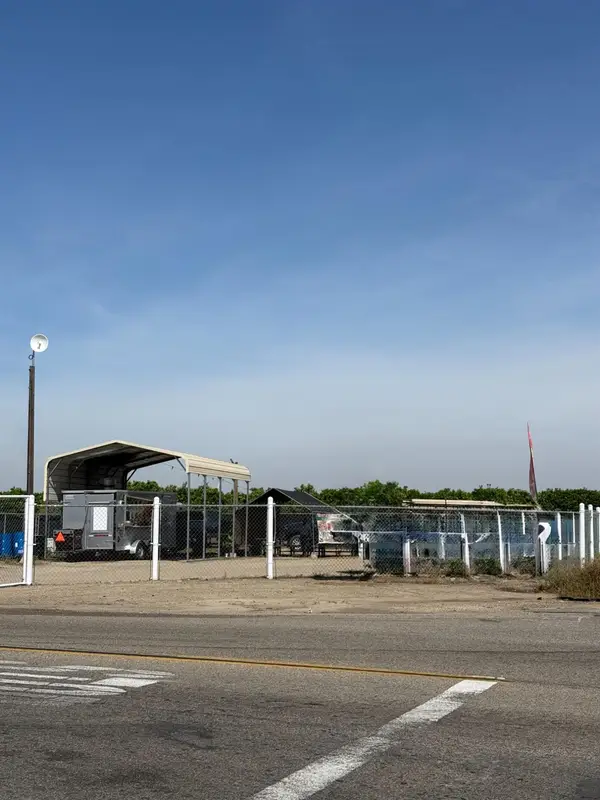 $170,000Active0 Acres
2015 N Academy Avenue, Sanger, CA 93657
MLS# 656253Listed by: 3D REALTY 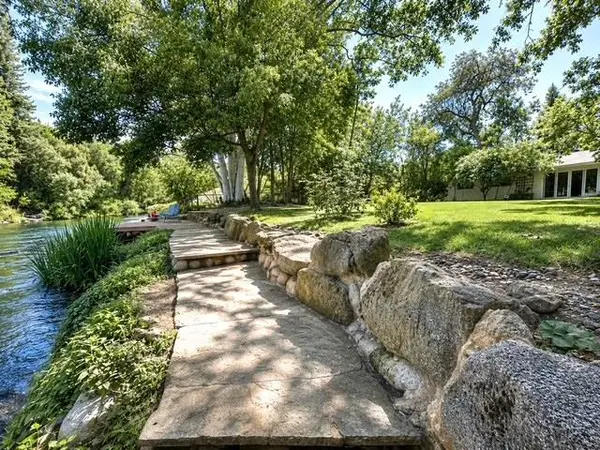 $645,000Pending3 beds -- baths1,381 sq. ft.
210 Wood Duck Drive, Sanger, CA 93657
MLS# 656092Listed by: REALTY CONCEPTS, LTD. - CLOVIS $585,000Pending3 beds -- baths1,624 sq. ft.
14705 E Belmont Avenue, Sanger, CA 93657
MLS# 656163Listed by: CENTRAL CALIFORNIA REAL ESTATE PROS- New
 $100,000Active3 beds -- baths1,536 sq. ft.
17604 E Kings Canyon Rd #33, Sanger, CA 93657
MLS# 656159Listed by: AMO REALTY, INC - Open Sat, 11am to 2pmNew
 $295,000Active4 beds -- baths1,309 sq. ft.
956 Church Avenue, Sanger, CA 93657
MLS# 656103Listed by: EXP REALTY OF NORTHERN CALIFORNIA, INC.


Protect your home and budget from life's surprises with an Assurant Home Warranty, backed by a partner that supports you through every step of homeownership. Explore Plans.
© 2026 Better Homes and Gardens Real Estate LLC. An Anywhere Real Estate company. All rights reserved. Better Homes and Gardens® Real Estate is a registered trademark owned by Meredith Operations Corporation, licensed to Better Homes and Gardens Real Estate LLC and used with permission. Better Homes and Gardens Real Estate LLC fully supports the principles of the Fair Housing Act and the Equal Opportunity Act. Listing information is deemed reliable but is not guaranteed accurate.
Each office is independently owned and operated.
Any services or products provided by third parties are not provided by, affiliated with or related to Better Homes and Gardens Real Estate LLC, or its affiliated companies.