
2185 Taunton Avenue #BH 1, Sanger, CA 93657
Local realty services provided by:Better Homes and Gardens Real Estate GoldLeaf
2185 Taunton Avenue #BH 1,Sanger, CA 93657
$415,360
- 3 Beds
- - Baths
- 1,494 sq. ft.
- Single family
- Active
Listed by: lana z fahoum
Office: san joaquin valley homes
MLS#:656452
Source:CA_FMLS
Price summary
- Price:$415,360
- Price per sq. ft.:$278.02
About this home
Welcome to Blossom Hill! This beautiful 2-story corner-lot home features 3 bedrooms, 2.5 bathrooms, and 1,494 sq. ft. of thoughtfully designed living space. Enjoy an open-concept layout with a kitchen island, white cabinetry, White Sand granite countertops, tile and carpet flooring, ceiling fans, and a covered patio. Located just steps from the community park, this home also offers an attached 1-car garage and front landscaping. Don't miss this opportunity to own a brand-new home in a desirable neighborhood.
Contact an agent
Home facts
- Listing ID #:656452
- Added:1 day(s) ago
- Updated:October 09, 2026 at 03:08 PM
Rooms and interior
- Bedrooms:3
- Flooring:Carpet, Tile
- Kitchen Description:Dishwasher, Electric Appliances, Microwave
- Living area:1,494 sq. ft.
Heating and cooling
- Cooling:Central Heat & Cool
Structure and exterior
- Roof:Composition
- Building area:1,494 sq. ft.
- Architectural Style:Cottage, Mid-Century Modern
- Construction Materials:Stucco
- Exterior Features:Covered
- Foundation Description:Concrete
- Levels:2 Story
Schools
- High school:Sanger
- Middle school:Washington Academic
- Elementary school:Jefferson
Utilities
- Water:Public
- Sewer:Public Sewer
Finances and disclosures
- Price:$415,360
- Price per sq. ft.:$278.02
Features and amenities
- Laundry features:Inside
 Based on information from the Fresno Association of REALTORS® (alternatively, from the Fresno MLS)as of (October 9, 2026). All data, including all measurements and calculations of area, is obtained from various sources and has not been, and will not be, verified by broker or MLS. All information should be independently reviewed and verified for accuracy.Properties may or may not be listed by the office/agent presenting theinformation.
New listings near 2185 Taunton Avenue #BH 1
- Open Sat, 1 to 4pmNew
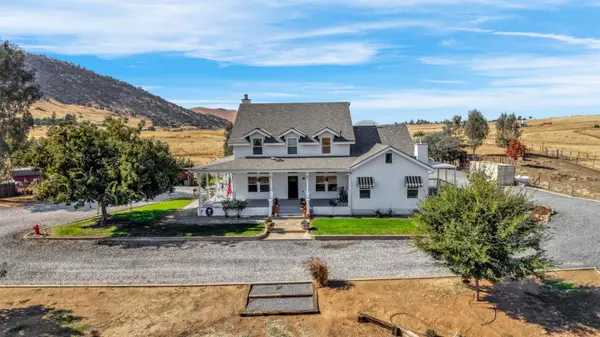 $1,550,000Active4 beds -- baths3,593 sq. ft.
1969 Pederson Avenue, Sanger, CA 93657
MLS# 656317Listed by: EXECUTIVE REALTY ASSOCIATES - Open Sat, 10am to 1pmNew
 $725,000Active3 beds -- baths1,698 sq. ft.
93 Trout Lake Drive, Sanger, CA 93657
MLS# 656330Listed by: EXECUTIVE REALTY ASSOCIATES - New
 $485,000Active4 beds -- baths2,000 sq. ft.
400 Pinewood Avenue, Sanger, CA 93657
MLS# 656365Listed by: REALTY CONCEPTS - REEDLEY - Open Sun, 12 to 4pmNew
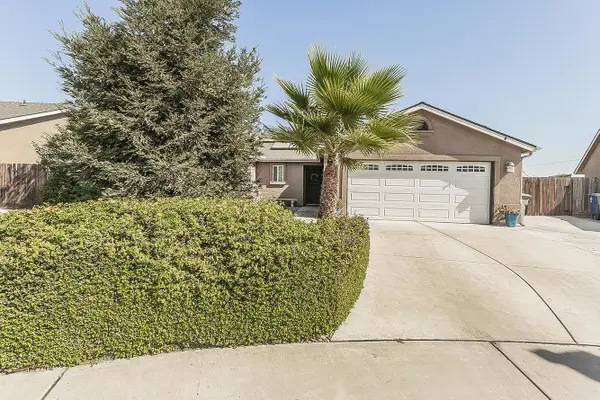 $399,000Active4 beds -- baths1,513 sq. ft.
2070 Park Avenue, Sanger, CA 93657
MLS# 656415Listed by: REALTY CONCEPTS - PRATHER - New
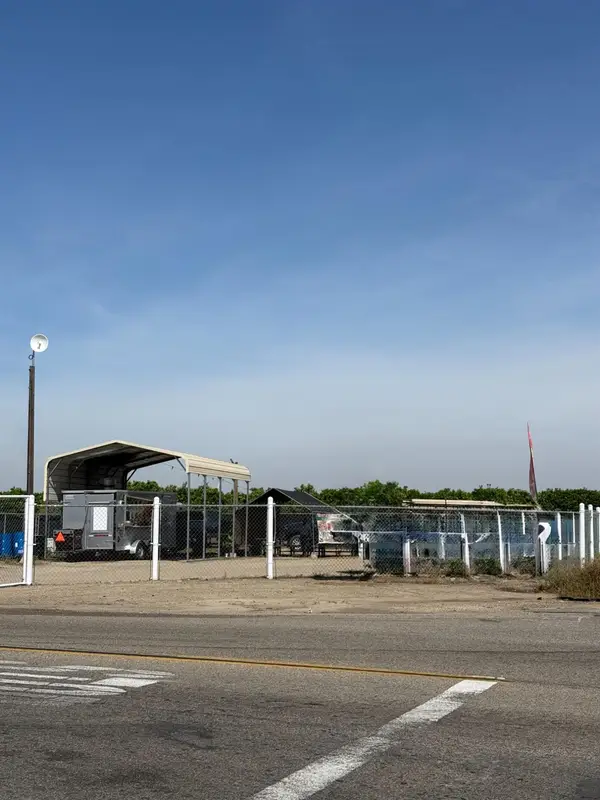 $170,000Active0 Acres
2015 N Academy Avenue, Sanger, CA 93657
MLS# 656253Listed by: 3D REALTY 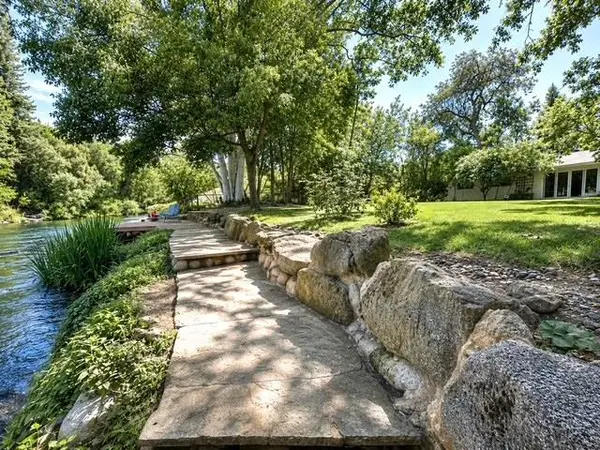 $645,000Pending3 beds -- baths1,381 sq. ft.
210 Wood Duck Drive, Sanger, CA 93657
MLS# 656092Listed by: REALTY CONCEPTS, LTD. - CLOVIS $585,000Pending3 beds -- baths1,624 sq. ft.
14705 E Belmont Avenue, Sanger, CA 93657
MLS# 656163Listed by: CENTRAL CALIFORNIA REAL ESTATE PROS- New
 $100,000Active3 beds -- baths1,536 sq. ft.
17604 E Kings Canyon Rd #33, Sanger, CA 93657
MLS# 656159Listed by: AMO REALTY, INC - Open Sat, 11am to 2pmNew
 $295,000Active4 beds -- baths1,309 sq. ft.
956 Church Avenue, Sanger, CA 93657
MLS# 656103Listed by: EXP REALTY OF NORTHERN CALIFORNIA, INC.


Protect your home and budget from life's surprises with an Assurant Home Warranty, backed by a partner that supports you through every step of homeownership. Explore Plans.
© 2026 Better Homes and Gardens Real Estate LLC. An Anywhere Real Estate company. All rights reserved. Better Homes and Gardens® Real Estate is a registered trademark owned by Meredith Operations Corporation, licensed to Better Homes and Gardens Real Estate LLC and used with permission. Better Homes and Gardens Real Estate LLC fully supports the principles of the Fair Housing Act and the Equal Opportunity Act. Listing information is deemed reliable but is not guaranteed accurate.
Each office is independently owned and operated.
Any services or products provided by third parties are not provided by, affiliated with or related to Better Homes and Gardens Real Estate LLC, or its affiliated companies.