
1249 S Garnsey, Santa Ana, CA 92707
Local realty services provided by:Better Homes and Gardens Real Estate Haven Properties
1249 S Garnsey,Santa Ana, CA 92707
$830,000
- 4 Beds
- 3 Baths
- 986 sq. ft.
- Single family
- Active
Upcoming open houses
- Sat, Sep 2601:00 pm - 04:00 pm
- Sun, Sep 2712:00 pm - 04:00 pm
Listed by: megan bixler
Office: alta realty group ca, inc888-504-5327
MLS#:OC26169521
Source:CRMLS
Price summary
- Price:$830,000
- Price per sq. ft.:$841.78
About this home
Welcome to this picture-perfect bungalow nestled on a beautiful tree-lined street in Santa Ana's highly desirable Wilshire Square neighborhood, where timeless character meets modern convenience. Situated on an expansive corner lot, this beautifully updated property offers endless possibilities for homeowners, multigenerational living, or savvy investors seeking immediate rental income.
The charming main residence features 3 bedrooms and 1.5 bathrooms, blending classic architectural appeal with tasteful updates throughout. Fresh flooring, an updated kitchen, and a light, bright interior create a warm and inviting atmosphere while preserving the home's original charm. Relax on the adorable front porch beneath towering palm trees and enjoy the welcoming curb appeal that makes this home truly special.
Adding tremendous value is the detached 1-bedroom, 1-bath ADU—ideal for rental income, extended family, guests, or a private home office. Whether you're looking to offset your mortgage or expand your investment portfolio, this versatile setup offers exceptional flexibility.
Outside, the oversized corner lot provides abundant parking with a two-car garage plus an additional gated parking space, making room for multiple vehicles, recreational toys, or future possibilities. The spacious backyard offers plenty of room to entertain, garden, or create your dream outdoor retreat, while additional storage adds everyday convenience.
Perfectly located just minutes from Mater Dei High School, shopping, dining, parks, and major freeways, this home combines historic charm with an unbeatable location. Whether you're searching for a forever family home or an incredible income-producing opportunity, this property checks every box.
Charming, updated, versatile, and full of potential—this is a rare opportunity you truly must see to believe!...
Contact an agent
Home facts
- Year built:1923
- Subdivision & Development:wilshire square
- Listing ID #:OC26169521
- Added:50 day(s) ago
- Updated:September 25, 2026 at 07:33 PM
Rooms and interior
- Bedrooms:4
- Total bathrooms:3
- Full bathrooms:2
- Half bathrooms:1
- Flooring:Laminate
- Living area:986 sq. ft.
Structure and exterior
- Year built:1923
- Building area:986 sq. ft.
- Lot area:0.13 Acres
- Architectural Style:Bungalow, Contemporary, Spanish
- Levels:1 Story
Utilities
- Water:Public
- Sewer:Public Sewer
Finances and disclosures
- Price:$830,000
- Price per sq. ft.:$841.78
Parking
- Total parking spaces:3
- Garage:Yes
- Garage spaces:2
New listings near 1249 S Garnsey
- Coming Soon
 $799,000Coming Soon3 beds 3 baths1,382 sq. ft.
400 North Lisabeth, Santa Ana, CA 92703
MLS# OC26208274Listed by: FIRST TEAM REAL ESTATE - Coming SoonOpen Sun, 12 to 3pm
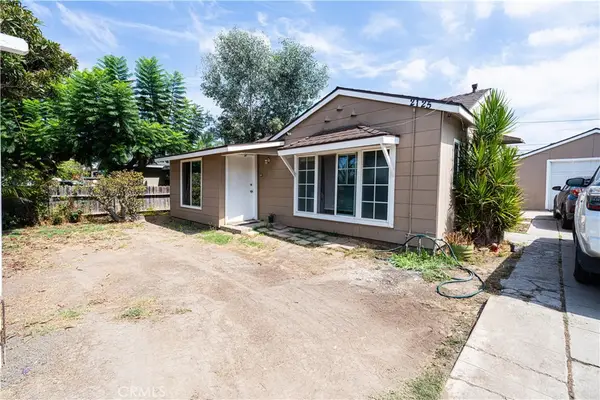 $824,999Coming Soon3 beds 1 baths978 sq. ft.
2125 Rousselle, Santa Ana, CA 92707
MLS# PW26206274Listed by: CAMINO REAL REALTORS - Coming Soon
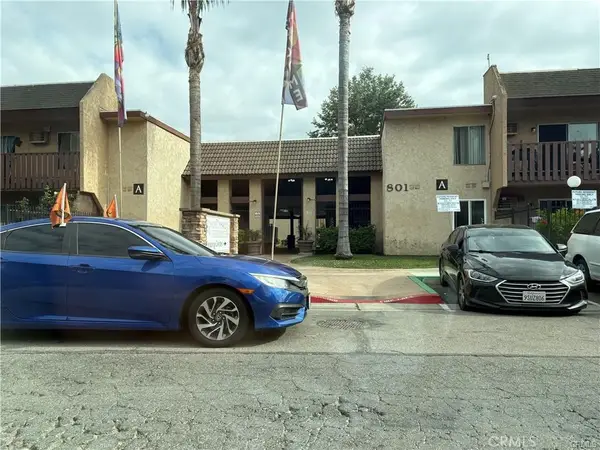 $289,900Coming Soon1 beds 1 baths620 sq. ft.
801 #34 S Lyon S #34, Santa Ana, CA 92705
MLS# PW26198149Listed by: MOJO MANAGEMENT GROUP, INC. - New
 $775,000Active2 beds 2 baths1,124 sq. ft.
2425 W Occidental Street, Santa Ana, CA 92704
MLS# OC26208591Listed by: LIMA REAL ESTATE GROUP - New
 $849,000Active3 beds 3 baths1,384 sq. ft.
603 S Lyon, Santa Ana, CA 92705
MLS# OC26201723Listed by: JC PACIFIC CORP - New
 $950,000Active3 beds 2 baths1,162 sq. ft.
4409 Oakfield, Santa Ana, CA 92703
MLS# OC26209437Listed by: REALTY ONE GROUP WEST - Open Sat, 1 to 4pmNew
 $849,000Active3 beds 3 baths1,384 sq. ft.
603 S Lyon, Santa Ana, CA 92705
MLS# OC26201723Listed by: JC PACIFIC CORP - Open Sun, 2 to 4pmNew
 $350,000Active2 beds 2 baths1,566 sq. ft.
3740 South Bear Street #D, Santa Ana, CA 92704
MLS# OC26207362Listed by: REGENCY REAL ESTATE BROKERS - Open Sun, 2 to 4pmNew
 $350,000Active2 beds 2 baths1,566 sq. ft.
3740 South Bear Street #D, Santa Ana, CA 92704
MLS# OC26207362Listed by: REGENCY REAL ESTATE BROKERS - New
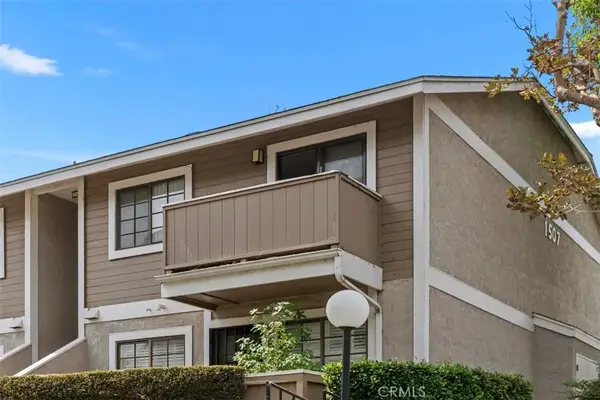 $307,000Active-- beds 1 baths424 sq. ft.
1507 S Raitt, Santa Ana, CA 92704
MLS# PW26206477Listed by: THE RECOLLECTIVE


Protect your home and budget from life's surprises with an Assurant Home Warranty, backed by a partner that supports you through every step of homeownership. Explore Plans.
© 2026 Better Homes and Gardens Real Estate LLC. An Anywhere Real Estate company. All rights reserved. Better Homes and Gardens® Real Estate is a registered trademark owned by Meredith Operations Corporation, licensed to Better Homes and Gardens Real Estate LLC and used with permission. Better Homes and Gardens Real Estate LLC fully supports the principles of the Fair Housing Act and the Equal Opportunity Act. Listing information is deemed reliable but is not guaranteed accurate.
Each office is independently owned and operated.
Any services or products provided by third parties are not provided by, affiliated with or related to Better Homes and Gardens Real Estate LLC, or its affiliated companies.