
1404 N Tustin #P-3, Santa Ana, CA 92705
Local realty services provided by:Better Homes and Gardens Real Estate Clarity
1404 N Tustin #P-3,Santa Ana, CA 92705
$649,500
- 2 Beds
- 2 Baths
- 1,364 sq. ft.
- Condominium
- Active
Listed by: andrew rietveld
Office: camino real realtors714-862-2020
MLS#:PW26209707
Source:CRMLS
Price summary
- Price:$649,500
- Price per sq. ft.:$476.17
- Monthly HOA dues:$525
About this home
Welcome to this dramatic 2 bed plus loft unit (optional 3rd bedroom). This home is ideally situated in a quiet and peaceful location within the community. The open concept features vaulted high ceilings, impressive two-story windows overlooking a spacious private patio/yard, alongside a striking two-story wood-burning fireplace. New luxury vinyl plank flooring just installed (Sept 2026) throughout the main level. The recently remodeled kitchen includes newer cabinets and engineered quartz waterfall countertops.
The main level includes a comfortable bedroom, extra large closet, and full bath. Upstairs, you will find the primary suite with a full bath and laundry area. The large loft features a full-sized closet, offering great versatility as a 3rd bedroom, home office, or family room. This layout provides two separate living areas, making it ideal for multi-occupant living.
This home has a large fenced patio/ yard area that offers privacy and space for gardening and entertaining. Enjoy serene views of the large adjacent greenbelt and thoughtful separation between buildings. This is a townhome-style unit with no one above or below. Additional features include a 1-car garage, 2 additional parking spots, and community amenities including a clubhouse for event rental, pool, spa, and sauna. Set in the Tennessean homeowners community, you'll enjoy central convenience with easy freeway access to the 5, 22, and 55....
Contact an agent
Home facts
- Year built:1965
- Subdivision & Development:The Tennessean
- Listing ID #:PW26209707
- Added:1 day(s) ago
- Updated:September 26, 2026 at 03:26 AM
Rooms and interior
- Bedrooms:2
- Total bathrooms:2
- Full bathrooms:2
- Flooring:Carpet, Tile, Vinyl
- Living area:1,364 sq. ft.
Heating and cooling
- Heating:Fireplaces
Structure and exterior
- Roof:Composition
- Year built:1965
- Building area:1,364 sq. ft.
- Lot area:8.35 Acres
- Lot Features:Back Yard
- Architectural Style:Contemporary
- Construction Materials:Blown-In Insulation, Drywall, Frame, Stucco, Wood Siding
- Exterior Features:Brick Patio, Concrete, Covered, Enclosed, Open, Patio
- Foundation Description:Slab
- Levels:2 Story
Schools
- High school:Foothill
- Middle school:Columbus Tustin
- Elementary school:Guin Foss
Utilities
- Water:Public, Water Connected
- Sewer:Public Sewer, Sewer Assessment, Sewer Connected
Finances and disclosures
- Price:$649,500
- Price per sq. ft.:$476.17
Features and amenities
- Appliances:Dryer, Washer
- Laundry features:Dryer, Stacked, Washer
- Amenities:Cathedral Ceilings, Ceiling Fans, High Ceilings, Loft room, Open Floor Plan, Quartz Counters, Recessed Lighting, Two Story Ceilings
- Pool features:Association, Community, Pool
Parking
- Total parking spaces:3
- Parking description:Assigned, Door-Single, Garage
- Garage:Yes
- Garage spaces:1
New listings near 1404 N Tustin #P-3
- Coming SoonOpen Sat, 1 to 4pm
 $799,000Coming Soon3 beds 3 baths1,382 sq. ft.
400 North Lisabeth, Santa Ana, CA 92703
MLS# OC26208274Listed by: FIRST TEAM REAL ESTATE - Coming SoonOpen Sun, 12 to 3pm
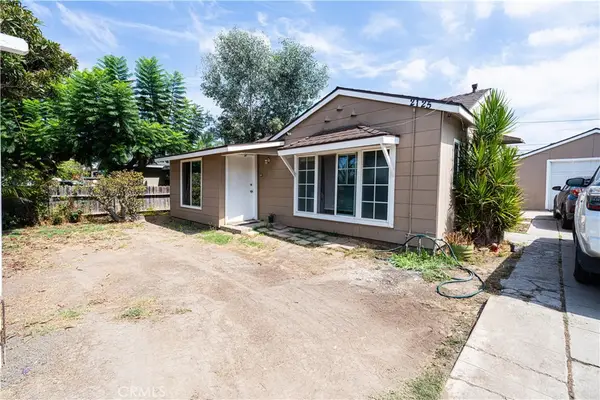 $824,999Coming Soon3 beds 1 baths978 sq. ft.
2125 Rousselle, Santa Ana, CA 92707
MLS# PW26206274Listed by: CAMINO REAL REALTORS - Coming Soon
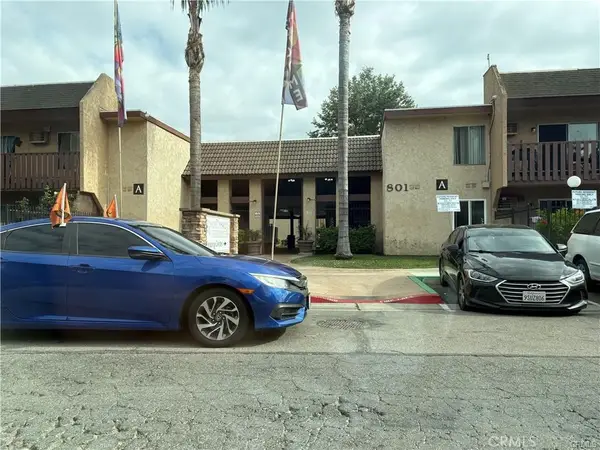 $289,900Coming Soon1 beds 1 baths620 sq. ft.
801 #34 S Lyon S #34, Santa Ana, CA 92705
MLS# PW26198149Listed by: MOJO MANAGEMENT GROUP, INC. - New
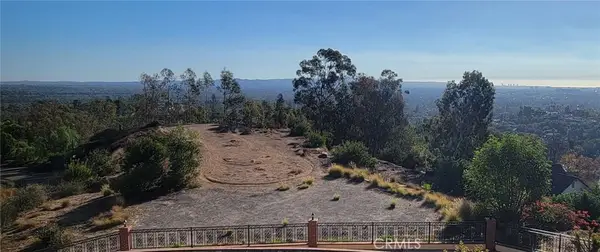 $3,000,000Active0.78 Acres
2242 Foothill Boulevard, Santa Ana, CA 92705
MLS# PW26209961Listed by: RICCI REALTY - New
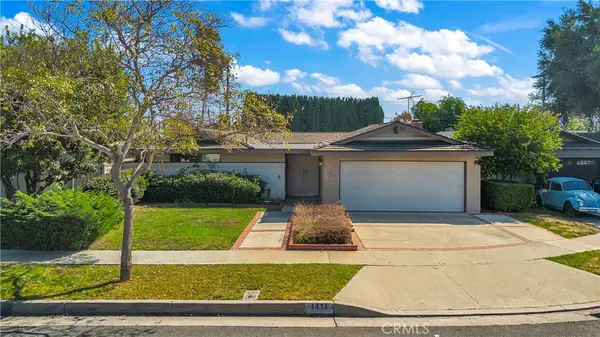 $1,099,999Active4 beds 2 baths1,844 sq. ft.
1414 E 18th, Santa Ana, CA 92705
MLS# DW26209712Listed by: CENTURY 21 ALLSTARS - New
 $849,000Active3 beds 3 baths1,384 sq. ft.
603 S Lyon, Santa Ana, CA 92705
MLS# OC26201723Listed by: JC PACIFIC CORP - Open Sat, 11am to 4pmNew
 $950,000Active3 beds 2 baths1,162 sq. ft.
4409 Oakfield, Santa Ana, CA 92703
MLS# OC26209437Listed by: REALTY ONE GROUP WEST - Open Sat, 11am to 3pmNew
 $2,290,000Active4 beds 4 baths2,100 sq. ft.
13081 Prospect Avenue, Santa Ana, CA 92705
MLS# PW26209077Listed by: NEW CENTURY REALTORS
- Open Sun, 1 to 4pmNew
 $849,000Active3 beds 3 baths1,384 sq. ft.
603 S Lyon, Santa Ana, CA 92705
MLS# OC26201723Listed by: JC PACIFIC CORP - Open Sun, 2 to 4pmNew
 $350,000Active2 beds 2 baths1,566 sq. ft.
3740 South Bear Street #D, Santa Ana, CA 92704
MLS# OC26207362Listed by: REGENCY REAL ESTATE BROKERS


Protect your home and budget from life's surprises with an Assurant Home Warranty, backed by a partner that supports you through every step of homeownership. Explore Plans.
© 2026 Better Homes and Gardens Real Estate LLC. An Anywhere Real Estate company. All rights reserved. Better Homes and Gardens® Real Estate is a registered trademark owned by Meredith Operations Corporation, licensed to Better Homes and Gardens Real Estate LLC and used with permission. Better Homes and Gardens Real Estate LLC fully supports the principles of the Fair Housing Act and the Equal Opportunity Act. Listing information is deemed reliable but is not guaranteed accurate.
Each office is independently owned and operated.
Any services or products provided by third parties are not provided by, affiliated with or related to Better Homes and Gardens Real Estate LLC, or its affiliated companies.