
2308 N Lowell Lane, Santa Ana, CA 92706
Local realty services provided by:Better Homes and Gardens Real Estate Clarity
2308 N Lowell Lane,Santa Ana, CA 92706
$1,620,000
- 4 Beds
- 3 Baths
- 3,053 sq. ft.
- Single family
- Active
Listed by: patricia garcia-velasquez
Office: advance realty
MLS#:PW26114718
Source:San Diego MLS via CRMLS
Price summary
- Price:$1,620,000
- Price per sq. ft.:$530.63
About this home
HURRY, DON'T MISS THIS EXCEPTIONAL VALUE! This spacious single-story 4-bedroom, 2.5-bathroom home offers approximately 3,053 sqft of living space on a generous 10,496 sqft lot. It is located in the highly sought-after neighborhood of West Floral Park, known for its beautiful tree-lined streets, strong sense of community, and neighborhood events. Offering both immediate enjoyment and future potential, this is a rare opportunity to purchase in one of Santa Ana's most treasured neighborhoods. Rather than paying a premium for someone else's remodel, you'll have the freedom to personalize future updates and select the colors, finishes, and design details that best reflect your own style and vision. With timeless curb appeal, contemporary design elements, and a warm, inviting presence, this is the kind of home where memories are made. Designed for both comfortable everyday living and entertaining, the home features a large living room with brick fireplace, separate dining room, and a spacious family room with a wet bar, fireplace, built-in bookcase, and skylight that fills the space with natural light. The kitchen features stainless steel appliances, including double oven, refrigerator, and dishwasher, along with granite countertops and backsplash, dining area with wainscoting, and a convenient serving counter to the exterior, perfect for gatherings with family and friends. Wood flooring extends through the kitchen, hallways, and family room, complemented by crown molding, plantation shutters, and chair railing that add warmth and character throughout the home. The generously siz...
Contact an agent
Home facts
- Year built:1968
- Listing ID #:PW26114718
- Added:68 day(s) ago
- Updated:August 07, 2026 at 02:07 PM
Rooms and interior
- Bedrooms:4
- Total bathrooms:3
- Full bathrooms:2
- Half bathrooms:1
- Flooring:Carpet, Tile, Wood
- Kitchen Description:Dishwasher, Disposal, Double Oven, Gas Range, Refrigerator
- Living area:3,053 sq. ft.
Heating and cooling
- Cooling:Central Forced Air
- Heating:Fireplace, Forced Air Unit, Passive Solar
Structure and exterior
- Roof:Tile/Clay
- Year built:1968
- Building area:3,053 sq. ft.
- Architectural Style:Contemporary
- Construction Materials:Stucco
- Exterior Features:Covered, Stone/Tile
- Levels:1 Story
Utilities
- Water:Public, Water Connected
- Sewer:Public Sewer, Sewer Connected
Finances and disclosures
- Price:$1,620,000
- Price per sq. ft.:$530.63
Features and amenities
- Appliances:Dishwasher, Disposal, Double Oven, Gas Range, Refrigerator
Parking
- Total parking spaces:6
- Parking description:Direct Garage Access, Garage - Two Door
- Garage spaces:3
 This information is deemed reliable but not guaranteed. You should rely on this information only to decide whether or not to further investigate a particular property. BEFORE MAKING ANY OTHER DECISION, YOU SHOULD PERSONALLY INVESTIGATE THE FACTS (e.g. square footage and lot size) with the assistance of an appropriate professional. You may use this information only to identify properties you may be interested in investigating further. All uses except for personal, non-commercial use in accordance with the foregoing purpose are prohibited. Redistribution or copying of this information, any photographs or video tours is strictly prohibited. This information is derived from the Internet Data Exchange (IDX) service provided by San Diego MLS®. Displayed property listings may be held by a brokerage firm other than the broker and/or agent responsible for this display. The information and any photographs and video tours and the compilation from which they are derived is protected by copyright. Compilation © 2020 San Diego MLS®, Inc.
New listings near 2308 N Lowell Lane
- New
 $1,399,500Active8 beds 4 baths
1802 Evergreen, Santa Ana, CA 92707
MLS# CV26171551Listed by: WESTERN HOME REAL ESTATE - Open Sat, 2 to 4pmNew
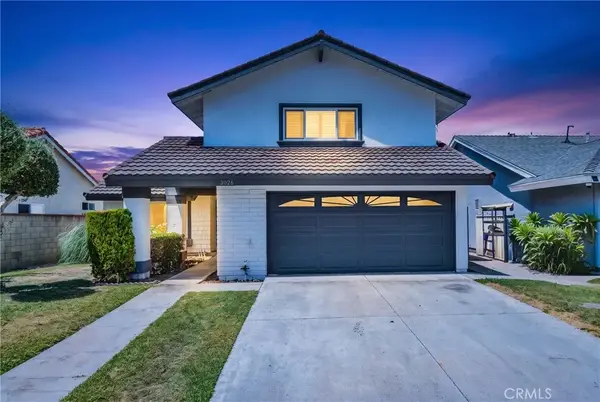 $1,088,000Active4 beds 3 baths1,829 sq. ft.
3026 S Baker, Santa Ana, CA 92707
MLS# CV26172541Listed by: ROYAL HOMES & LOANS - New
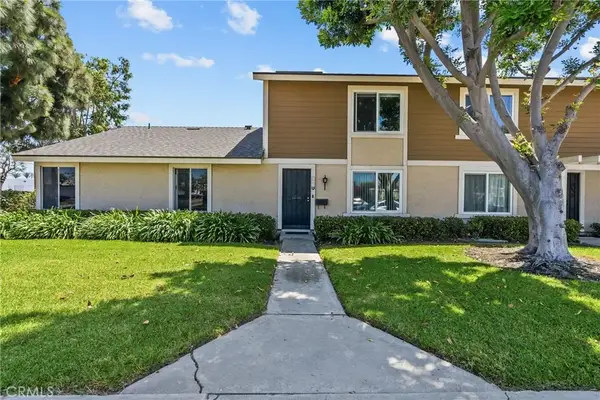 $650,000Active3 beds 2 baths1,088 sq. ft.
2901 S Sycamore #B, Santa Ana, CA 92707
MLS# SR26170376Listed by: EXP REALTY OF CALIFORNIA INC - New
 $1,199,000Active3 beds 2 baths1,472 sq. ft.
12351 Alexander, Santa Ana, CA 92705
MLS# PW26171236Listed by: EHOMES  $590,000Pending2 beds 1 baths910 sq. ft.
2238 S Van Ness, Santa Ana, CA 92707
MLS# IG26171822Listed by: FATHOM REALTY GROUP, INC.- Open Fri, 1 to 4pmNew
 $689,000Active3 beds 3 baths1,463 sq. ft.
224 N Newhope Street #2, Santa Ana, CA 92703
MLS# OC26167156Listed by: FIRST TEAM REAL ESTATE - New
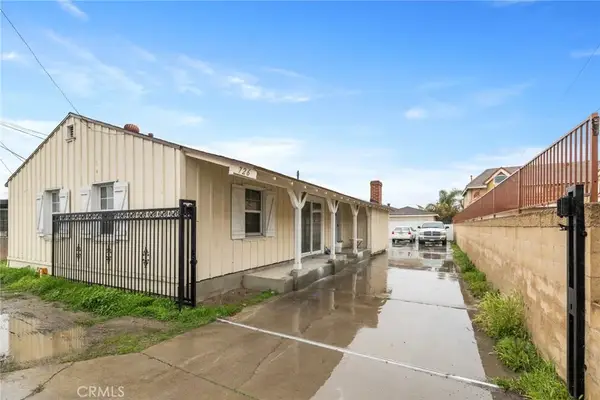 $1,499,000Active5 beds 4 baths
728 N Euclid Street, Santa Ana, CA 92703
MLS# PW26164557Listed by: FIRST TEAM REAL ESTATE - Open Fri, 4 to 6pmNew
 $1,299,000Active3 beds 2 baths2,146 sq. ft.
2115 N Baker Street, Santa Ana, CA 92706
MLS# PW26170944Listed by: SEVEN GABLES REAL ESTATE - Open Sat, 1 to 4pmNew
 $1,299,000Active3 beds 2 baths2,146 sq. ft.
2115 N Baker Street, Santa Ana, CA 92706
MLS# PW26170944Listed by: SEVEN GABLES REAL ESTATE - Open Sat, 11am to 1pmNew
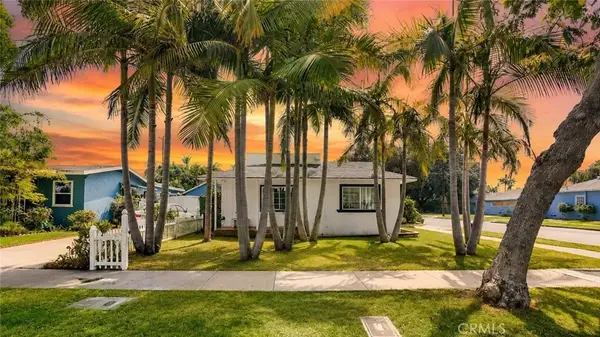 $749,000Active4 beds 3 baths986 sq. ft.
1249 S Garnsey, Santa Ana, CA 92707
MLS# OC26169521Listed by: ALTA REALTY GROUP CA, INC


Protect your home and budget from life's surprises with an Assurant Home Warranty, backed by a partner that supports you through every step of homeownership. Explore Plans.
© 2026 Better Homes and Gardens Real Estate LLC. An Anywhere Real Estate company. All rights reserved. Better Homes and Gardens® Real Estate is a registered trademark owned by Meredith Operations Corporation, licensed to Better Homes and Gardens Real Estate LLC and used with permission. Better Homes and Gardens Real Estate LLC fully supports the principles of the Fair Housing Act and the Equal Opportunity Act. Listing information is deemed reliable but is not guaranteed accurate.
Each office is independently owned and operated.
Any services or products provided by third parties are not provided by, affiliated with or related to Better Homes and Gardens Real Estate LLC, or its affiliated companies.