
2626 N Tustin #A, Santa Ana, CA 92705
Local realty services provided by:Better Homes and Gardens Real Estate Napolitano & Associates
Listed by: paula barrett ruiz
Office: t.n.g. real estate consultants
MLS#:PW26111488
Source:San Diego MLS via CRMLS
Price summary
- Price:$353,000
- Price per sq. ft.:$189.99
- Monthly HOA dues:$550
About this home
UPDATED & LARGEST floor plan in Shady Hollow, perfectly located in the heart of Santa Ana boarding Tustin right in central Orange County living! This rarely available 3 bedroom, 2.5-bath plus downstairs den that could be converted to 4th bedroom. Offers the ideal blend of space, privacy, updates, and lifestyle convenience near shopping, dining, parks, entertainment, and everyday essentials. Positioned on a desirable corner setting, this home shares only one wall and enjoys a beautiful greenbelt location along Memorial Park. A private stone-paved courtyard creates a charming first impression and welcomes you into a spacious open floor plan with high ceilings, smooth-surface flooring, cozy fireplace, and generous natural light through newer windows.. The downstairs office offers flexible space for working from home, hobbies, guests, or a quiet retreat. The updated kitchen opens to the living area and features stainless steel appliances, granite countertops, wet bar, and additional storage cabinetryperfect for casual dining, entertaining, and everyday living. Upstairs includes all 3 bedrooms and 2 full baths. The impressive primary suite offers high ceilings, its own fireplace, and a private balcony overlooking the peaceful surroundings. All 3 bathrooms have been tastefully updated with newer vanities, countertops, backsplashes, light fixtures, and tile surrounds. Enjoy Southern California outdoor living with both a welcoming front courtyard and a cozy backyard patio finished with stone pavers, pergola, and tall-lush trees lining the fence for added privacy. Attached 2-car gar...
Contact an agent
Home facts
- Year built:1975
- Listing ID #:PW26111488
- Added:51 day(s) ago
- Updated:August 28, 2026 at 03:44 PM
Rooms and interior
- Bedrooms:4
- Total bathrooms:3
- Full bathrooms:2
- Half bathrooms:1
- Flooring:Laminate, Tile
- Kitchen Description:Dishwasher, Disposal, Refrigerator
- Living area:1,858 sq. ft.
Heating and cooling
- Cooling:Central Forced Air
- Heating:Forced Air Unit
Structure and exterior
- Roof:Composition
- Year built:1975
- Building area:1,858 sq. ft.
- Exterior Features:Patio, Stone/Tile
- Levels:2 Story
Utilities
- Water:Public, Water Connected
- Sewer:Public Sewer, Sewer Connected
Finances and disclosures
- Price:$353,000
- Price per sq. ft.:$189.99
Features and amenities
- Appliances:Dishwasher, Disposal, Refrigerator
- Laundry features:Gas, Washer Hookup
- Pool features:Association, Pool
Parking
- Total parking spaces:2
- Parking description:Direct Garage Access, Garage, Garage - Two Door
- Garage spaces:2
 This information is deemed reliable but not guaranteed. You should rely on this information only to decide whether or not to further investigate a particular property. BEFORE MAKING ANY OTHER DECISION, YOU SHOULD PERSONALLY INVESTIGATE THE FACTS (e.g. square footage and lot size) with the assistance of an appropriate professional. You may use this information only to identify properties you may be interested in investigating further. All uses except for personal, non-commercial use in accordance with the foregoing purpose are prohibited. Redistribution or copying of this information, any photographs or video tours is strictly prohibited. This information is derived from the Internet Data Exchange (IDX) service provided by San Diego MLS®. Displayed property listings may be held by a brokerage firm other than the broker and/or agent responsible for this display. The information and any photographs and video tours and the compilation from which they are derived is protected by copyright. Compilation © 2020 San Diego MLS®, Inc.
New listings near 2626 N Tustin #A
- Open Sat, 2 to 4pmNew
 $599,000Active2 beds 2 baths1,144 sq. ft.
3661 S Bear #G, Santa Ana, CA 92704
MLS# PW26187662Listed by: FIRST TEAM REAL ESTATE - Open Sat, 2 to 4pmNew
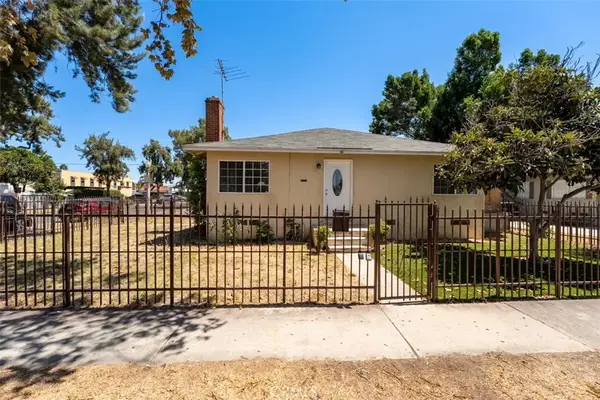 $829,000Active3 beds 1 baths1,122 sq. ft.
2101 S Sycamore, Santa Ana, CA 92707
MLS# OC26187641Listed by: COMPASS - Open Sat, 11:30 to 1:30pmNew
 $1,150,000Active4 beds 2 baths1,377 sq. ft.
2105 W Hall, Santa Ana, CA 92704
MLS# PW26187298Listed by: OWN YOUR DREAM REALTY - New
 $398,888Active1 beds 1 baths700 sq. ft.
1000 W Macarthur Boulevard #84, Santa Ana, CA 92707
MLS# PW26185245Listed by: CREDENT REAL ESTATE - Open Sat, 2pm to 4amNew
 $990,000Active3 beds 1 baths1,100 sq. ft.
812 N Louise, Santa Ana, CA 92703
MLS# PW26187153Listed by: OWN YOUR DREAM REALTY - New
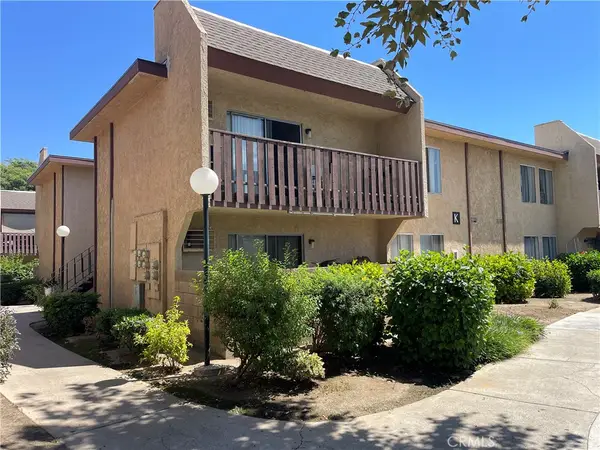 $399,900Active2 beds 1 baths923 sq. ft.
801 K-4 S Lyon #165, Santa Ana, CA 92705
MLS# PW26186507Listed by: COLDWELL BANKER REALTY - Open Sat, 11am to 2pmNew
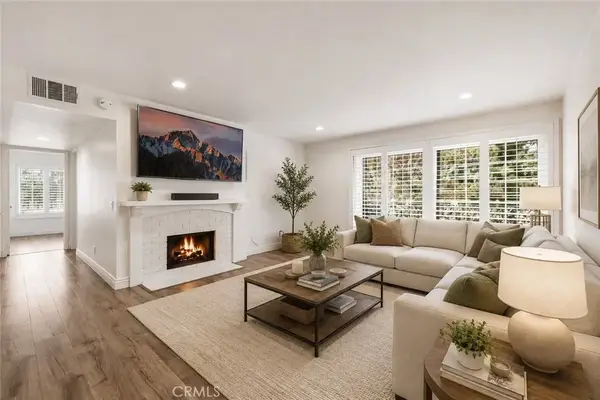 $564,900Active2 beds 2 baths1,144 sq. ft.
3675 S Bear Street #H, Santa Ana, CA 92704
MLS# SR26186215Listed by: SUNSET LENDING AND REALTY - Open Sat, 1 to 4pmNew
 $1,029,000Active4 beds 4 baths1,853 sq. ft.
651 S Lyon Street, Santa Ana, CA 92701
MLS# OC26181376Listed by: INTERNATIONAL HOME REALTY - New
 $399,900Active2 beds 1 baths923 sq. ft.
801 K-6 S Lyon #163, Santa Ana, CA 92705
MLS# PW26186106Listed by: COLDWELL BANKER REALTY - Open Sat, 11am to 1:30pmNew
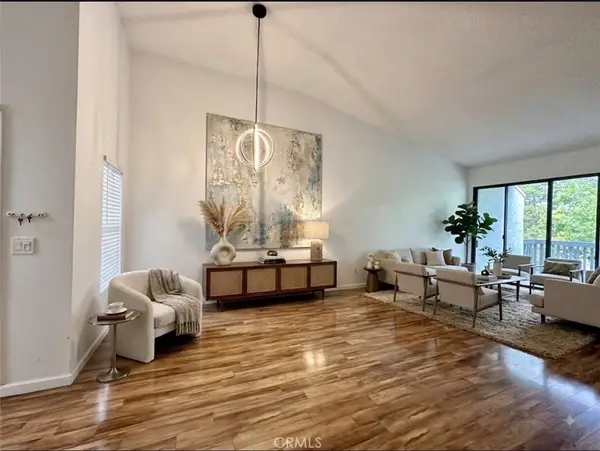 $670,000Active2 beds 2 baths1,177 sq. ft.
2542 W Macarthur, Santa Ana, CA 92704
MLS# PW26185945Listed by: COMPASS


Protect your home and budget from life's surprises with an Assurant Home Warranty, backed by a partner that supports you through every step of homeownership. Explore Plans.
© 2026 Better Homes and Gardens Real Estate LLC. An Anywhere Real Estate company. All rights reserved. Better Homes and Gardens® Real Estate is a registered trademark owned by Meredith Operations Corporation, licensed to Better Homes and Gardens Real Estate LLC and used with permission. Better Homes and Gardens Real Estate LLC fully supports the principles of the Fair Housing Act and the Equal Opportunity Act. Listing information is deemed reliable but is not guaranteed accurate.
Each office is independently owned and operated.
Any services or products provided by third parties are not provided by, affiliated with or related to Better Homes and Gardens Real Estate LLC, or its affiliated companies.