
3102 S Pacific, Santa Ana, CA 92704
Local realty services provided by:Better Homes and Gardens Real Estate Property Shoppe
3102 S Pacific,Santa Ana, CA 92704
$1,299,000
- 4 Beds
- 3 Baths
- - sq. ft.
- Single family
- Coming Soon
Upcoming open houses
- Fri, Aug 1410:30 am - 01:30 pm
- Sat, Aug 1501:00 pm - 04:00 pm
- Sun, Aug 1601:00 pm - 04:00 pm
Listed by: mika mitchell
Office: real broker855-450-0442
MLS#:OC26174641
Source:CRMLS
Price summary
- Price:$1,299,000
About this home
This expansive two-story residence features a bright, airy interior updated with fresh paint throughout. Soaring vaulted ceilings in the living room, which flows into an adjacent dining space. The kitchen features a large breakfast bar and opens directly to a comfortable family room. The private main floor primary suite offers a cozy retreat complete with a fireplace and ensuite bathroom. Upstairs, the home features an open sitting area and a massive converted loft—perfect for a private gym, media hub, or an additional oversized bedroom — alongside generous secondary bedrooms, including one with a huge walk-in closet, and a hall bath with dual sinks. The backyard is fully enclosed, featuring solid wood and block walls, a covered patio sitting area, and thriving, mature avocado, tangerine, orange, lemon, lime, and persimmon trees. The home also features a brand-new leased 7.060 kW DC solar system (estimated at 10,610 kWh per year) to help keep utility costs low, a newer air conditioner and an attached 3-car garage that includes a rare single-car pass-through bay to the rear yard. Located in the heart of South Coast Metro, you are just blocks from world-class shopping at South Coast Plaza, performances at the Segerstrom Center for the Arts, endless dining options, quick 405 freeway access, Disneyland, and local Orange County beaches....
Contact an agent
Home facts
- Year built:1966
- Subdivision & Development:Republic Homes (REPB)
- Listing ID #:OC26174641
- Updated:August 13, 2026 at 12:05 AM
Rooms and interior
- Bedrooms:4
- Total bathrooms:3
- Full bathrooms:2
- Flooring:Laminate, Tile
- Kitchen Description:Dishwasher, Electric Range, Microwave, Refrigerator
Heating and cooling
- Cooling:Central Air
- Heating:Forced Air
- Central air:Yes
Structure and exterior
- Roof:Shingle
- Year built:1966
- Lot Features:Front Yard, Landscaped, Lawn, Near Public Transportatn, Sprinklers In Front, Trees, Yard
- Architectural Style:Contemporary
- Construction Materials:Stucco
- Exterior Features:Concrete Patio, Covered Patio
- Foundation Description:Slab
- Levels:2 Story
Schools
- High school:Segerstrom
- Middle school:Mac Arthur
- Elementary school:Jefferson
Utilities
- Water:Public, Water Connected
- Sewer:Public Sewer, Sewer Connected
Finances and disclosures
- Price:$1,299,000
Features and amenities
- Appliances:Dishwasher, Disposal, Electric Range, Microwave, Refrigerator
- Laundry features:In Garage
- Amenities:Carbon Monoxide Detectors, Ceiling Fans, Drapes, High Ceilings, Recessed Lighting, Smoke Detectors, Track Lighting, Walk In Closets
Parking
- Total parking spaces:6
- Parking description:Direct Access, Door Multi, Door Single, Driveway, Driveway Up Slope From Street, Garage, Garage Faces Front, Garage Faces Rear, Paved Driveway
- Garage:Yes
- Garage spaces:3
New listings near 3102 S Pacific
- New
 $355,000Active1 beds 1 baths504 sq. ft.
1030 W Macarthur #86, Santa Ana, CA 92707
MLS# PW26176364Listed by: COLDWELL BANKER REALTY - New
 $1,595,000Active8 beds 7 baths
2236 E Franzen, Santa Ana, CA 92705
MLS# PW26176654Listed by: MORGAN SKENDERIAN - New
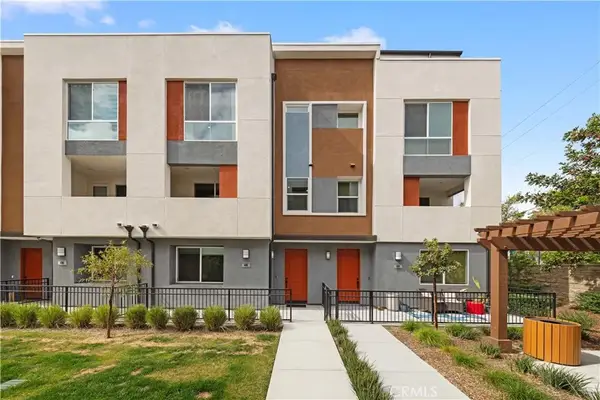 $839,998Active3 beds 4 baths1,869 sq. ft.
1816 E 1st #440, Santa Ana, CA 92705
MLS# TR26176430Listed by: REMAX 2000 REALTY - Open Sat, 10:30am to 3pmNew
 $639,000Active4 beds 2 baths1,248 sq. ft.
526 Nottingham, Santa Ana, CA 92703
MLS# PW26176140Listed by: GREEN EQUITY, INC.
- Open Sat, 11:30am to 2pmNew
 $499,000Active2 beds 2 baths810 sq. ft.
2223 N Broadway #L, Santa Ana, CA 92706
MLS# NP26164753Listed by: ARBOR REAL ESTATE - New
 $1,195,000Active3 beds 2 baths1,524 sq. ft.
2101 N Hathaway, Santa Ana, CA 92705
MLS# PW26175353Listed by: REALTY ONE GROUP WEST - Open Sat, 11am to 1pmNew
 $649,000Active2 beds 2 baths1,177 sq. ft.
2504 W Macarthur Boulevard #I, Santa Ana, CA 92704
MLS# PW26175041Listed by: KELLER WILLIAMS PACIFIC ESTATE - Open Sat, 1 to 4pmNew
 $665,000Active3 beds 2 baths1,062 sq. ft.
3000 Bradford Pl Unit F, Santa Ana, CA 92707
MLS# OC26175003Listed by: REALTY ONE GROUP WEST - New
 $289,000Active2 beds 1 baths864 sq. ft.
600 W 3rd Street #A311, Santa Ana, CA 92701
MLS# CL26870599Listed by: JASON MITCHELL REAL ESTATE CA


Protect your home and budget from life's surprises with an Assurant Home Warranty, backed by a partner that supports you through every step of homeownership. Explore Plans.
© 2026 Better Homes and Gardens Real Estate LLC. An Anywhere Real Estate company. All rights reserved. Better Homes and Gardens® Real Estate is a registered trademark owned by Meredith Operations Corporation, licensed to Better Homes and Gardens Real Estate LLC and used with permission. Better Homes and Gardens Real Estate LLC fully supports the principles of the Fair Housing Act and the Equal Opportunity Act. Listing information is deemed reliable but is not guaranteed accurate.
Each office is independently owned and operated.
Any services or products provided by third parties are not provided by, affiliated with or related to Better Homes and Gardens Real Estate LLC, or its affiliated companies.