
4213 W Roberts, Santa Ana, CA 92704
Local realty services provided by:Better Homes and Gardens Real Estate Wine Country Group
4213 W Roberts,Santa Ana, CA 92704
$899,000
- 3 Beds
- 2 Baths
- 1,296 sq. ft.
- Single family
- Active
Listed by: cathy quan
Office: frontier realty inc714-782-9299
MLS#:OC26172879
Source:CRMLS
Price summary
- Price:$899,000
- Price per sq. ft.:$693.67
About this home
POOL HOME WITH ADU POTENTIAL ON A LARGE LOT! Great opportunity for investors, flippers, or first-time buyers looking to create their own dream home with their own design and vision. Located on a quiet cul-de-sac, this 3-bedroom, 2-bath home offers a functional floor plan, a 2-car garage, and approximately 1,296 square feet of living space. Situated on an expansive 9,450-square-foot lot, the property features a large swimming pool and ample space for entertaining, relaxing, kids to play, or exploring the potential for an ADU, subject to applicable city requirements and approvals.Bring your imagination and transform this property into your own dream home!
Contact an agent
Home facts
- Year built:1960
- Subdivision & Development:NA
- Listing ID #:OC26172879
- Added:19 day(s) ago
- Updated:August 18, 2026 at 01:13 AM
Rooms and interior
- Bedrooms:3
- Total bathrooms:2
- Full bathrooms:2
- Kitchen Description:Gas Range
- Bedroom Description:All Bedrooms Down
- Living area:1,296 sq. ft.
Structure and exterior
- Year built:1960
- Building area:1,296 sq. ft.
- Lot area:0.22 Acres
- Levels:1 Story
Utilities
- Water:Public, Water Connected
- Sewer:Public Sewer, Sewer Connected
Finances and disclosures
- Price:$899,000
- Price per sq. ft.:$693.67
Features and amenities
- Appliances:Gas Range, Water Heater
- Laundry features:In Kitchen
- Pool features:Fenced, In Ground, Private Pool, Tile
Parking
- Total parking spaces:2
- Garage:Yes
- Garage spaces:2
New listings near 4213 W Roberts
- Open Sat, 2 to 4pmNew
 $599,000Active2 beds 2 baths1,144 sq. ft.
3661 S Bear #G, Santa Ana, CA 92704
MLS# PW26187662Listed by: FIRST TEAM REAL ESTATE - Open Sat, 2 to 4pmNew
 $829,000Active3 beds 1 baths1,122 sq. ft.
2101 S Sycamore, Santa Ana, CA 92707
MLS# OC26187641Listed by: COMPASS - New
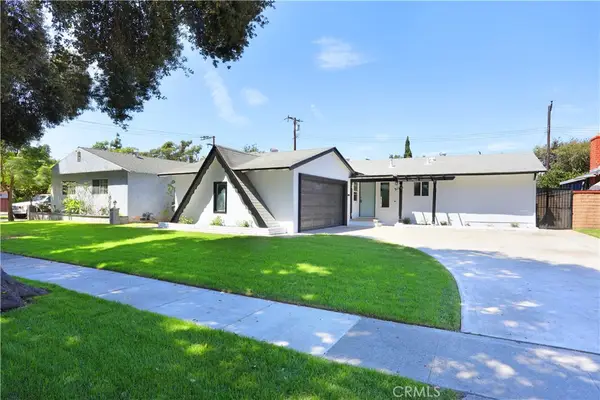 $1,150,000Active4 beds 2 baths1,377 sq. ft.
2105 W Hall, Santa Ana, CA 92704
MLS# PW26187298Listed by: OWN YOUR DREAM REALTY - New
 $398,888Active1 beds 1 baths700 sq. ft.
1000 W Macarthur Boulevard #84, Santa Ana, CA 92707
MLS# PW26185245Listed by: CREDENT REAL ESTATE - New
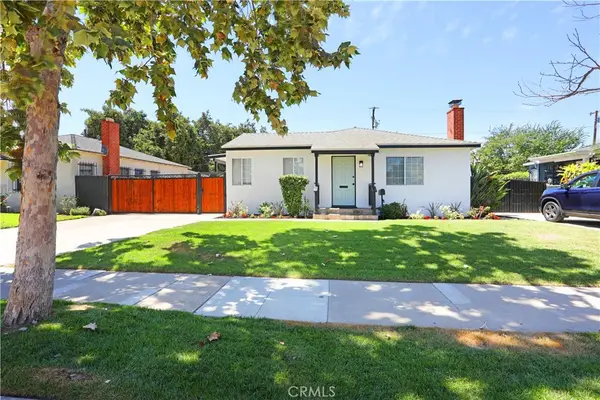 $990,000Active3 beds 1 baths1,100 sq. ft.
812 N Louise, Santa Ana, CA 92703
MLS# PW26187153Listed by: OWN YOUR DREAM REALTY - New
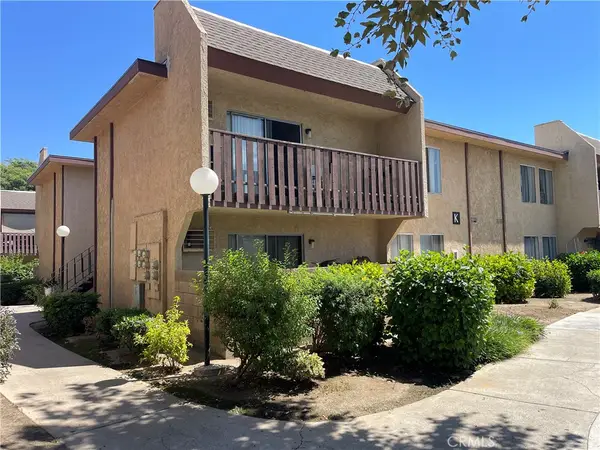 $399,900Active2 beds 1 baths923 sq. ft.
801 K-4 S Lyon #165, Santa Ana, CA 92705
MLS# PW26186507Listed by: COLDWELL BANKER REALTY - Open Sat, 11am to 2pmNew
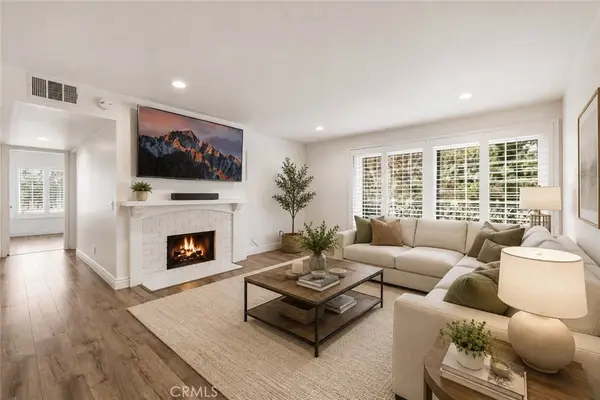 $564,900Active2 beds 2 baths1,144 sq. ft.
3675 S Bear Street #H, Santa Ana, CA 92704
MLS# SR26186215Listed by: SUNSET LENDING AND REALTY - New
 $399,900Active2 beds 1 baths923 sq. ft.
801 K-6 S Lyon #163, Santa Ana, CA 92705
MLS# PW26186106Listed by: COLDWELL BANKER REALTY - Open Sat, 1 to 4pmNew
 $1,029,000Active4 beds 4 baths1,853 sq. ft.
651 S Lyon Street, Santa Ana, CA 92701
MLS# OC26181376Listed by: INTERNATIONAL HOME REALTY - Open Sat, 11am to 1:30pmNew
 $670,000Active2 beds 2 baths1,177 sq. ft.
2542 W Macarthur, Santa Ana, CA 92704
MLS# PW26185945Listed by: COMPASS


Protect your home and budget from life's surprises with an Assurant Home Warranty, backed by a partner that supports you through every step of homeownership. Explore Plans.
© 2026 Better Homes and Gardens Real Estate LLC. An Anywhere Real Estate company. All rights reserved. Better Homes and Gardens® Real Estate is a registered trademark owned by Meredith Operations Corporation, licensed to Better Homes and Gardens Real Estate LLC and used with permission. Better Homes and Gardens Real Estate LLC fully supports the principles of the Fair Housing Act and the Equal Opportunity Act. Listing information is deemed reliable but is not guaranteed accurate.
Each office is independently owned and operated.
Any services or products provided by third parties are not provided by, affiliated with or related to Better Homes and Gardens Real Estate LLC, or its affiliated companies.