
1249 Diana Lane, Santa Barbara, CA 93103
Local realty services provided by:Better Homes and Gardens Real Estate Property Shoppe
1249 Diana Lane,Santa Barbara, CA 93103
$2,785,000
- 3 Beds
- 4 Baths
- 1,381 sq. ft.
- Single family
- Active
Listed by: brian a goldsworthy, pippa davis
Office: carolwood partners inc.
MLS#:26-2651
Source:SBAOR
Price summary
- Price:$2,785,000
- Price per sq. ft.:$2,016.65
About this home
Tucked within the coveted Diana Lane enclave, this beautifully renovated Spanish-style residence, originally designed by renowned architect Alex D'Alfonso, blends timeless architecture with thoughtful modern updates and exceptional versatility. Privately situated toward the back of the neighborhood, the light-filled floor plan offers 3 bedrooms and 4 full bathrooms, including two en suite bedrooms.
Thoughtfully redesigned throughout, the home features a custom kitchen, beautifully updated baths, steel French doors, and warm, refined finishes that complement its original character. The finished garage has been enhanced with a brand-new full bath, creating a flexible living space while still functioning as a garage. Designed for effortless indoor-outdoor living, the private grounds feature flagstone patios, stone walls, mature olive trees, a pergola, and an inviting outdoor fireplace, perfect for entertaining or relaxing.
Ideally located near the Santa Barbara Bowl, downtown Santa Barbara, area beaches, and popular local dining, this turnkey property offers a rare opportunity to enjoy classic Spanish charm with the flexibility and modern amenities today's buyers are looking for....
Contact an agent
Home facts
- Year built:1949
- Listing ID #:26-2651
- Added:57 day(s) ago
- Updated:October 08, 2026 at 02:03 AM
Rooms and interior
- Bedrooms:3
- Total bathrooms:4
- Full bathrooms:4
- Kitchen Description:Built-In Gas Oven, Built-In Gas Range, Dishwasher, Refrigerator
- Living area:1,381 sq. ft.
Heating and cooling
- Cooling:Central Air
- Heating:Forced Air, Heating
- Central air:Yes
Structure and exterior
- Roof:Tile
- Year built:1949
- Building area:1,381 sq. ft.
- Lot area:0.17 Acres
- Lot Features:Level, Near Public Transit
- Architectural Style:Spanish
- Construction Materials:Stucco
- Foundation Description:Raised
Schools
- High school:S.B. Sr.
- Middle school:S.B. Jr.
- Elementary school:Franklin
Utilities
- Sewer:Sewer Hookup
Finances and disclosures
- Price:$2,785,000
- Price per sq. ft.:$2,016.65
Features and amenities
- Appliances:Built-In Gas Oven, Built-In Gas Range, Dishwasher, Refrigerator
- Laundry features:In Unit, Laundry Room
Parking
- Parking description:Attached, Attached Garage
- Garage:Yes
- Garage spaces:2
New listings near 1249 Diana Lane
- New
 $2,000,000Active3 beds 3 baths1,401 sq. ft.
425 E Padre Street, SANTA BARBARA, CA 93103
MLS# 26-3398Listed by: VILLAGE PROPERTIES - New
 $1,395,000Active2 beds 2 baths1,677 sq. ft.
4400 Shadow Hills Circle #L, SANTA BARBARA, CA 93105
MLS# 26-3399Listed by: BERKSHIRE HATHAWAY HOMESERVICES CALIFORNIA PROPERTIES - New
 $1,275,000Active3 beds 2 baths1,288 sq. ft.
106 La Cumbre Circle, SANTA BARBARA, CA 93105
MLS# 26-3401Listed by: VILLAGE PROPERTIES - New
 $2,650,000Active-- beds -- baths
1415-1417 Park Place, SANTA BARBARA, CA 93103
MLS# 26-3402Listed by: BERKSHIRE HATHAWAY HOMESERVICES CALIFORNIA PROPERTIES - New
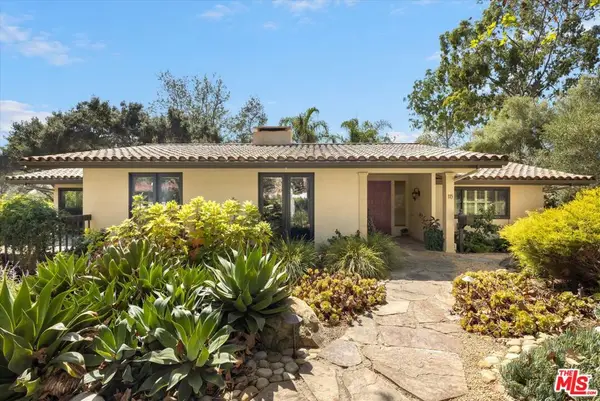 $3,580,000Active3 beds 2 baths2,167 sq. ft.
115 Coronada Circle, Santa Barbara, CA 93108
MLS# 26998087Listed by: BERKSHIRE HATHAWAY HOMESERVICES CALIFORNIA PROPERTIES - New
 $3,439,000Active4 beds 3 baths3,003 sq. ft.
4596 Sierra Madre Drive, SANTA BARBARA, CA 93110
MLS# 26-3393Listed by: VILLAGE PROPERTIES - 1 - New
 $4,250,000Active3 beds 3 baths2,466 sq. ft.
1402 Mountain View Road, SANTA BARBARA, CA 93109
MLS# 26-3394Listed by: EXP REALTY OF SOUTHERN CALIFORNIA, INC. - Open Sat, 1 to 4pmNew
 $2,450,000Active4 beds 4 baths2,456 sq. ft.
2944 La Combadura Road, SANTA BARBARA, CA 93105
MLS# 26-3391Listed by: BERKSHIRE HATHAWAY HOMESERVICES CALIFORNIA PROPERTIES - Open Sat, 1 to 4pmNew
 $2,950,000Active3 beds 4 baths2,683 sq. ft.
618 Anacapa Street #2, SANTA BARBARA, CA 93101
MLS# 26-3392Listed by: BERKSHIRE HATHAWAY HOMESERVICES CALIFORNIA PROPERTIES - New
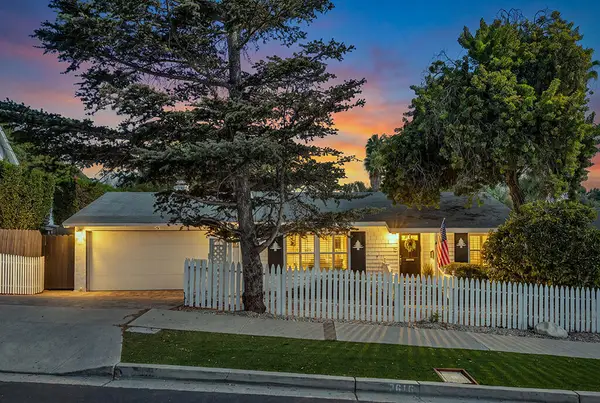 $1,299,999Active2 beds 1 baths949 sq. ft.
2616 Las Positas Road, SANTA BARBARA, CA 93105
MLS# 26-3386Listed by: ADDRESSLEY CORPORATION


Protect your home and budget from life's surprises with an Assurant Home Warranty, backed by a partner that supports you through every step of homeownership. Explore Plans.
© 2026 Better Homes and Gardens Real Estate LLC. An Anywhere Real Estate company. All rights reserved. Better Homes and Gardens® Real Estate is a registered trademark owned by Meredith Operations Corporation, licensed to Better Homes and Gardens Real Estate LLC and used with permission. Better Homes and Gardens Real Estate LLC fully supports the principles of the Fair Housing Act and the Equal Opportunity Act. Listing information is deemed reliable but is not guaranteed accurate.
Each office is independently owned and operated.
Any services or products provided by third parties are not provided by, affiliated with or related to Better Homes and Gardens Real Estate LLC, or its affiliated companies.