
2047 Paseo Almeria, Santa Barbara, CA 93103
Local realty services provided by:Better Homes and Gardens Real Estate Property Shoppe
2047 Paseo Almeria,Santa Barbara, CA 93103
$2,100,000
- 3 Beds
- 3 Baths
- 1,922 sq. ft.
- Condominium
- Active
Upcoming open houses
- Sat, Aug 1501:00 pm - 03:00 pm
- Sun, Aug 1601:30 pm - 03:30 pm
Listed by: suding murphy group, paul r suding
Office: compass
MLS#:26-2685
Source:SBAOR
Price summary
- Price:$2,100,000
- Price per sq. ft.:$1,092.61
About this home
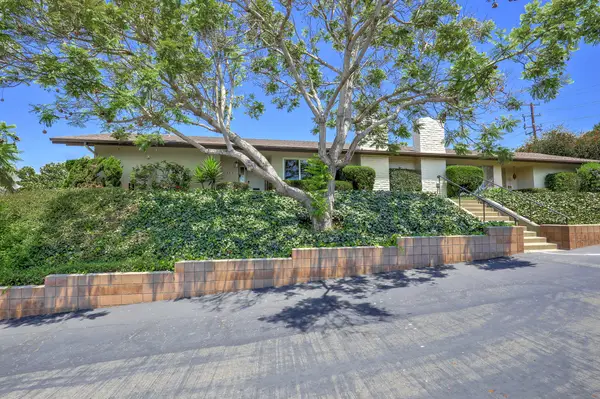
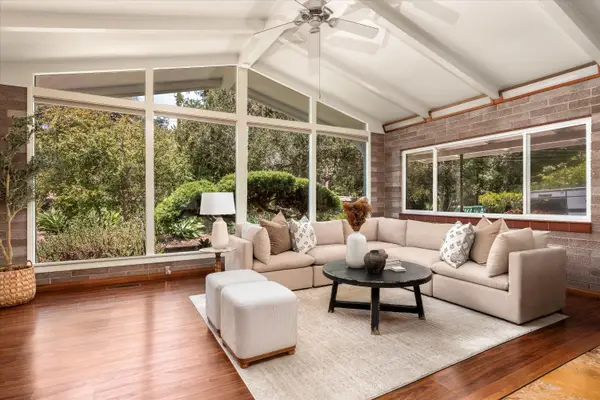
Newly renovated and beautifully reimagined, this 3-bedroom, 2.5-bath luxury Spanish-inspired residence is ideally situated within Casa Riviera, an intimate 35-home community on Santa Barbara's coveted Riviera. Sweeping ocean, island and city views set the backdrop for a warm, sophisticated interior featuring vaulted ceilings, walls of glass, a Spanish-style fireplace, microcement walls and elevated finishes throughout. The chef's kitchen showcases custom rift-cut white oak cabinetry, stone countertops and premium appliances, while the primary suite includes a generous walk-in closet and refined en-suite bath. Residents enjoy a community swimming pool and beautifully maintained grounds, with an attached one-car garage providing direct interior access. Moments from El Encanto, the Riviera Theatre, downtown Santa Barbara, beaches and the waterfront, this beautifully reimagined residence offers panoramic views,exceptional design and effortless Riviera living.
Contact an agent
Home facts
- Year built:1974
- Subdivision & Development:15 - Riviera/Upper
- Listing ID #:26-2685
- Added:2 day(s) ago
- Updated:August 15, 2026 at 03:59 AM
Rooms and interior
- Bedrooms:3
- Total bathrooms:3
- Full bathrooms:2
- Half bathrooms:1
- Rooms Total:8
- Kitchen Description:Dishwasher, Disposal, Gas Range
- Living area:1,922 sq. ft.
Heating and cooling
- Heating:Forced Air, Heating
Structure and exterior
- Roof:Tile
- Year built:1974
- Building area:1,922 sq. ft.
- Lot area:0.05 Acres
- Lot Features:Near Public Transit
- Architectural Style:Contemporary, Spanish
- Construction Materials:Stucco
- Foundation Description:Slab
Schools
- High school:S.B. Sr.
- Middle school:S.B. Jr.
- Elementary school:Roosevelt
Finances and disclosures
- Price:$2,100,000
- Price per sq. ft.:$1,092.61
Features and amenities
- Appliances:Dishwasher, Disposal, Gas Range
- Laundry features:In Unit
- Pool features:Pool
Parking
- Parking description:Attached, Attached Garage, Inside Entrance
- Garage:Yes
- Garage spaces:1
New listings near 2047 Paseo Almeria
- New
 $10,875,000Active5 beds 4 baths3,611 sq. ft.
610 Olive Road, Santa Barbara, CA 93108
MLS# 26872737Listed by: BERKSHIRE HATHAWAY HOMESERVICES CALIFORNIA PROPERTIES 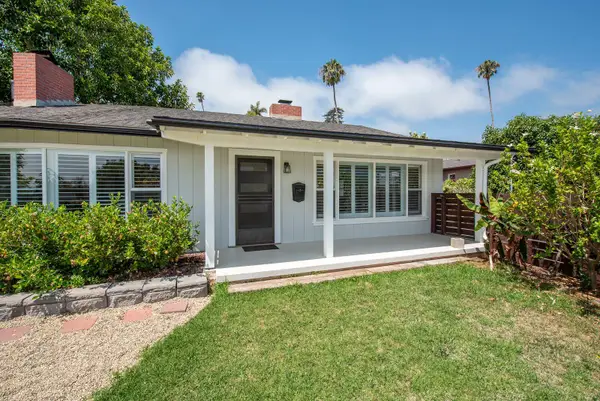 $1,900,000Pending2 beds 2 baths1,617 sq. ft.
2731 El Prado Road, SANTA BARBARA, CA 93105
MLS# 26-2696Listed by: ALEMANN AND ASSOCIATES- Open Sun, 2 to 4pmNew
 $2,195,000Active4 beds 4 baths2,392 sq. ft.
5472 Hanna Drive, SANTA BARBARA, CA 93111
MLS# 26-2693Listed by: SPECTRUM REALTY - New
 $2,350,000Active5 beds 4 baths2,712 sq. ft.
885 N Patterson Avenue, SANTA BARBARA, CA 93111
MLS# 26-2692Listed by: BERKSHIRE HATHAWAY HOMESERVICES CALIFORNIA PROPERTIES - Open Sat, 1 to 4pmNew
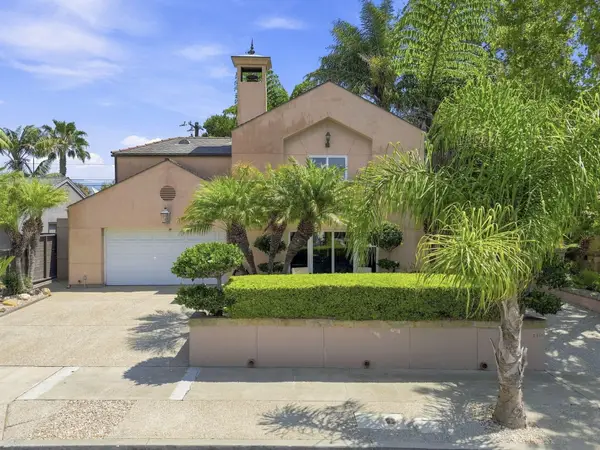 $3,800,000Active4 beds 4 baths2,262 sq. ft.
110 Santa Rosa Place, SANTA BARBARA, CA 93109
MLS# 26-2688Listed by: COASTAL PROPERTIES - Open Sat, 1 to 4pmNew
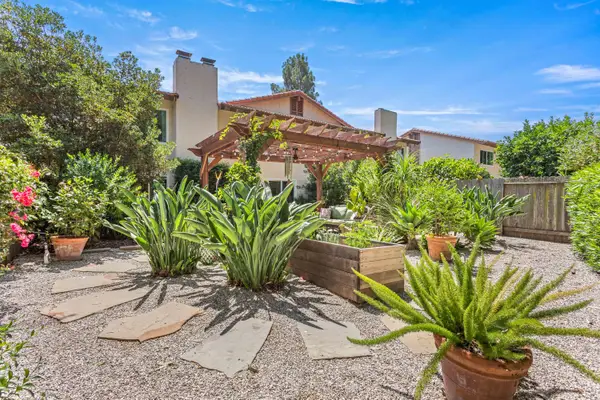 $1,575,000Active3 beds 3 baths2,073 sq. ft.
630 Calle De Los Amigos, SANTA BARBARA, CA 93105
MLS# 26-2674Listed by: VILLAGE PROPERTIES - 1 - New
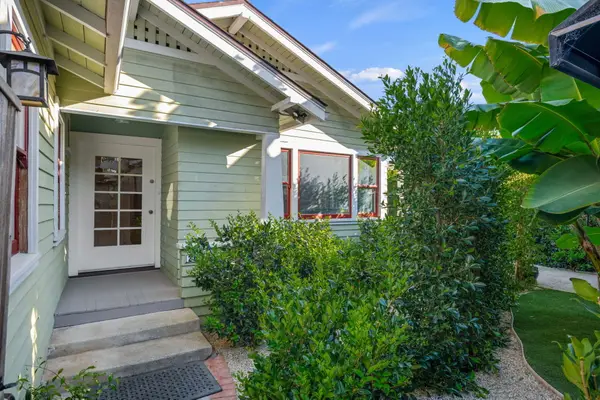 $1,850,000Active-- beds -- baths
211 W Victoria Street, SANTA BARBARA, CA 93101
MLS# 26-2675Listed by: VILLAGE PROPERTIES - Open Sun, 11:30am to 2pmNew
 $889,000Active2 beds 2 baths1,396 sq. ft.
865 Cieneguitas Road, SANTA BARBARA, CA 93110
MLS# 26-2645Listed by: RE/MAX ONE - Open Sat, 1 to 3pmNew
 $3,495,000Active4 beds 3 baths2,058 sq. ft.
940 Camino Viejo Road, SANTA BARBARA, CA 93108
MLS# 26-2670Listed by: COMPASS


Protect your home and budget from life's surprises with an Assurant Home Warranty, backed by a partner that supports you through every step of homeownership. Explore Plans.
© 2026 Better Homes and Gardens Real Estate LLC. An Anywhere Real Estate company. All rights reserved. Better Homes and Gardens® Real Estate is a registered trademark owned by Meredith Operations Corporation, licensed to Better Homes and Gardens Real Estate LLC and used with permission. Better Homes and Gardens Real Estate LLC fully supports the principles of the Fair Housing Act and the Equal Opportunity Act. Listing information is deemed reliable but is not guaranteed accurate.
Each office is independently owned and operated.
Any services or products provided by third parties are not provided by, affiliated with or related to Better Homes and Gardens Real Estate LLC, or its affiliated companies.