
885 N Patterson Avenue, Santa Barbara, CA 93111
Local realty services provided by:Better Homes and Gardens Real Estate Property Shoppe
885 N Patterson Avenue,Santa Barbara, CA 93111
$2,350,000
- 5 Beds
- 4 Baths
- 2,712 sq. ft.
- Single family
- Active
Listed by: james st. james
Office: berkshire hathaway homeservices california properties
MLS#:26-2683
Source:SBAOR
Price summary
- Price:$2,350,000
- Price per sq. ft.:$866.52
About this home
Welcome to your dream home in the highly desirable Mountain View School District. This spacious five bedroom, three and a half bath residence is thoughtfully designed for comfort, flexibility, and everyday living. Featuring two primary suites, with one on the main floor. The heart of the home is a bright, open kitchen concept that flows into the living and dining areas, creating a perfect space for entertaining. An inside laundry room adds everyday convenience. Step outside to a lush backyard, with a beautiful rose garden, mature fruit trees, and plenty of room to relax, garden, play, and entertain. Enjoy the peace of a quiet neighborhood, all less than a 10 minute drive from downtown shops, restaurants, the harbor, and beaches. This home offers space, charm, and comfort. Come take a look.
Contact an agent
Home facts
- Year built:1963
- Subdivision & Development:35 - Mountain View
- Listing ID #:26-2683
- Added:1 day(s) ago
- Updated:August 13, 2026 at 12:28 PM
Rooms and interior
- Bedrooms:5
- Total bathrooms:4
- Full bathrooms:3
- Half bathrooms:1
- Flooring:Carpet, Hardwood, Stone
- Kitchen Description:Built-In Electric Oven, Dishwasher, Double Oven, Electric Stove, Refrigerator, Reverse Osmosis
- Living area:2,712 sq. ft.
Heating and cooling
- Cooling:Ceiling Fan(s)
Structure and exterior
- Roof:Composition
- Year built:1963
- Building area:2,712 sq. ft.
- Lot area:0.18 Acres
- Lot Features:Level
- Architectural Style:Colonial
- Construction Materials:Stucco
- Exterior Features:Fruit Trees, Lawn, Yard Irrigation T/O
- Foundation Description:Slab
- Levels:Entry Level (No Stairs), Two
Schools
- High school:Dos Pueblos
- Middle school:Gol Valley
- Elementary school:Mtn View
Utilities
- Sewer:Sewer Hookup
Finances and disclosures
- Price:$2,350,000
- Price per sq. ft.:$866.52
Features and amenities
- Appliances:Built-In Electric Oven, Dishwasher, Double Oven, Dryer, Elect Stove, Refrigerator, Reverse Osmosis, Washer, Water Softener Owned
- Laundry features:Dryer, Laundry Room, Washer
Parking
- Parking description:Attached, Attached Garage, Inside Entrance
- Garage:Yes
- Garage spaces:2
New listings near 885 N Patterson Avenue
- Open Sat, 1 to 4pmNew
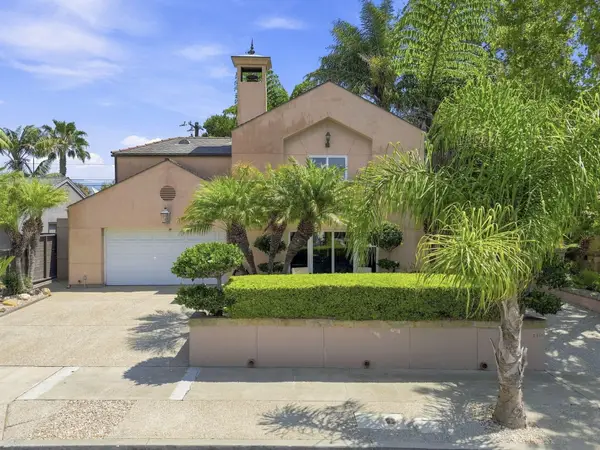 $3,800,000Active4 beds 4 baths2,262 sq. ft.
110 Santa Rosa Place, SANTA BARBARA, CA 93109
MLS# 26-2688Listed by: COASTAL PROPERTIES - New
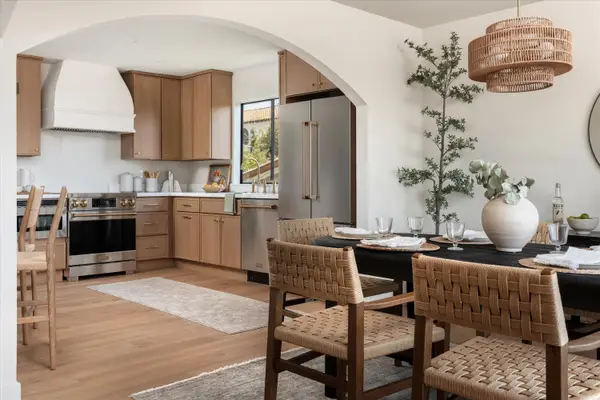 $2,100,000Active3 beds 3 baths1,922 sq. ft.
2047 Paseo Almeria, SANTA BARBARA, CA 93103
MLS# 26-2685Listed by: COMPASS - Open Sat, 1 to 4pmNew
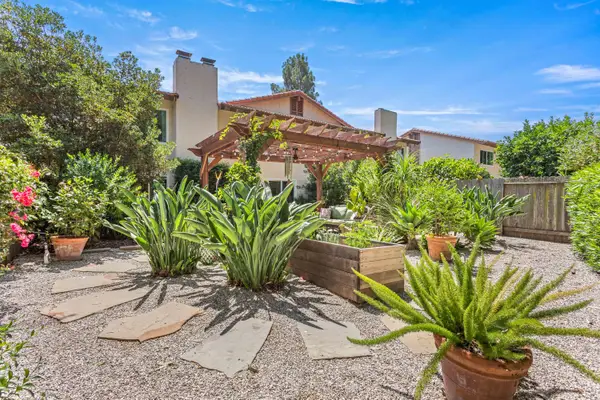 $1,575,000Active3 beds 3 baths2,073 sq. ft.
630 Calle De Los Amigos, SANTA BARBARA, CA 93105
MLS# 26-2674Listed by: VILLAGE PROPERTIES - 1 - Open Thu, 10:30am to 1pmNew
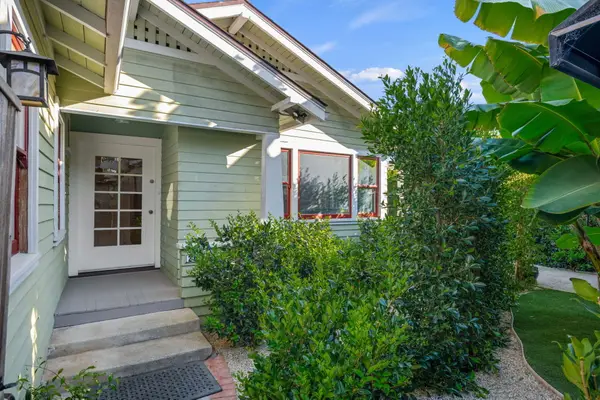 $1,850,000Active-- beds -- baths
211 W Victoria Street, SANTA BARBARA, CA 93101
MLS# 26-2675Listed by: VILLAGE PROPERTIES - Open Sun, 11:30am to 2pmNew
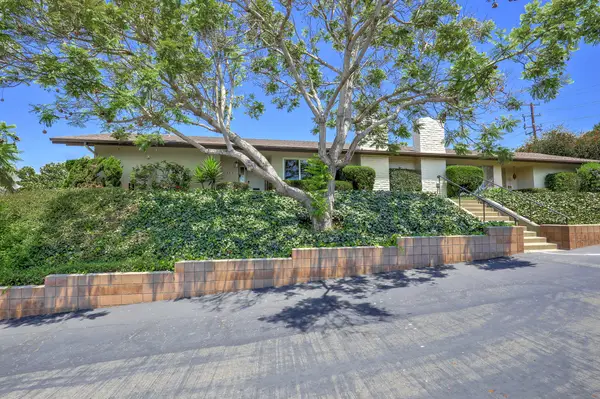 $889,000Active2 beds 2 baths1,396 sq. ft.
865 Cieneguitas Road, SANTA BARBARA, CA 93110
MLS# 26-2645Listed by: RE/MAX ONE - Open Sat, 1 to 3pmNew
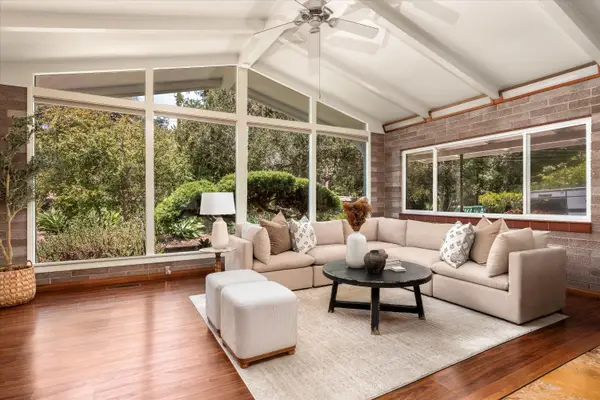 $3,495,000Active4 beds 3 baths2,058 sq. ft.
940 Camino Viejo Road, SANTA BARBARA, CA 93108
MLS# 26-2670Listed by: COMPASS - Open Sat, 1 to 3:30pmNew
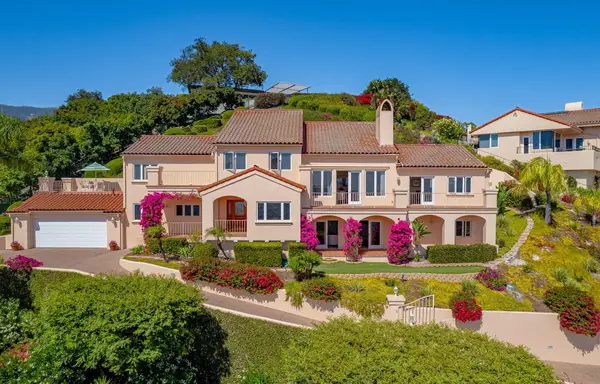 $4,450,000Active5 beds 5 baths4,283 sq. ft.
43 Via Alicia, SANTA BARBARA, CA 93108
MLS# 26-2659Listed by: VILLAGE PROPERTIES - New
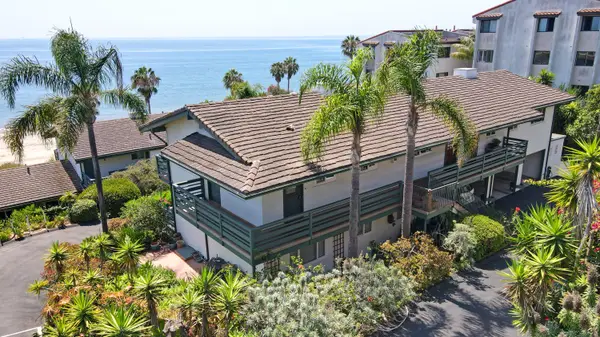 $1,350,000Active2 beds 2 baths850 sq. ft.
101 Oceano Avenue #Apt 15, SANTA BARBARA, CA 93109
MLS# 26-2660Listed by: SOUTH COAST REALTY - New
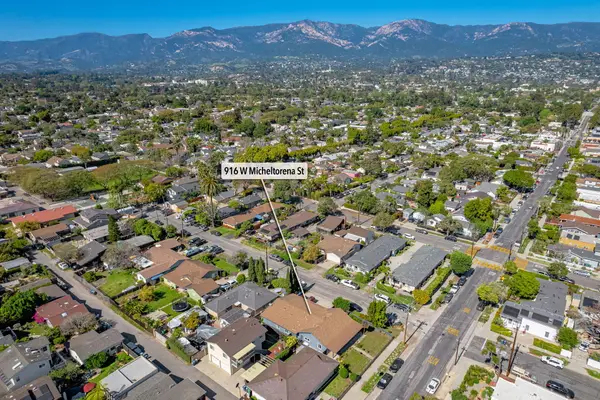 $1,650,000Active-- beds -- baths1,910 sq. ft.
916 W Micheltorena Street, SANTA BARBARA, CA 93101
MLS# 26-2661Listed by: SUN COAST REAL ESTATE


Protect your home and budget from life's surprises with an Assurant Home Warranty, backed by a partner that supports you through every step of homeownership. Explore Plans.
© 2026 Better Homes and Gardens Real Estate LLC. An Anywhere Real Estate company. All rights reserved. Better Homes and Gardens® Real Estate is a registered trademark owned by Meredith Operations Corporation, licensed to Better Homes and Gardens Real Estate LLC and used with permission. Better Homes and Gardens Real Estate LLC fully supports the principles of the Fair Housing Act and the Equal Opportunity Act. Listing information is deemed reliable but is not guaranteed accurate.
Each office is independently owned and operated.
Any services or products provided by third parties are not provided by, affiliated with or related to Better Homes and Gardens Real Estate LLC, or its affiliated companies.