
51 Chase Drive, Santa Barbara, CA 93108
Local realty services provided by:Better Homes and Gardens Real Estate Property Shoppe
Upcoming open houses
- Sat, Nov 1401:00 pm - 04:00 pm
- Sun, Nov 1501:00 pm - 04:00 pm
Listed by: lisa mccollum, calcagno & hamilton group
Office: berkshire hathaway homeservices california properties
MLS#:26-3747
Source:SBAOR
Price summary
- Price:$4,595,000
- Price per sq. ft.:$1,744.5
About this home
Ocean views, island sunsets, and timeless Cape Cod style! Set high on Eucalyptus Hill, this classic retreat captures picturesque harbor and coastline vistas from beautifully landscaped grounds. A sparkling pool and brick patio create the perfect setting for entertaining. The stylish three bedroom, three bathroom home is perfectly positioned just minutes from Montecito, Santa Barbara, and the beach, yet feels a world away. Truly turnkey and offered fully furnished, simply bring your toothbrush.
Brick walkways, blooming roses, and white picket gates lead the way to the front door. Inside, the light-filled living space showcases soaring vaulted ceilings, imported French Oak floors, an elegant fireplace, and a dining area that flows into the kitchen.
The chef's kitchen with porcelain and marble tile was built for gathering...a Viking refrigerator, Wolf range, and Dacor cooktop, plus a generous walk-in pantry with a second oven.
A separate family room offers a cozy retreat with bookcases and a second fireplace. French doors open directly to the patio and grounds.
One bedroom on the ground floor and two are upstairs, each finished in a refined, elevated style. The primary suite features a spacious closet and a spa-like bathroom. French doors open to a private balcony with ocean, Channel Islands, and harbor views. The same view unfolds from the soaking tub.
Outside, the grounds come alive with lush gardens, mature trees, bubbling fountains, and an inviting brick patio. Above the pool and expansive lawn, a deck with a built-in gas grill, hot tub, and fire pit sets the stage for outdoor living. Picture lazy afternoons poolside, dinners on the deck as the light turns golden, and evenings aglow as twilight settles over Santa Barbara. Welcome home!...
Contact an agent
Home facts
- Year built:1959
- Subdivision & Development:15 - Eucalyptus Hill
- Listing ID #:26-3747
- Added:1 day(s) ago
- Updated:November 10, 2026 at 08:59 PM
Rooms and interior
- Bedrooms:3
- Total bathrooms:3
- Full bathrooms:3
- Flooring:Carpet, Concrete, Hardwood, Marble, Tile
- Kitchen Description:Built-In Gas Oven, Built-In Gas Range, Dishwasher, Disposal, Double Oven, Gas Range, Microwave, Refrigerator, Reverse Osmosis
- Living area:2,634 sq. ft.
Heating and cooling
- Cooling:Central Air
- Heating:Forced Air, Heating
- Central air:Yes
Structure and exterior
- Year built:1959
- Building area:2,634 sq. ft.
- Lot area:0.35 Acres
- Lot Features:Cul-De-Sac
- Architectural Style:Cape Cod
- Construction Materials:Cement Siding
- Exterior Features:Deck, Fruit Trees, Lawn, Yard Irrigation T/O
- Foundation Description:Caisson/Piling, Slab
- Levels:Two
Schools
- High school:S.B. Sr.
- Middle school:S.B. Jr.
- Elementary school:Cleveland
Utilities
- Sewer:Sewer Hookup
Finances and disclosures
- Price:$4,595,000
- Price per sq. ft.:$1,744.5
Features and amenities
- Appliances:Built-In Gas Oven, Built-In Gas Range, Dishwasher, Disposal, Double Oven, Dryer, Gas Range, Microwave, Refrigerator, Reverse Osmosis, Washer, Water Softener Owned
- Laundry features:Dryer, Laundry Room, Washer
Parking
- Parking description:Inside Entrance
- Garage:Yes
- Garage spaces:2
New listings near 51 Chase Drive
- New
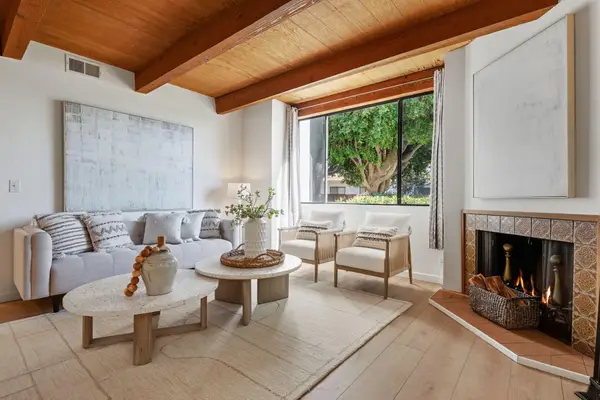 $925,000Active2 beds 3 baths1,340 sq. ft.
126 W Alamar Avenue #Apt 2, SANTA BARBARA, CA 93105
MLS# 26-3757Listed by: VILLAGE PROPERTIES - New
 $1,550,000Active2 beds 2 baths884 sq. ft.
101 Oceano #8, Santa Barbara, CA 93109
MLS# NP26241015Listed by: COMPASS
- New
 $5,250,000Active5 beds 4 baths2,721 sq. ft.
2708 Puesta Del Sol, SANTA BARBARA, CA 93105
MLS# 26-3755Listed by: SOTHEBY'S INTERNATIONAL REALTY - New
 $2,775,000Active4 beds 3 baths2,377 sq. ft.
3877 Via Las Brisas, SANTA BARBARA, CA 93110
MLS# 26-3740Listed by: REQUISITE LUXURY PROPERTIES - Open Thu, 10am to 1pmNew
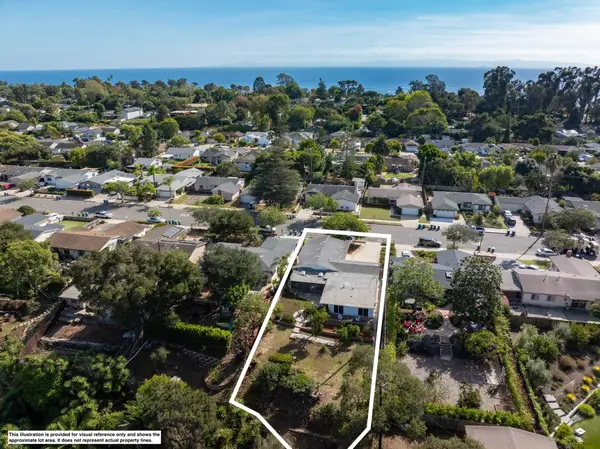 $2,495,000Active3 beds 3 baths1,814 sq. ft.
2532 Borton Drive, SANTA BARBARA, CA 93109
MLS# 26-3749Listed by: RICHARDSON REAL ESTATE SERVICES, INC. - New
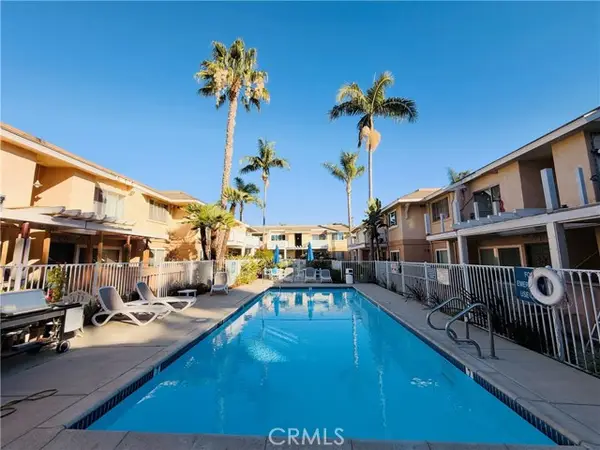 $818,000Active2 beds 2 baths1,127 sq. ft.
3663 San Remo #APT 5E, Santa Barbara, CA 93105
MLS# WS26232674Listed by: WETRUST REALTY - New
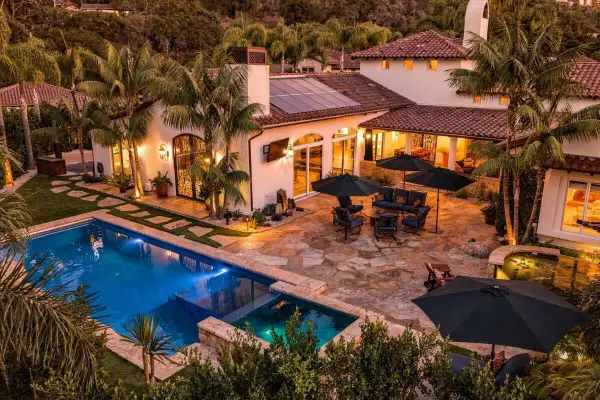 $6,150,000Active5 beds 5 baths5,188 sq. ft.
4652 Vintage Ranch Lane, SANTA BARBARA, CA 93110
MLS# 26-3734Listed by: DOUGLAS ELLIMAN OF CALIFORNIA, INC. - Open Sat, 1 to 4pmNew
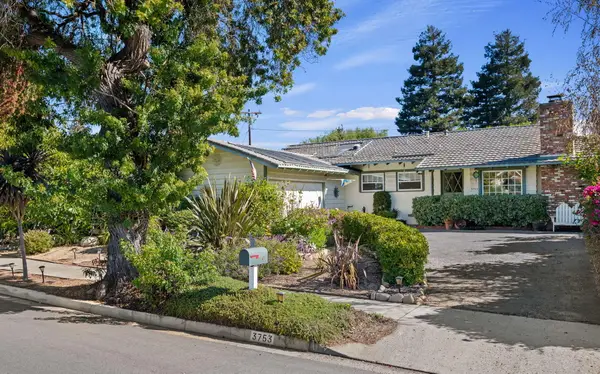 $1,795,000Active3 beds 2 baths1,770 sq. ft.
3753 Torino Drive, SANTA BARBARA, CA 93105
MLS# 26-3735Listed by: BERKSHIRE HATHAWAY HOMESERVICES CALIFORNIA PROPERTIES - New
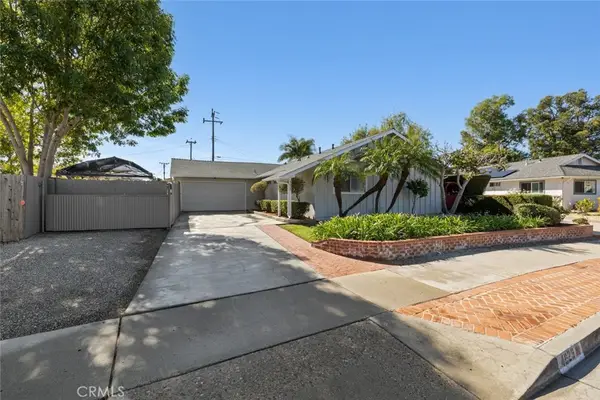 $1,450,000Active4 beds 2 baths1,402 sq. ft.
4629 Tajo, Santa Barbara, CA 93110
MLS# NS26239589Listed by: HOME RANCH LAND REALTY


Protect your home and budget from life's surprises with an Assurant Home Warranty, backed by a partner that supports you through every step of homeownership. Explore Plans.
© 2026 Better Homes and Gardens Real Estate LLC. An Anywhere Real Estate company. All rights reserved. Better Homes and Gardens® Real Estate is a registered trademark owned by Meredith Operations Corporation, licensed to Better Homes and Gardens Real Estate LLC and used with permission. Better Homes and Gardens Real Estate LLC fully supports the principles of the Fair Housing Act and the Equal Opportunity Act. Listing information is deemed reliable but is not guaranteed accurate.
Each office is independently owned and operated.
Any services or products provided by third parties are not provided by, affiliated with or related to Better Homes and Gardens Real Estate LLC, or its affiliated companies.