
801 W Pedregosa Street, Santa Barbara, CA 93101
Local realty services provided by:Better Homes and Gardens Real Estate Property Shoppe
801 W Pedregosa Street,Santa Barbara, CA 93101
$1,545,000
- 2 Beds
- 1 Baths
- 1,051 sq. ft.
- Single family
- Active
Upcoming open houses
- Sat, Aug 2901:00 pm - 03:00 pm
Listed by: melissa birch
Office: compass
MLS#:26-2269
Source:SBAOR
Price summary
- Price:$1,545,000
- Price per sq. ft.:$1,452.07
About this home
Step into this beautifully restored 1930s cottage and experience the perfect blend of timeless character and modern comfort. Nestled in the heart of Santa Barbara's Westside, this darling home now features a freshly painted exterior, enhancing its curb appeal while preserving the charm of its original architecture. With classic stucco walls, a charming fireplace, and beautifully restored Oak and Douglas-Fir flooring, this cozy retreat captures the essence of Santa Barbara living. The sun-filled living spaces are adorned with arched doorways and charming wall niches, creating a warm, inviting ambiance. The thoughtful restoration includes modern upgrades such as a brand-new chef's kitchen, a new roof, tankless water heater, and an owned water softener.
Contact an agent
Home facts
- Year built:1935
- Subdivision & Development:20 - Westside
- Listing ID #:26-2269
- Added:49 day(s) ago
- Updated:August 27, 2026 at 09:00 PM
Rooms and interior
- Bedrooms:2
- Total bathrooms:1
- Full bathrooms:1
- Flooring:Hardwood, Tile
- Kitchen Description:Built-In Gas Range, Dishwasher, Disposal, Double Oven, Microwave, Refrigerator
- Living area:1,051 sq. ft.
Heating and cooling
- Cooling:Ceiling Fan(s)
- Heating:Forced Air, Heating
Structure and exterior
- Roof:Composition
- Year built:1935
- Building area:1,051 sq. ft.
- Lot area:0.09 Acres
- Lot Features:Level, Near Public Transit
- Construction Materials:Stucco
- Exterior Features:Drought Tolerant LND, Fruit Trees, Permeable Driveway, Yard Irrigation PRT, Yard Irrigation T/O
- Foundation Description:Pier & Post, Raised
- Levels:1 Story
Schools
- High school:San Marcos
- Middle school:LaCumbre
- Elementary school:Harding
Utilities
- Sewer:Sewer Hookup
Finances and disclosures
- Price:$1,545,000
- Price per sq. ft.:$1,452.07
Features and amenities
- Appliances:Built-In Gas Range, Dishwasher, Disposal, Double Oven, Dryer, Microwave, Refrigerator, Tankless Water Heater, Washer, Water Softener Owned
- Laundry features:Dryer, In Kitchen, Washer
Parking
- Parking description:Detached
- Garage:Yes
New listings near 801 W Pedregosa Street
- New
 $1,165,000Active3 beds 2 baths1,496 sq. ft.
63 N San Marcos Road #A, SANTA BARBARA, CA 93111
MLS# 26-2870Listed by: KELLER WILLIAMS REALTY SANTA BARBARA - New
 $3,100,000Active3 beds 2 baths1,971 sq. ft.
1428 Manitou Road, SANTA BARBARA, CA 93105
MLS# 26-2872Listed by: BERKSHIRE HATHAWAY HOMESERVICES CALIFORNIA PROPERTIES - Open Thu, 4 to 6pmNew
 $1,149,000Active2 beds 1 baths749 sq. ft.
501 W Junipero Street, SANTA BARBARA, CA 93105
MLS# 26-2873Listed by: BERKSHIRE HATHAWAY HOMESERVICES CALIFORNIA PROPERTIES - New
 $2,488,000Active3 beds 2 baths1,507 sq. ft.
823 Arguello Road, SANTA BARBARA, CA 93103
MLS# 26-2856Listed by: COMPASS - New
 $2,695,000Active4 beds 3 baths2,650 sq. ft.
4504 Atascadero Drive, SANTA BARBARA, CA 93110
MLS# 26-2868Listed by: COASTAL PROPERTIES - Open Thu, 10am to 1pmNew
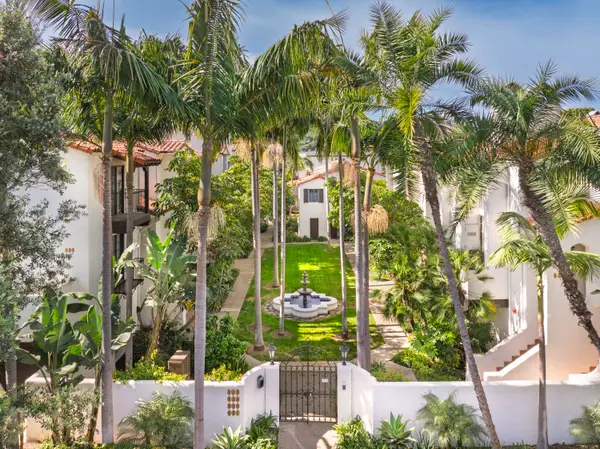 $1,595,000Active2 beds 3 baths1,260 sq. ft.
125 Bath Street #B2, SANTA BARBARA, CA 93101
MLS# 26-2862Listed by: VILLAGE PROPERTIES - 1 - Open Sun, 1 to 4pmNew
 $1,249,000Active3 beds 2 baths816 sq. ft.
812 W Figueroa Street, SANTA BARBARA, CA 93101
MLS# 26-2860Listed by: ALEMANN AND ASSOCIATES - New
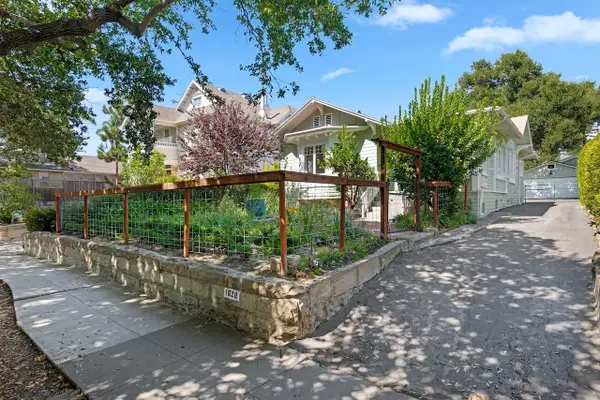 $2,500,000Active4 beds 3 baths1,551 sq. ft.
1628 Chapala Street, SANTA BARBARA, CA 93101
MLS# 26-2854Listed by: VILLAGE PROPERTIES - Open Fri, 10am to 1pmNew
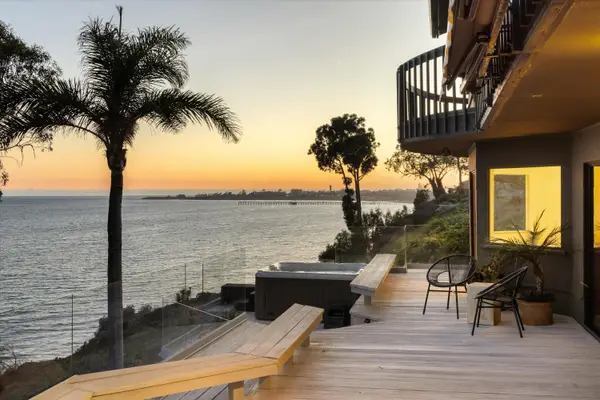 $6,950,000Active5 beds 5 baths4,203 sq. ft.
5325 Dorwin Lane, SANTA BARBARA, CA 93111
MLS# 26-2855Listed by: BERKSHIRE HATHAWAY HOMESERVICES CALIFORNIA PROPERTIES - Open Sun, 1 to 4pmNew
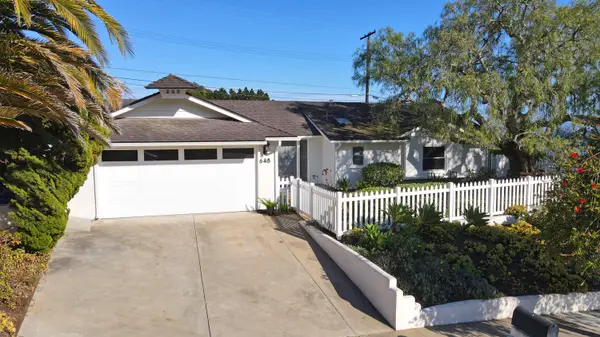 $2,395,000Active3 beds 2 baths1,692 sq. ft.
648 Surf View Drive, SANTA BARBARA, CA 93109
MLS# 26-2852Listed by: BERKSHIRE HATHAWAY HOMESERVICES CALIFORNIA PROPERTIES


Protect your home and budget from life's surprises with an Assurant Home Warranty, backed by a partner that supports you through every step of homeownership. Explore Plans.
© 2026 Better Homes and Gardens Real Estate LLC. An Anywhere Real Estate company. All rights reserved. Better Homes and Gardens® Real Estate is a registered trademark owned by Meredith Operations Corporation, licensed to Better Homes and Gardens Real Estate LLC and used with permission. Better Homes and Gardens Real Estate LLC fully supports the principles of the Fair Housing Act and the Equal Opportunity Act. Listing information is deemed reliable but is not guaranteed accurate.
Each office is independently owned and operated.
Any services or products provided by third parties are not provided by, affiliated with or related to Better Homes and Gardens Real Estate LLC, or its affiliated companies.