
878 Paseo Ferrelo, Santa Barbara, CA 93103
Local realty services provided by:Better Homes and Gardens Real Estate Property Shoppe
878 Paseo Ferrelo,Santa Barbara, CA 93103
$2,550,000
- 2 Beds
- 2 Baths
- - sq. ft.
- Single family
- Sold
Listed by: lisa foley
Office: berkshire hathaway homeservices california properties
MLS#:26-2169
Source:SBAOR
Sorry, we are unable to map this address
Price summary
- Price:$2,550,000
About this home
Now offered at an exceptional new price! Among the enduring works of renowned Santa Barbara architect Alex D'Alfonso, 878 Paseo Ferrelo stands as a beautifully preserved 1929 home that continues to reflect his timeless architectural vision. Set on one of the Lower Riviera's most desirable lanes, the home honors its original character while embracing the comforts of modern living. Enchanting wooden gates open to a whimsical secret garden, where a stone fountain, stately king palm, and mature plantings create a stunning arrival.
Inside, sweeping ocean and island views, natural light, and D'Alfonso's signature windows and doors blur the line between indoors and out. Two beautifully appointed bedrooms and baths offer comfort and privacy. A custom kitchen, featuring a Bosch range and Sub-Zero refrigerator blends craftsmanship with everyday function.
Newly installed central HVAC, Rinnai tankless water heater, copper gutters and downspouts, and the earthquake engineered foundation reflect the homeowners' thoughtful stewardship. A heated and cooled detached additional room with decorative Walker Zanger tile offers exceptional flexibility as a home office, art studio, or fitness area.
This remarkable home reflects the kind of residence - we can only imagine - its architect envisioned--crafted with care, lovingly maintained, and filled with the kind of charm that simply cannot be manufactured. Complete maintenance records are available upon request....
Contact an agent
Home facts
- Year built:1925
- Subdivision & Development:15 - Riviera/Lower
- Listing ID #:26-2169
- Added:98 day(s) ago
- Updated:October 08, 2026 at 07:17 AM
Rooms and interior
- Bedrooms:2
- Total bathrooms:2
- Full bathrooms:2
- Flooring:Hardwood, Tile
- Kitchen Description:Built-In Gas Range, Dishwasher, Disposal, Refrigerator
Heating and cooling
- Cooling:Central Air
- Heating:Forced Air, Heating, Radiant Floor
- Central air:Yes
Structure and exterior
- Roof:Tile
- Year built:1925
- Lot Features:Near Public Transit
- Architectural Style:Cal Cottage
- Construction Materials:Stucco
- Exterior Features:Fruit Trees, Yard Irrigation T/O
- Foundation Description:Raised
- Levels:1 Story
Schools
- High school:S.B. Sr.
- Middle school:S.B. Jr.
- Elementary school:Franklin
Finances and disclosures
- Price:$2,550,000
Features and amenities
- Appliances:Built-In Gas Range, Dishwasher, Disposal, Dryer, Refrigerator, Tankless Water Heater, Washer
- Laundry features:Dryer, Laundry Room, Washer
New listings near 878 Paseo Ferrelo
- Open Sat, 1 to 4pmNew
 $2,000,000Active3 beds 3 baths1,401 sq. ft.
425 E Padre Street, SANTA BARBARA, CA 93103
MLS# 26-3398Listed by: VILLAGE PROPERTIES - Open Thu, 10am to 1pmNew
 $1,395,000Active2 beds 2 baths1,677 sq. ft.
4400 Shadow Hills Circle #L, SANTA BARBARA, CA 93105
MLS# 26-3399Listed by: BERKSHIRE HATHAWAY HOMESERVICES CALIFORNIA PROPERTIES - Open Sat, 1 to 4pmNew
 $1,275,000Active3 beds 2 baths1,288 sq. ft.
106 La Cumbre Circle, SANTA BARBARA, CA 93105
MLS# 26-3401Listed by: VILLAGE PROPERTIES - New
 $2,650,000Active-- beds -- baths
1415-1417 Park Place, SANTA BARBARA, CA 93103
MLS# 26-3402Listed by: BERKSHIRE HATHAWAY HOMESERVICES CALIFORNIA PROPERTIES - New
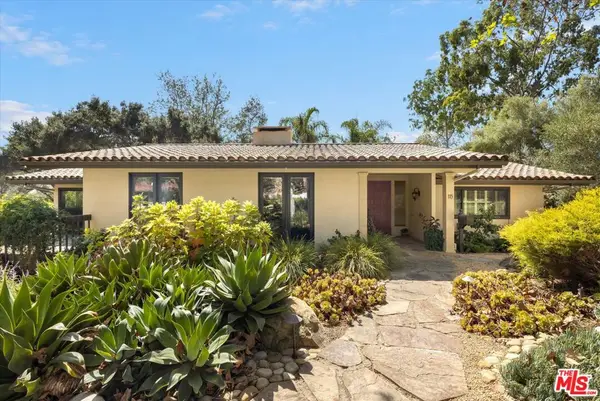 $3,580,000Active3 beds 2 baths2,167 sq. ft.
115 Coronada Circle, Santa Barbara, CA 93108
MLS# 26998087Listed by: BERKSHIRE HATHAWAY HOMESERVICES CALIFORNIA PROPERTIES - New
 $3,439,000Active4 beds 3 baths3,003 sq. ft.
4596 Sierra Madre Drive, SANTA BARBARA, CA 93110
MLS# 26-3393Listed by: VILLAGE PROPERTIES - 1 - New
 $4,250,000Active3 beds 3 baths2,466 sq. ft.
1402 Mountain View Road, SANTA BARBARA, CA 93109
MLS# 26-3394Listed by: EXP REALTY OF SOUTHERN CALIFORNIA, INC. - Open Sat, 1 to 4pmNew
 $2,450,000Active4 beds 4 baths2,456 sq. ft.
2944 La Combadura Road, SANTA BARBARA, CA 93105
MLS# 26-3391Listed by: BERKSHIRE HATHAWAY HOMESERVICES CALIFORNIA PROPERTIES - Open Sat, 1 to 4pmNew
 $2,950,000Active3 beds 4 baths2,683 sq. ft.
618 Anacapa Street #2, SANTA BARBARA, CA 93101
MLS# 26-3392Listed by: BERKSHIRE HATHAWAY HOMESERVICES CALIFORNIA PROPERTIES - New
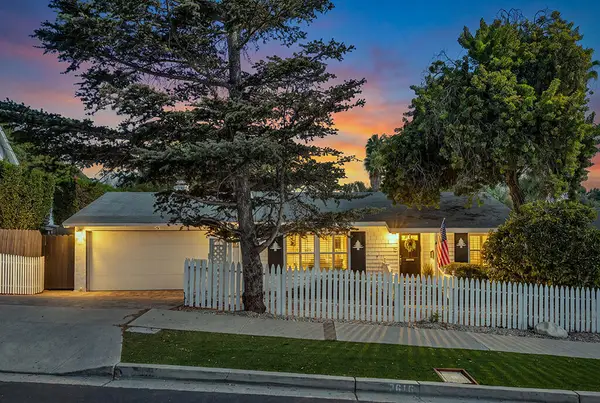 $1,299,999Active2 beds 1 baths949 sq. ft.
2616 Las Positas Road, SANTA BARBARA, CA 93105
MLS# 26-3386Listed by: ADDRESSLEY CORPORATION


Protect your home and budget from life's surprises with an Assurant Home Warranty, backed by a partner that supports you through every step of homeownership. Explore Plans.
© 2026 Better Homes and Gardens Real Estate LLC. An Anywhere Real Estate company. All rights reserved. Better Homes and Gardens® Real Estate is a registered trademark owned by Meredith Operations Corporation, licensed to Better Homes and Gardens Real Estate LLC and used with permission. Better Homes and Gardens Real Estate LLC fully supports the principles of the Fair Housing Act and the Equal Opportunity Act. Listing information is deemed reliable but is not guaranteed accurate.
Each office is independently owned and operated.
Any services or products provided by third parties are not provided by, affiliated with or related to Better Homes and Gardens Real Estate LLC, or its affiliated companies.