
1145 Market Street, Santa Clara, CA 95050
Local realty services provided by:Better Homes and Gardens Real Estate Royal & Associates
1145 Market Street,Santa Clara, CA 95050
$1,999,950
- 3 Beds
- 3 Baths
- 1,373 sq. ft.
- Single family
- Active
Listed by: myron von raesfeld, scott perry
Office: kw bay area estates
MLS#:ML82052511
Source:Bay East, CCAR, bridgeMLS
Price summary
- Price:$1,999,950
- Price per sq. ft.:$1,456.63
About this home
Beautifully updated and maintained home within walking distance to Santa Clara University. Home offers beautifully remodeled kitchen and bathrooms, private back yard with artificial turf for low maintenance. Large open Livingroom/kitchen. Inside utility hook ups. partial basement also with laundry hookups. spacious bedrooms, newly built studio ADU that was recently rented out for $2,000 per month. All new paint inside and out, new carpet in the bedrooms,
Contact an agent
Home facts
- Year built:1937
- Listing ID #:ML82052511
- Added:92 day(s) ago
- Updated:October 10, 2026 at 02:26 PM
Rooms and interior
- Bedrooms:3
- Total bathrooms:3
- Full bathrooms:3
- Flooring:Hardwood, Tile
- Kitchen Description:Dishwasher, Microwave
- Basement Description:Crawl Space
- Living area:1,373 sq. ft.
Heating and cooling
- Heating:Forced Air
Structure and exterior
- Roof:Shingle
- Year built:1937
- Building area:1,373 sq. ft.
- Lot area:0.08 Acres
- Architectural Style:Cottage, Single Family Residence
- Exterior Features:Back Yard
- Levels:1 Story, 1 Story
Utilities
- Water:Public
- Sewer:Public Sewer
Finances and disclosures
- Price:$1,999,950
- Price per sq. ft.:$1,456.63
Features and amenities
- Appliances:Dishwasher, Microwave
 Bay East 2026. CCAR 2026 bridgeMLS 2026. Information Deemed Reliable But Not Guaranteed. This information is being provided by the Bay East MLS, or CCAR MLS, or bridgeMLS. The listings presented here may or may not be listed by the Broker/Agent operating this website. This information is intended for the personal use of consumers and may not be used for any purpose other than to identify prospective properties consumers may be interested in purchasing. Data last updated at October 10, 2026
New listings near 1145 Market Street
- New
 $1,298,000Active3 beds 1 baths985 sq. ft.
2035 Jackson Street, Santa Clara, CA 95050
MLS# ML82064245Listed by: TRUENORTH REALTY - New
 $1,375,000Active3 beds 3 baths1,588 sq. ft.
4513 Lick Mill Boulevard, Santa Clara, CA 95054
MLS# ML82064033Listed by: INTERO REAL ESTATE SERVICES - New
 $998,000Active4 beds 3 baths1,476 sq. ft.
3435 Benton Street, Santa Clara, CA 95051
MLS# ML82064236Listed by: COLDWELL BANKER REALTY - New
 $1,988,888Active4 beds 2 baths1,446 sq. ft.
Address Withheld By Seller, Santa Clara, CA 95051
MLS# ML82064108Listed by: CHRISTIE'S INTERNATIONAL REAL ESTATE SERENO - New
 $1,000,000Active2 beds 1 baths1,103 sq. ft.
710 Park Court, Santa Clara, CA 95050
MLS# ML82064062Listed by: LA POLL REALTORS - New
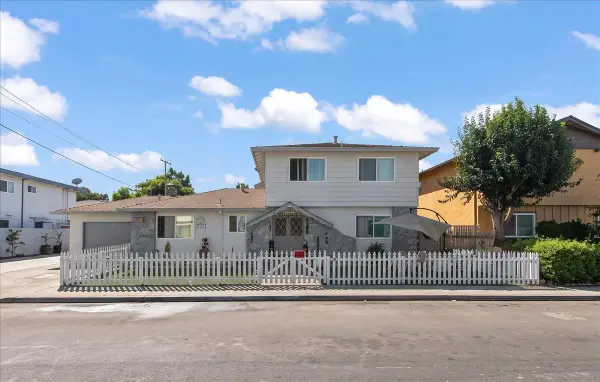 $2,188,000Active9 beds -- baths3,689 sq. ft.
2134 Main Street, Santa Clara, CA 95050
MLS# ML82064037Listed by: COMPASS - New
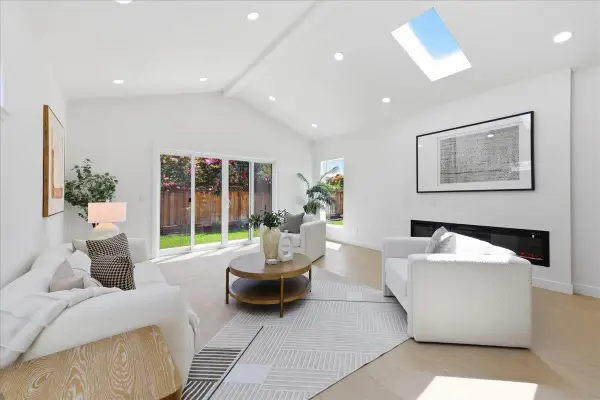 $1,986,000Active4 beds 3 baths1,784 sq. ft.
2611 Monticello, Santa Clara, CA 95051
MLS# ML82064055Listed by: KELLER WILLIAMS THRIVE - New
 $399,000Active1 beds 1 baths670 sq. ft.
966 Kiely Boulevard #H, Santa Clara, CA 95051
MLS# ML82063988Listed by: CHRISTIE'S INTERNATIONAL REAL ESTATE SERENO - Open Sun, 11am to 4pmNew
 $2,571,000Active4 beds 4 baths2,721 sq. ft.
1913 Cook Court, Santa Clara, CA 95050
MLS# 41150613Listed by: COURTESY BROKERAGE - New
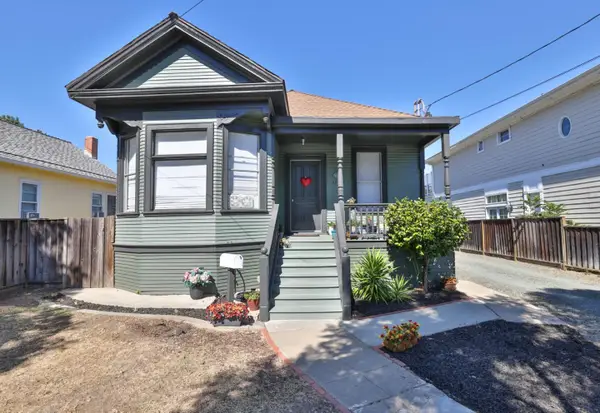 $2,188,000Active5 beds 5 baths1,324 sq. ft.
1765 Market Street, Santa Clara, CA 95050
MLS# ML82063910Listed by: COLDWELL BANKER REALTY


Protect your home and budget from life's surprises with an Assurant Home Warranty, backed by a partner that supports you through every step of homeownership. Explore Plans.
© 2026 Better Homes and Gardens Real Estate LLC. An Anywhere Real Estate company. All rights reserved. Better Homes and Gardens® Real Estate is a registered trademark owned by Meredith Operations Corporation, licensed to Better Homes and Gardens Real Estate LLC and used with permission. Better Homes and Gardens Real Estate LLC fully supports the principles of the Fair Housing Act and the Equal Opportunity Act. Listing information is deemed reliable but is not guaranteed accurate.
Each office is independently owned and operated.
Any services or products provided by third parties are not provided by, affiliated with or related to Better Homes and Gardens Real Estate LLC, or its affiliated companies.