
1402 Alpine Avenue, Santa Clara, CA 95051
Local realty services provided by:Better Homes and Gardens Real Estate Reliance Partners
Listed by: aaron schubbe
Office: christie's international real estate sereno
MLS#:ML82059101
Source:Bay East, CCAR, bridgeMLS
Price summary
- Price:$2,279,000
- Price per sq. ft.:$1,106.31
About this home
If you're looking for a home with room to live, entertain, create, and store all the toys, this beautifully maintained 3 bedroom, 2.5 bath home offers 2,060 square feet of living space on a spacious 7,750 square foot lot. Inside, you'll find two sizable living spaces, dual-pane windows, fresh paint, and a well appointed kitchen featuring cherry wood cabinets, stainless steel appliances, and an impressive 48-inch Dacor gas range. The home offers three bedrooms, including a huge primary suite with its own fireplace, his and hers closets and spa like bathroom, creating the perfect place to unwind at the end of the day. Car enthusiasts, hobbyists, and anyone needing serious garage space will love the massive, attached approximately 900 square foot three car garage. Nearly 8' garage doors and 10' ceilings provide enough height for a car lift, while multiple 50 amp outlets, skylights, a half bathroom, and Type L copper plumbing for compressed air make this much more than an ordinary garage. Outside, an oversized fenced and gated side yard provides tremendous flexibility with room for multiple vehicles, a large RV, boat, or other recreational toys. The additional space is an exciting opportunity to explore the possibility of an ADU....
Contact an agent
Home facts
- Year built:1948
- Listing ID #:ML82059101
- Added:1 day(s) ago
- Updated:August 28, 2026 at 07:17 AM
Rooms and interior
- Bedrooms:3
- Total bathrooms:3
- Full bathrooms:2
- Flooring:Tile
- Bathrooms Description:Shower Over Tub
- Kitchen Description:220 Volt Outlet, Breakfast Bar, Microwave, Trash Compactor
- Living area:2,060 sq. ft.
Heating and cooling
- Cooling:Ceiling Fan(s), Central Air
- Heating:Forced Air
- Central air:Yes
Structure and exterior
- Roof:Composition Shingles
- Year built:1948
- Building area:2,060 sq. ft.
- Lot area:0.18 Acres
Utilities
- Water:Public
Finances and disclosures
- Price:$2,279,000
- Price per sq. ft.:$1,106.31
Features and amenities
- Appliances:Microwave, Trash Compactor, Water Softener
- Laundry features:Dryer, Washer
- Amenities:Water Softener
Parking
- Parking description:Attached, Workshop in Garage
- Garage:Yes
- Garage spaces:2
 Bay East 2026. CCAR 2026 bridgeMLS 2026. Information Deemed Reliable But Not Guaranteed. This information is being provided by the Bay East MLS, or CCAR MLS, or bridgeMLS. The listings presented here may or may not be listed by the Broker/Agent operating this website. This information is intended for the personal use of consumers and may not be used for any purpose other than to identify prospective properties consumers may be interested in purchasing. Data last updated at August 28, 2026
New listings near 1402 Alpine Avenue
- Coming Soon
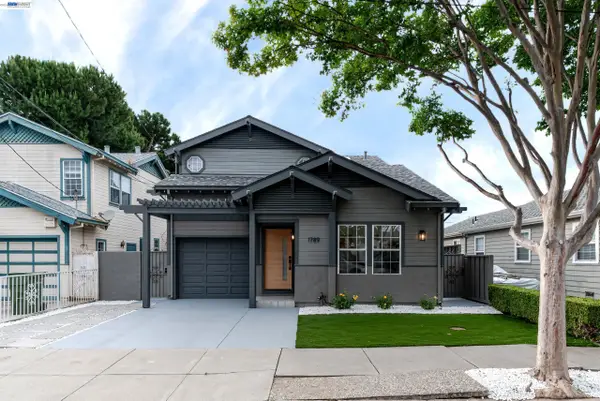 $1,688,888Coming Soon3 beds 3 baths1,521 sq. ft.
1789 Fremont St, Santa Clara, CA 95050
MLS# 41145355Listed by: PACIFIC REALTY PARTNERS - Open Sat, 1 to 4pmNew
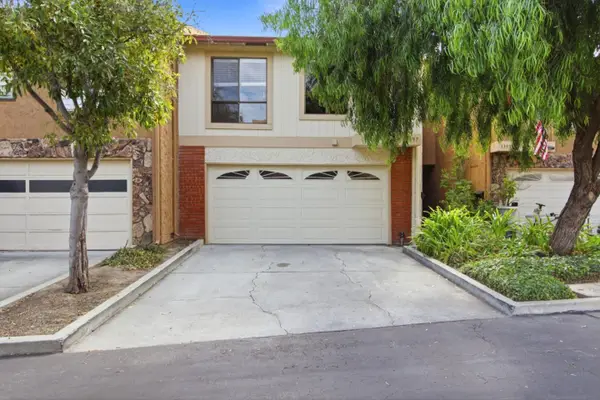 $1,249,000Active4 beds 3 baths1,743 sq. ft.
1397 Gazdar Court, SANTA CLARA, CA 95051
MLS# 82059295Listed by: REAL ESTATE 38 - New
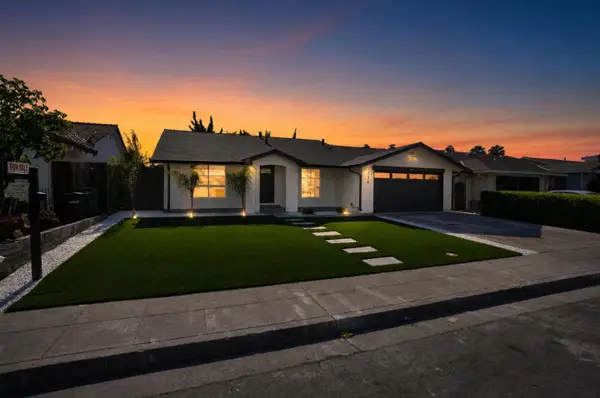 $1,865,000Active3 beds 2 baths1,543 sq. ft.
3736 Eastwood Circle, Santa Clara, CA 95054
MLS# ML82058571Listed by: KW SILICON CITY - New
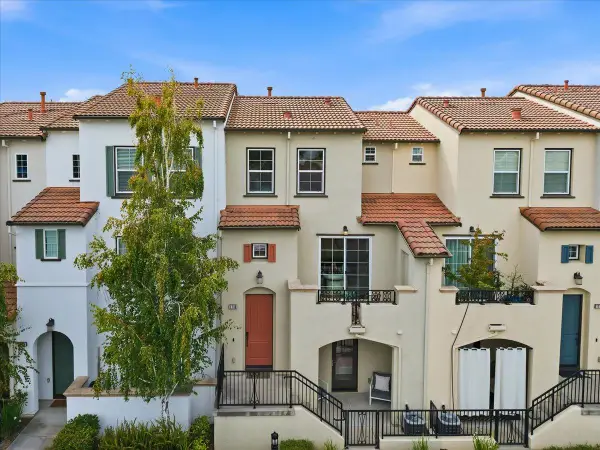 $1,190,000Active2 beds 3 baths1,435 sq. ft.
1710 Hillebrant Place, Santa Clara, CA 95050
MLS# ML82059290Listed by: MAXREAL - New
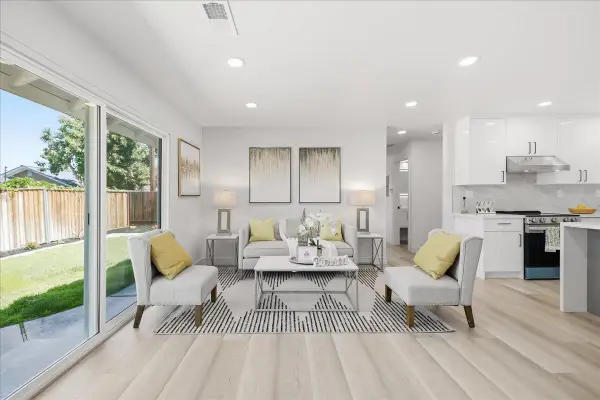 $1,695,000Active3 beds 2 baths1,140 sq. ft.
2123 Pruneridge Avenue, Santa Clara, CA 95050
MLS# ML82059223Listed by: MAXREAL - New
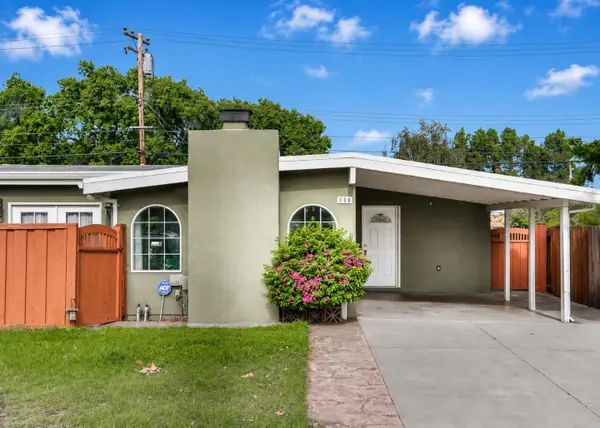 $1,490,000Active3 beds 2 baths1,368 sq. ft.
688 Woodhams Road, Santa Clara, CA 95051
MLS# ML82057839Listed by: COLDWELL BANKER REALTY - New
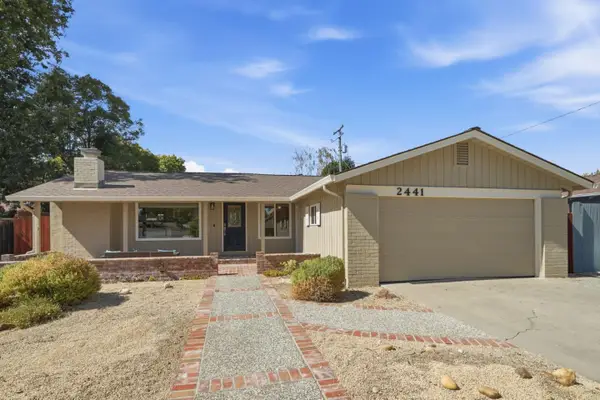 $1,499,000Active3 beds 2 baths1,319 sq. ft.
2441 Johnson Place, Santa Clara, CA 95050
MLS# ML82059214Listed by: INTERO REAL ESTATE SERVICES - Open Sat, 2 to 5pmNew
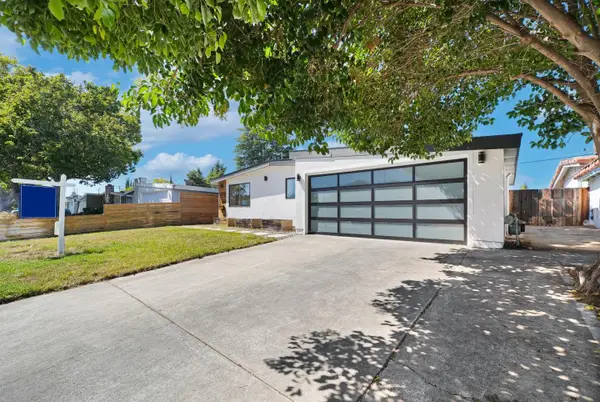 $1,798,000Active3 beds 2 baths1,586 sq. ft.
3475 Butcher Drive, Santa Clara, CA 95051
MLS# 82059171Listed by: COLDWELL BANKER REALTY - Open Sat, 2 to 5pmNew
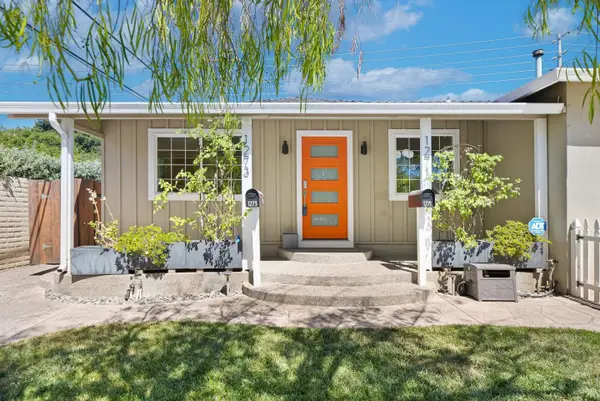 $1,798,000Active4 beds 3 baths1,481 sq. ft.
1271 Foley Avenue, Santa Clara, CA 95051
MLS# 82059172Listed by: COLDWELL BANKER REALTY - Open Sat, 1 to 4pmNew
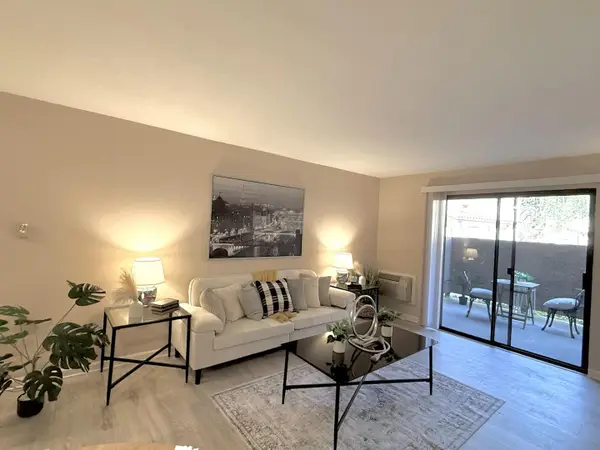 $499,888Active1 beds 1 baths716 sq. ft.
2250 Monroe Street #133, SANTA CLARA, CA 95050
MLS# 82059159Listed by: GOLDEN REALTY & INVESTMENTS, INC


Protect your home and budget from life's surprises with an Assurant Home Warranty, backed by a partner that supports you through every step of homeownership. Explore Plans.
© 2026 Better Homes and Gardens Real Estate LLC. An Anywhere Real Estate company. All rights reserved. Better Homes and Gardens® Real Estate is a registered trademark owned by Meredith Operations Corporation, licensed to Better Homes and Gardens Real Estate LLC and used with permission. Better Homes and Gardens Real Estate LLC fully supports the principles of the Fair Housing Act and the Equal Opportunity Act. Listing information is deemed reliable but is not guaranteed accurate.
Each office is independently owned and operated.
Any services or products provided by third parties are not provided by, affiliated with or related to Better Homes and Gardens Real Estate LLC, or its affiliated companies.