
1748 Higgins Avenue, Santa Clara, CA 95051
Local realty services provided by:Better Homes and Gardens Real Estate Royal & Associates
Listed by: lauson fargher
Office: realcom associates
MLS#:ML82053033
Source:Bay East, CCAR, bridgeMLS
Price summary
- Price:$1,538,888
- Price per sq. ft.:$1,199.45
About this home
Bring your vision & unlock the potential of this Santa Clara home! Offering a wonderful opportunity to update & customize to your personal style, this property is filled with features that provide a great foundation for creating your dream home. The flexible floor plan includes two bedrooms plus an office that can be converted back into a third bedroom, providing options to meet your changing needs. The spacious, open living area is highlighted by soaring ceilings, exposed wood beams, rich hardwood flooring, & a cozy fireplace that creates a warm & inviting atmosphere. The primary suite offers a generous closet & an ensuite bath for added comfort. Step outside to enjoy your own backyard retreat featuring a sparkling swimming pool, perfect for relaxing or entertaining during warm days. A large side yard offers additional outdoor space with endless possibilities for gardening, recreation, or future enhancements. Ideally situated in the heart of Santa Clara, this home is conveniently located near schools, parks, shopping, dining, & major commute routes, making it easy to enjoy everything the area has to offer. Whether you're looking to renovate, invest, or create your forever home, this property presents an exceptional opportunity. Don't miss your chance to make it your own!...
Contact an agent
Home facts
- Year built:1954
- Listing ID #:ML82053033
- Added:1 day(s) ago
- Updated:July 10, 2026 at 02:33 PM
Rooms and interior
- Bedrooms:2
- Total bathrooms:2
- Full bathrooms:2
- Flooring:Hardwood
- Kitchen Description:Dishwasher, Gas Range, Microwave, Oven/Range, Trash Compactor
- Living area:1,283 sq. ft.
Heating and cooling
- Cooling:Central Air
- Heating:Forced Air
- Central air:Yes
Structure and exterior
- Roof:Shingle
- Year built:1954
- Building area:1,283 sq. ft.
- Architectural Style:Single Family Residence
- Exterior Features:Back Yard
Utilities
- Water:Public
- Sewer:Public Sewer
Finances and disclosures
- Price:$1,538,888
- Price per sq. ft.:$1,199.45
Features and amenities
- Appliances:Dishwasher, Gas Range, Microwave, Oven, Trash Compactor
- Laundry features:In Garage
Parking
- Parking description:Attached
- Garage:Yes
- Garage spaces:2
 Bay East 2026. CCAR 2026 bridgeMLS 2026. Information Deemed Reliable But Not Guaranteed. This information is being provided by the Bay East MLS, or CCAR MLS, or bridgeMLS. The listings presented here may or may not be listed by the Broker/Agent operating this website. This information is intended for the personal use of consumers and may not be used for any purpose other than to identify prospective properties consumers may be interested in purchasing. Data last updated at July 10, 2026
New listings near 1748 Higgins Avenue
- New
 $2,099,950Active3 beds 3 baths1,373 sq. ft.
1145 Market Street, Santa Clara, CA 95050
MLS# ML82052511Listed by: KW BAY AREA ESTATES - New
 $1,899,000Active4 beds 3 baths1,534 sq. ft.
3158 Fowler Avenue, Santa Clara, CA 95051
MLS# ML82053612Listed by: COMPASS - Open Sat, 2 to 4pmNew
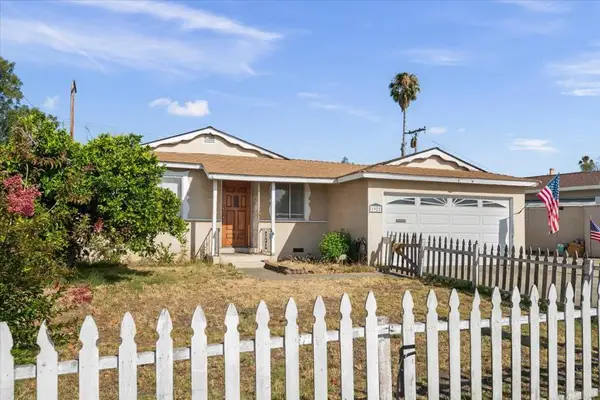 $1,399,000Active4 beds 2 baths1,095 sq. ft.
1921 Bowers Avenue, Santa Clara, CA 95051
MLS# ML82053707Listed by: INTERO REAL ESTATE SERVICES - New
 $625,000Active2 beds 1 baths712 sq. ft.
2601 Cortez Drive #5101, Santa Clara, CA 95051
MLS# ML82053668Listed by: INTERO REAL ESTATE SERVICES - New
 $1,558,000Active3 beds 3 baths1,700 sq. ft.
4453 Lick Mill Boulevard, Santa Clara, CA 95054
MLS# ML82053679Listed by: INTERO REAL ESTATE SERVICES - New
 $1,798,888Active3 beds 3 baths1,565 sq. ft.
3318 Granada Avenue, Santa Clara, CA 95051
MLS# ML82052744Listed by: INTERO REAL ESTATE SERVICES - New
 $399,000Active1 beds 1 baths678 sq. ft.
1760 Halford Avenue #271, Santa Clara, CA 95051
MLS# ML82053631Listed by: GREEN VALLEY REALTY USA - Open Sat, 1 to 4pmNew
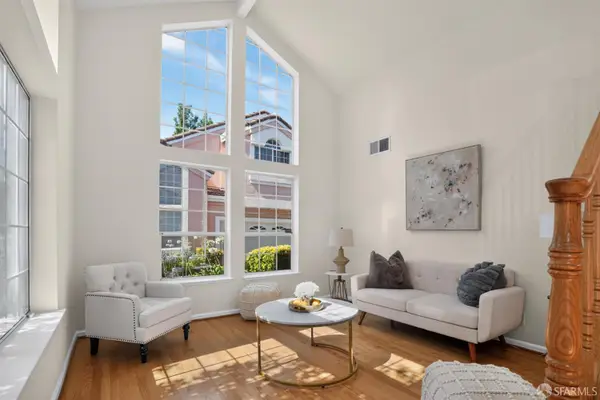 $1,659,000Active3 beds 3 baths1,610 sq. ft.
3130 Membrillo Corte, Santa Clara, CA 95051
MLS# 426144873Listed by: REAL ESTATE SOURCE, INC. - New
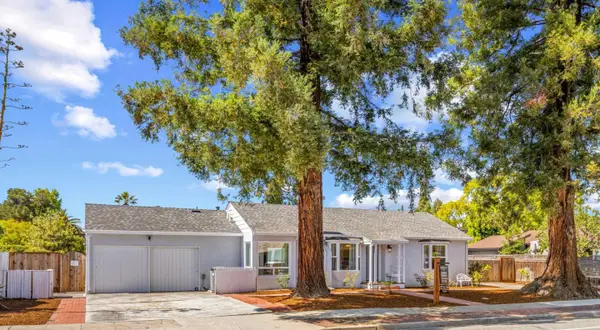 $2,199,000Active3 beds 2 baths2,115 sq. ft.
1555 Benton Street, Santa Clara, CA 95050
MLS# ML82053260Listed by: CHRISTIE'S INTERNATIONAL REAL ESTATE SERENO


Protect your home and budget from life's surprises with an Assurant Home Warranty, backed by a partner that supports you through every step of homeownership. Explore Plans.
© 2026 Better Homes and Gardens Real Estate LLC. An Anywhere Real Estate company. All rights reserved. Better Homes and Gardens® Real Estate is a registered trademark owned by Meredith Operations Corporation, licensed to Better Homes and Gardens Real Estate LLC and used with permission. Better Homes and Gardens Real Estate LLC fully supports the principles of the Fair Housing Act and the Equal Opportunity Act. Listing information is deemed reliable but is not guaranteed accurate.
Each office is independently owned and operated.
Any services or products provided by third parties are not provided by, affiliated with or related to Better Homes and Gardens Real Estate LLC, or its affiliated companies.