
210 Rodonovan Drive, Santa Clara, CA 95051
Local realty services provided by:Better Homes and Gardens Real Estate Royal & Associates
Listed by: alistair craft, kevin story
Office: christie's international real estate sereno
MLS#:ML82063594
Source:Bay East, CCAR, bridgeMLS
Price summary
- Price:$2,588,888
- Price per sq. ft.:$1,846.57
About this home
Set on an expansive 9,513 square-foot lot in a prized Santa Clara neighborhood, 210 Rodonovan Drive offers a rare combination of mid-century charm, thoughtful interior updates, and incredible outdoor space. Inside, this light-filled 3-bedroom home features beautiful hardwood flooring, warm natural light from large dual-pane windows, and a seamless open layout built for modern living. The spacious kitchen flows effortlessly into bright living and dining areas, anchored by elegant finishes and a classic wood-burning fireplace that creates a cozy center for family gatherings. Where this home truly shines is its extraordinary backyard oasis. Sliding glass doors open to a wide covered patio that acts as a natural extension of your living space, perfect for outdoor dining, weekend barbecues, and year-round entertaining. Beyond the patio, a sprawling lawn surrounded by lush mature trees, privacy fencing, and garden beds offers endless possibilities for outdoor play, gardening, or future expansion. Complete with high-end curb appeal, manicured front landscaping, and a central location just minutes from top Silicon Valley tech employers, parks, dining, and major commuter arteries, 210 Rodonovan Drive is the ultimate Bay Area sanctuary....
Contact an agent
Home facts
- Year built:1955
- Listing ID #:ML82063594
- Added:3 day(s) ago
- Updated:October 09, 2026 at 03:08 PM
Rooms and interior
- Bedrooms:3
- Total bathrooms:2
- Full bathrooms:2
- Flooring:Hardwood
- Kitchen Description:Dishwasher, ENERGY STAR Qualified Appliances, Microwave
- Living area:1,402 sq. ft.
Heating and cooling
- Cooling:Central Air
- Heating:Forced Air
- Central air:Yes
Structure and exterior
- Roof:Shingle
- Year built:1955
- Building area:1,402 sq. ft.
- Lot Features:Level
- Architectural Style:Contemporary, Ranch, Single Family Residence
- Exterior Features:Level
- Levels:1 Story, 1 Story
Utilities
- Water:Public
- Sewer:Public Sewer
Finances and disclosures
- Price:$2,588,888
- Price per sq. ft.:$1,846.57
Features and amenities
- Appliances:Dishwasher, ENERGY STAR Qualified Appliances, Microwave
Parking
- Parking description:Attached
- Garage:Yes
- Garage spaces:2
 Bay East 2026. CCAR 2026 bridgeMLS 2026. Information Deemed Reliable But Not Guaranteed. This information is being provided by the Bay East MLS, or CCAR MLS, or bridgeMLS. The listings presented here may or may not be listed by the Broker/Agent operating this website. This information is intended for the personal use of consumers and may not be used for any purpose other than to identify prospective properties consumers may be interested in purchasing. Data last updated at October 9, 2026
New listings near 210 Rodonovan Drive
- New
 $1,000,000Active2 beds 1 baths1,103 sq. ft.
710 Park Court, Santa Clara, CA 95050
MLS# ML82064062Listed by: LA POLL REALTORS - New
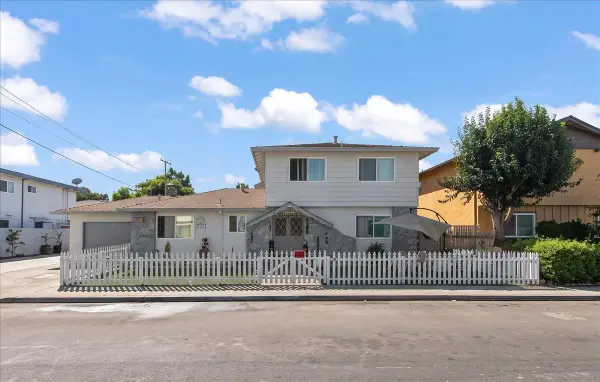 $2,188,000Active9 beds -- baths3,689 sq. ft.
2134 Main Street, Santa Clara, CA 95050
MLS# ML82064037Listed by: COMPASS - New
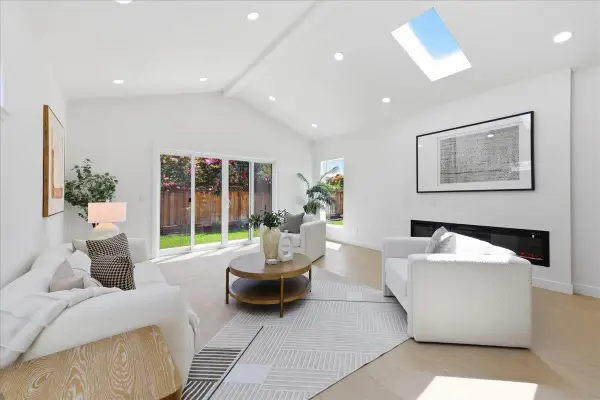 $1,986,000Active4 beds 3 baths1,784 sq. ft.
2611 Monticello, Santa Clara, CA 95051
MLS# ML82064055Listed by: KELLER WILLIAMS THRIVE - New
 $399,000Active1 beds 1 baths670 sq. ft.
966 Kiely Boulevard #H, Santa Clara, CA 95051
MLS# ML82063988Listed by: CHRISTIE'S INTERNATIONAL REAL ESTATE SERENO - Open Sat, 11am to 4pmNew
 $2,571,000Active4 beds 4 baths2,721 sq. ft.
1913 Cook Court, Santa Clara, CA 95050
MLS# 41150613Listed by: COURTESY BROKERAGE - New
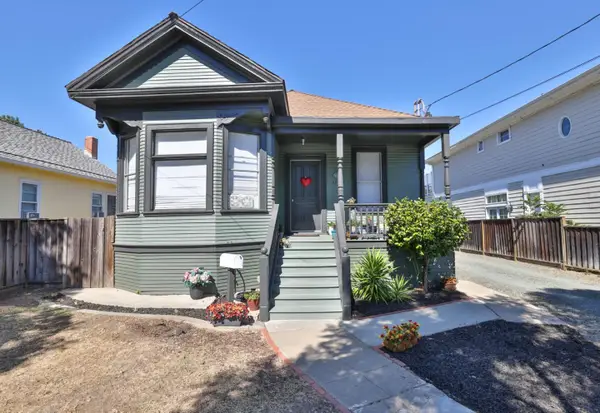 $2,188,000Active5 beds 5 baths1,324 sq. ft.
1765 Market Street, Santa Clara, CA 95050
MLS# ML82063910Listed by: COLDWELL BANKER REALTY - New
 $548,888Active1 beds 1 baths760 sq. ft.
1845 Palm View Place #211, Santa Clara, CA 95050
MLS# ML82062718Listed by: LOVESEAT HOMES - New
 $1,598,000Active3 beds 2 baths1,611 sq. ft.
607 Los Olivos Drive, Santa Clara, CA 95050
MLS# ML82063825Listed by: KELLER WILLIAMS REALTY-SILICON VALLEY - New
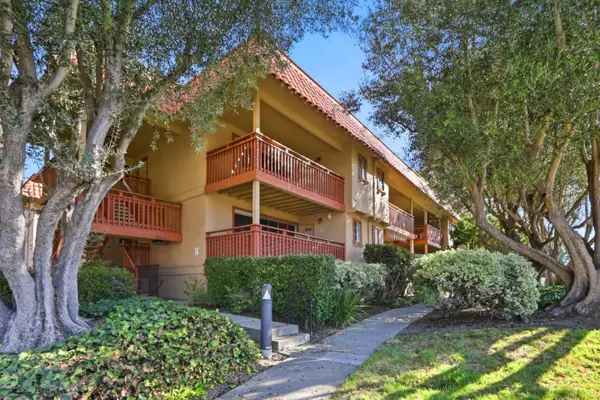 $599,950Active2 beds 2 baths1,067 sq. ft.
1035 Alta Mira Drive #A, Santa Clara, CA 95051
MLS# ML82063579Listed by: INTERO REAL ESTATE SERVICES - New
 $788,000Active2 beds 3 baths1,228 sq. ft.
1906 Magdalena Circle #50, Santa Clara, CA 95051
MLS# ML82063805Listed by: KELLER WILLIAMS REALTY-SILICON VALLEY


Protect your home and budget from life's surprises with an Assurant Home Warranty, backed by a partner that supports you through every step of homeownership. Explore Plans.
© 2026 Better Homes and Gardens Real Estate LLC. An Anywhere Real Estate company. All rights reserved. Better Homes and Gardens® Real Estate is a registered trademark owned by Meredith Operations Corporation, licensed to Better Homes and Gardens Real Estate LLC and used with permission. Better Homes and Gardens Real Estate LLC fully supports the principles of the Fair Housing Act and the Equal Opportunity Act. Listing information is deemed reliable but is not guaranteed accurate.
Each office is independently owned and operated.
Any services or products provided by third parties are not provided by, affiliated with or related to Better Homes and Gardens Real Estate LLC, or its affiliated companies.