
2347 Warburton Avenue, Santa Clara, CA 95050
Local realty services provided by:Better Homes and Gardens Real Estate Royal & Associates
2347 Warburton Avenue,Santa Clara, CA 95050
$1,650,000
- 3 Beds
- 1 Baths
- 1,021 sq. ft.
- Single family
- Active
Listed by: warren lee
Office: kw silicon city
MLS#:ML82065887
Source:Bay East, CCAR, bridgeMLS
Price summary
- Price:$1,650,000
- Price per sq. ft.:$1,616.06
About this home
A rare opportunity to shape your next chapter in Santa Clara. The existing home offers 3 bedrooms and 1 bath, with blueprints for a proposed 4-bedroom, 3-bath, 1,932 sq. ft. project. Buyers can manage their own project and have the opportunity to continue working with the architect to explore creating a home tailored to their needs. Enjoy nearby Warburton Park & Aquatic Center, local shopping and dining, and convenient access to San Tomas Expressway, El Camino Real, Central Expressway and Hwy 101. Santa Claras city-owned utilities, including Silicon Valley Power, are known for lower rates; actual costs vary by usage. Reach Silicon Valley employers such as NVIDIA, Intel, Applied Materials and Apple. Buyer to verify plans, square footage, permits, approvals, project feasibility, and terms for use of the plans and architects services.
Contact an agent
Home facts
- Year built:1950
- Listing ID #:ML82065887
- Added:3 day(s) ago
- Updated:October 31, 2026 at 07:50 PM
Rooms and interior
- Bedrooms:3
- Total bathrooms:1
- Full bathrooms:1
- Flooring:Tile
- Living area:1,021 sq. ft.
Heating and cooling
- Heating:Wall Furnace
Structure and exterior
- Roof:Shingle
- Year built:1950
- Building area:1,021 sq. ft.
- Lot area:0.14 Acres
- Architectural Style:Single Family Residence
- Foundation Description:Slab
- Levels:1 Story, 1 Story
Utilities
- Water:Public
- Sewer:Public Sewer
Finances and disclosures
- Price:$1,650,000
- Price per sq. ft.:$1,616.06
Features and amenities
- Laundry features:In Garage
Parking
- Parking description:Attached
- Garage:Yes
- Garage spaces:2
 Bay East 2026. CCAR 2026 bridgeMLS 2026. Information Deemed Reliable But Not Guaranteed. This information is being provided by the Bay East MLS, or CCAR MLS, or bridgeMLS. The listings presented here may or may not be listed by the Broker/Agent operating this website. This information is intended for the personal use of consumers and may not be used for any purpose other than to identify prospective properties consumers may be interested in purchasing. Data last updated at October 31, 2026
New listings near 2347 Warburton Avenue
- New
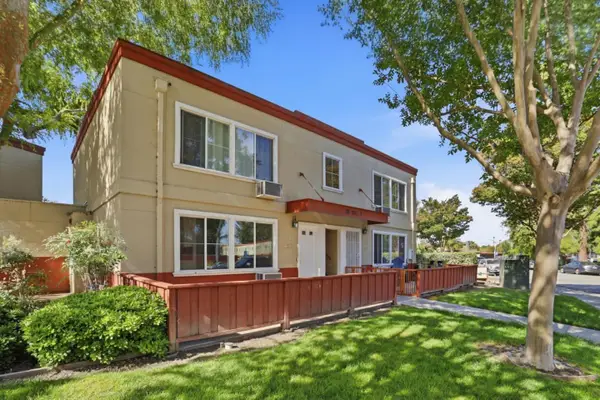 $575,000Active2 beds 1 baths712 sq. ft.
2600 Cortez Drive #6102, Santa Clara, CA 95051
MLS# ML82066222Listed by: KW BAY AREA ESTATES - New
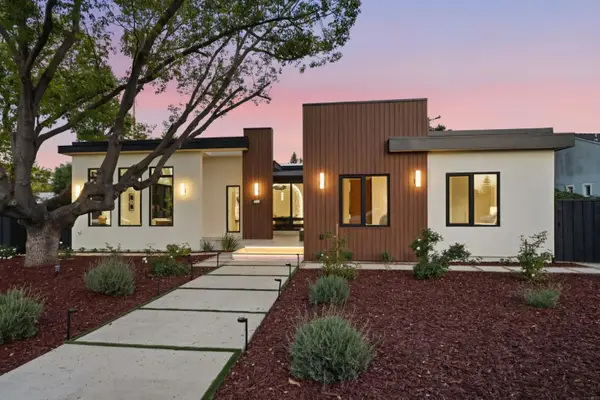 $3,499,000Active4 beds 4 baths2,089 sq. ft.
689 Moreno Lane, Santa Clara, CA 95050
MLS# ML82066068Listed by: COMPASS - New
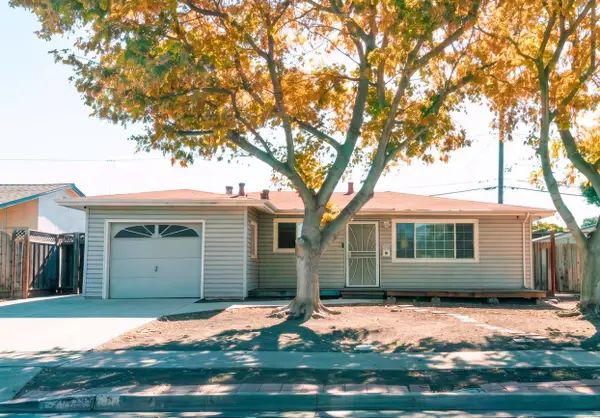 $1,398,000Active3 beds 1 baths1,075 sq. ft.
2558 Moraine Drive, Santa Clara, CA 95051
MLS# 226132911Listed by: TURNKEY REALTY - Open Sat, 2 to 4:30pmNew
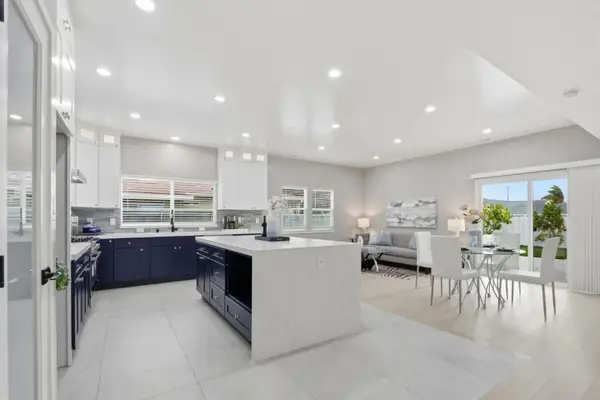 $2,499,888Active4 beds 3 baths1,842 sq. ft.
2121 Francis Avenue, SANTA CLARA, CA 95051
MLS# 82065974Listed by: ALLIANCE BAY REALTY - New
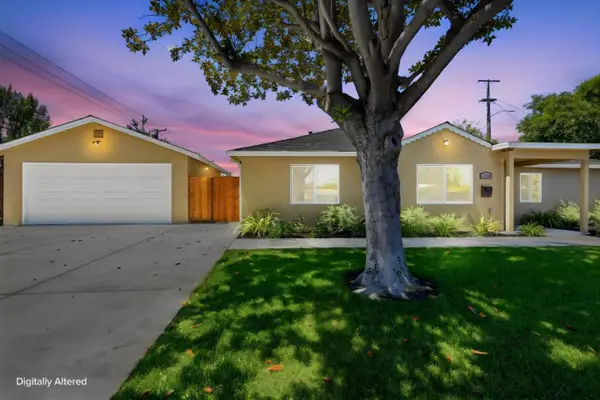 $1,999,950Active4 beds 2 baths1,409 sq. ft.
1150 Kiely Boulevard, Santa Clara, CA 95051
MLS# ML82065897Listed by: JAKE ZHANG, BROKER - Open Sat, 12 to 5pmNew
 $1,699,000Active3 beds 2 baths1,034 sq. ft.
1893 Bowers, SANTA CLARA, CA 95051
MLS# 41151594Listed by: CURB - New
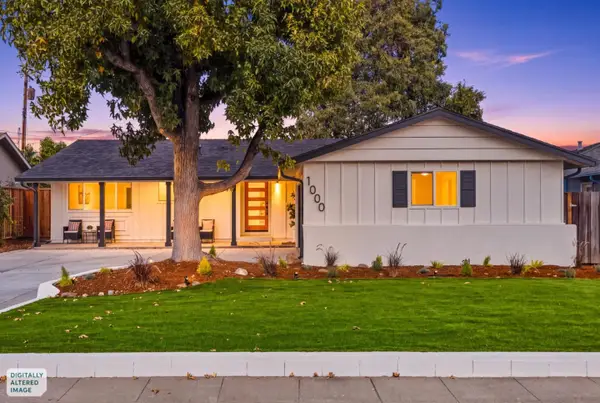 $2,598,000Active4 beds 3 baths1,793 sq. ft.
1000 Wood Duck Avenue, Santa Clara, CA 95051
MLS# ML82065600Listed by: INTERO REAL ESTATE SERVICES - New
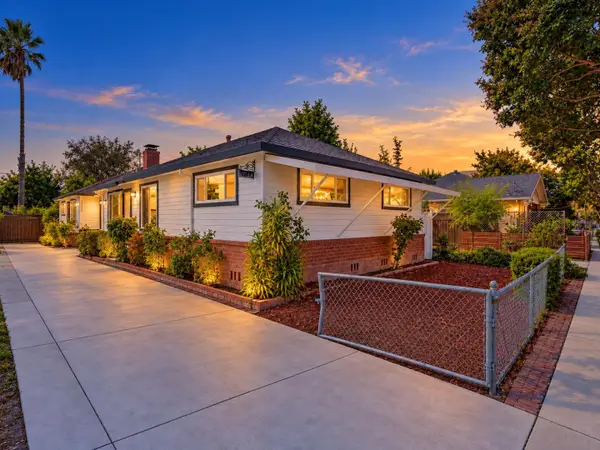 $990,000Active5 beds -- baths1,884 sq. ft.
1172 Pierce Street, Santa Clara, CA 95050
MLS# ML82065495Listed by: ASPIRE HOMES - New
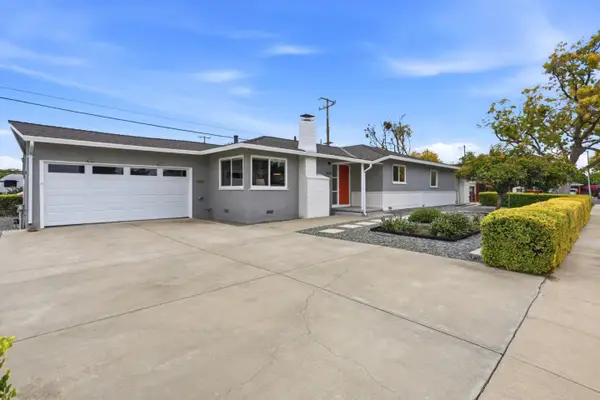 $1,780,000Active3 beds 2 baths1,078 sq. ft.
2124 San Antonio Place, Santa Clara, CA 95051
MLS# ML82065496Listed by: COMPASS


Protect your home and budget from life's surprises with an Assurant Home Warranty, backed by a partner that supports you through every step of homeownership. Explore Plans.
© 2026 Better Homes and Gardens Real Estate LLC. An Anywhere Real Estate company. All rights reserved. Better Homes and Gardens® Real Estate is a registered trademark owned by Meredith Operations Corporation, licensed to Better Homes and Gardens Real Estate LLC and used with permission. Better Homes and Gardens Real Estate LLC fully supports the principles of the Fair Housing Act and the Equal Opportunity Act. Listing information is deemed reliable but is not guaranteed accurate.
Each office is independently owned and operated.
Any services or products provided by third parties are not provided by, affiliated with or related to Better Homes and Gardens Real Estate LLC, or its affiliated companies.