
2448 Moraine Drive, Santa Clara, CA 95051
Local realty services provided by:Better Homes and Gardens Real Estate Royal & Associates
2448 Moraine Drive,Santa Clara, CA 95051
$2,399,000
- 4 Beds
- 3 Baths
- 1,723 sq. ft.
- Single family
- Active
Listed by: warren lee
Office: kw silicon city
MLS#:ML82052881
Source:Bay East, CCAR, bridgeMLS
Price summary
- Price:$2,399,000
- Price per sq. ft.:$1,392.34
About this home
REBUILT WITH PERMITS FROM DOWN TO STUDS. This 4bd/3ba home is located in Santa Clara on a 5,700 sq ft lot. The 1,723 sq ft residence features a spacious kitchen with an electric cooktop, porcelain slab countertops, island, pantry, dishwasher, microwave, wine refrig, and skylights, connecting seamlessly to the family room. Flooring combines engineered wood and tile throughout. Relax in 2 primary suites and the main primary suite features 2 closets; including a walk-in closet and updated bath with double sinks, stall shower, and tile finishes. Additional baths offer multiple shower options, including a stall shower and shower-over-tub. The home has central forced-air heating with a heat pump and central AC for cooling. Laundry hookups (110V and 220V) are located inside. 9-ft ceiling throughout and vaulted ceiling in both family room & primary bedroom while the skylights enhance the living spaces. Energy-efficient features include ceiling insulation, double-pane windows, Energy Star appliances, HVAC, lighting, and thermostat control. The 2-car garage includes a Level 2 EV hookup....
Contact an agent
Home facts
- Year built:1954
- Listing ID #:ML82052881
- Added:9 day(s) ago
- Updated:July 11, 2026 at 06:34 PM
Rooms and interior
- Bedrooms:4
- Total bathrooms:3
- Full bathrooms:3
- Flooring:Tile, Wood
- Kitchen Description:Dishwasher, ENERGY STAR Qualified Appliances, Electric Range, Microwave, Pantry
- Living area:1,723 sq. ft.
Heating and cooling
- Cooling:Central Air, ENERGY STAR Qualified Equipment
- Heating:Forced Air, Heat Pump
- Central air:Yes
Structure and exterior
- Roof:Shingle
- Year built:1954
- Building area:1,723 sq. ft.
- Lot area:0.13 Acres
- Architectural Style:Single Family Residence
- Levels:1 Story, 1 Story
Utilities
- Water:Public
- Sewer:Public Sewer
Finances and disclosures
- Price:$2,399,000
- Price per sq. ft.:$1,392.34
Features and amenities
- Appliances:Dishwasher, ENERGY STAR Qualified Appliances, Electric Range, Microwave
- Amenities:Energy Star Lighting, Smart Thermostat
Parking
- Parking description:Attached
- Garage:Yes
- Garage spaces:2
 Bay East 2026. CCAR 2026 bridgeMLS 2026. Information Deemed Reliable But Not Guaranteed. This information is being provided by the Bay East MLS, or CCAR MLS, or bridgeMLS. The listings presented here may or may not be listed by the Broker/Agent operating this website. This information is intended for the personal use of consumers and may not be used for any purpose other than to identify prospective properties consumers may be interested in purchasing. Data last updated at July 11, 2026
New listings near 2448 Moraine Drive
- New
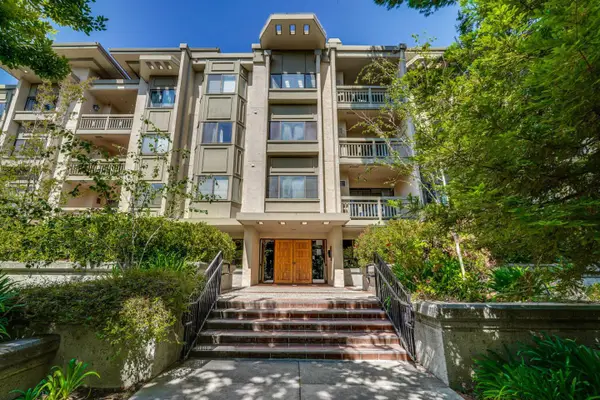 $795,000Active2 beds 2 baths1,360 sq. ft.
3715 Terstena Place #110, Santa Clara, CA 95051
MLS# ML82044565Listed by: ALLIANCE BAY REALTY - New
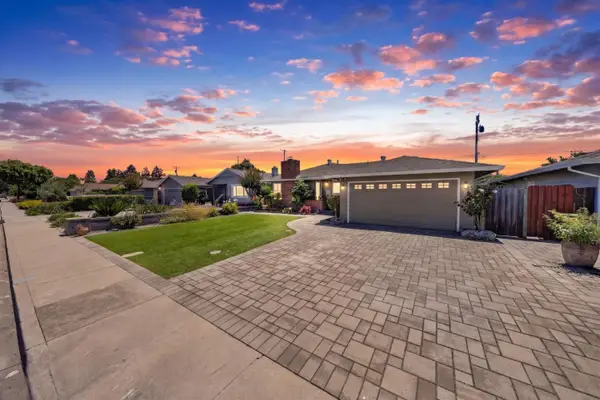 $2,000,000Active5 beds 3 baths1,780 sq. ft.
3478 Cabrillo Avenue, Santa Clara, CA 95051
MLS# ML82053874Listed by: KW BAY AREA ESTATES - New
 $2,099,950Active3 beds 3 baths1,373 sq. ft.
1145 Market Street, Santa Clara, CA 95050
MLS# ML82052511Listed by: KW BAY AREA ESTATES - New
 $1,899,000Active4 beds 3 baths1,534 sq. ft.
3158 Fowler Avenue, Santa Clara, CA 95051
MLS# ML82053612Listed by: COMPASS - Open Sun, 2 to 4pmNew
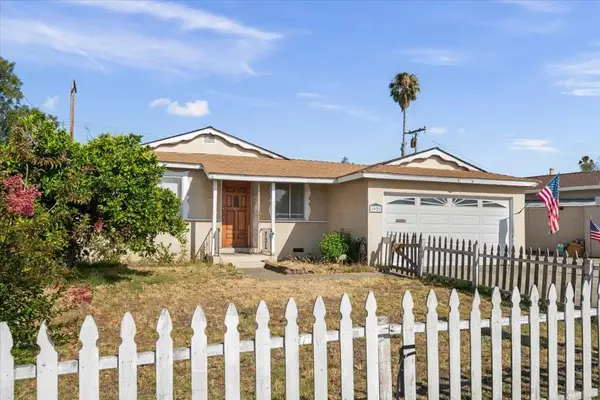 $1,399,000Active4 beds 2 baths1,095 sq. ft.
1921 Bowers Avenue, Santa Clara, CA 95051
MLS# ML82053707Listed by: INTERO REAL ESTATE SERVICES - New
 $625,000Active2 beds 1 baths712 sq. ft.
2601 Cortez Drive #5101, Santa Clara, CA 95051
MLS# ML82053668Listed by: INTERO REAL ESTATE SERVICES - New
 $1,558,000Active3 beds 3 baths1,700 sq. ft.
4453 Lick Mill Boulevard, Santa Clara, CA 95054
MLS# ML82053679Listed by: INTERO REAL ESTATE SERVICES - New
 $1,798,888Active3 beds 3 baths1,565 sq. ft.
3318 Granada Avenue, Santa Clara, CA 95051
MLS# ML82052744Listed by: INTERO REAL ESTATE SERVICES - New
 $399,000Active1 beds 1 baths678 sq. ft.
1760 Halford Avenue #271, Santa Clara, CA 95051
MLS# ML82053631Listed by: GREEN VALLEY REALTY USA - Open Sun, 1 to 4pmNew
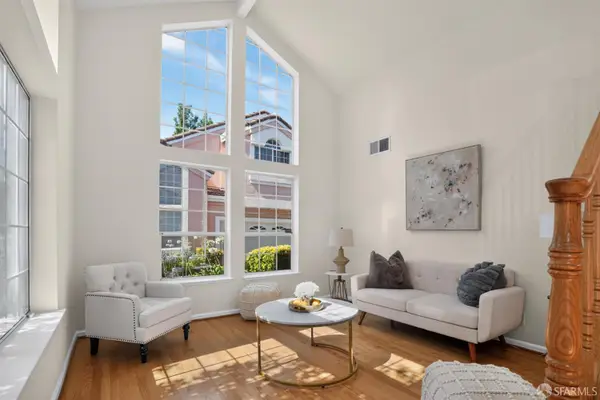 $1,659,000Active3 beds 3 baths1,610 sq. ft.
3130 Membrillo Corte, Santa Clara, CA 95051
MLS# 426144873Listed by: REAL ESTATE SOURCE, INC.


Protect your home and budget from life's surprises with an Assurant Home Warranty, backed by a partner that supports you through every step of homeownership. Explore Plans.
© 2026 Better Homes and Gardens Real Estate LLC. An Anywhere Real Estate company. All rights reserved. Better Homes and Gardens® Real Estate is a registered trademark owned by Meredith Operations Corporation, licensed to Better Homes and Gardens Real Estate LLC and used with permission. Better Homes and Gardens Real Estate LLC fully supports the principles of the Fair Housing Act and the Equal Opportunity Act. Listing information is deemed reliable but is not guaranteed accurate.
Each office is independently owned and operated.
Any services or products provided by third parties are not provided by, affiliated with or related to Better Homes and Gardens Real Estate LLC, or its affiliated companies.