
2477 Amethyst Drive, Santa Clara, CA 95051
Local realty services provided by:Better Homes and Gardens Real Estate Reliance Partners
2477 Amethyst Drive,Santa Clara, CA 95051
$2,399,000
- 4 Beds
- 3 Baths
- 1,696 sq. ft.
- Single family
- Active
Listed by: warren lee
Office: kw silicon city
MLS#:ML82059006
Source:Bay East, CCAR, bridgeMLS
Price summary
- Price:$2,399,000
- Price per sq. ft.:$1,414.5
About this home
***CITY FINAL INSPECTION PASSED*** REBUILT & RENOVATED WITH CITY PERMITS! This beautifully redesigned Santa Clara home offers approximately 1,696 sqft with 4 bedrooms, 3 full bathrooms (2 are primary suites with walk-in closets). The interior features 9-ft ceilings throughout and a dramatic vaulted ceiling in the family room, creating an open, airy, and contemporary feel. Engineered wood flooring extends throughout the home. The open-concept kitchen flows seamlessly into the family room and eat-in dining area, ideal for everyday living and entertaining. Kitchen features include tile countertops, gas range, pantry, dishwasher, refrigerator, wine refrigerator, range hood, and skylight for added natural light. Additional upgrades include central heating and AC, double-pane windows, insulated walls and ceilings, Energy Star HVAC and lighting, tankless water heater, smart thermostat, skylights, and inside laundry with both 110V and 220V hookups. Situated on an approximately 5,400 sqft lot with a 2-car garage and Level 2 EV hookup. Conveniently located near major Silicon Valley employers including NVIDIA, Applied Materials, Intel, AMD, Kaiser, and Apple, with easy access to Bowers Park, Central Park, shopping, groceries, restaurants, Valley Fair, Santana Row, and major commute routes....
Contact an agent
Home facts
- Year built:1954
- Listing ID #:ML82059006
- Added:2 day(s) ago
- Updated:August 28, 2026 at 02:39 PM
Rooms and interior
- Bedrooms:4
- Total bathrooms:3
- Full bathrooms:3
- Flooring:Wood
- Bathrooms Description:Shower Over Tub
- Kitchen Description:Dishwasher, Microwave, Pantry
- Living area:1,696 sq. ft.
Heating and cooling
- Cooling:Central Air, ENERGY STAR Qualified Equipment
- Heating:Forced Air
- Central air:Yes
Structure and exterior
- Roof:Composition Shingles
- Year built:1954
- Building area:1,696 sq. ft.
- Lot area:0.12 Acres
Utilities
- Water:Public
Finances and disclosures
- Price:$2,399,000
- Price per sq. ft.:$1,414.5
Features and amenities
- Appliances:Dishwasher, Microwave, Tankless Water Heater
- Amenities:Tankless Water Heater
Parking
- Parking description:Attached
- Garage:Yes
- Garage spaces:2
 Bay East 2026. CCAR 2026 bridgeMLS 2026. Information Deemed Reliable But Not Guaranteed. This information is being provided by the Bay East MLS, or CCAR MLS, or bridgeMLS. The listings presented here may or may not be listed by the Broker/Agent operating this website. This information is intended for the personal use of consumers and may not be used for any purpose other than to identify prospective properties consumers may be interested in purchasing. Data last updated at August 28, 2026
New listings near 2477 Amethyst Drive
- Coming Soon
 $1,688,888Coming Soon3 beds 3 baths1,521 sq. ft.
1789 Fremont St, Santa Clara, CA 95050
MLS# 41145355Listed by: PACIFIC REALTY PARTNERS - New
 $1,649,000Active4 beds 4 baths1,993 sq. ft.
3575 Druffel Place, Santa Clara, CA 95051
MLS# ML82058532Listed by: KELLER WILLIAMS THRIVE - New
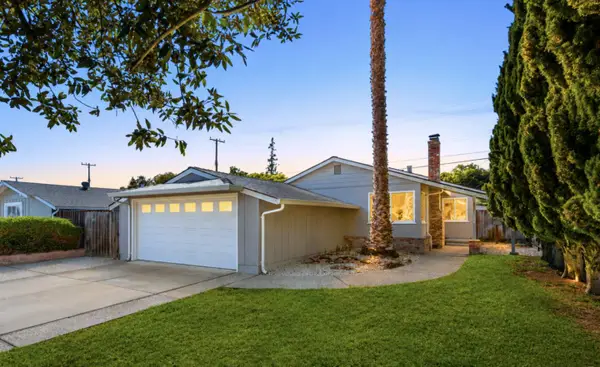 $1,599,000Active3 beds 2 baths1,078 sq. ft.
3250 Machado Avenue, Santa Clara, CA 95051
MLS# ML82059305Listed by: 8 BLOCKS REAL ESTATE - Open Sat, 1 to 4pmNew
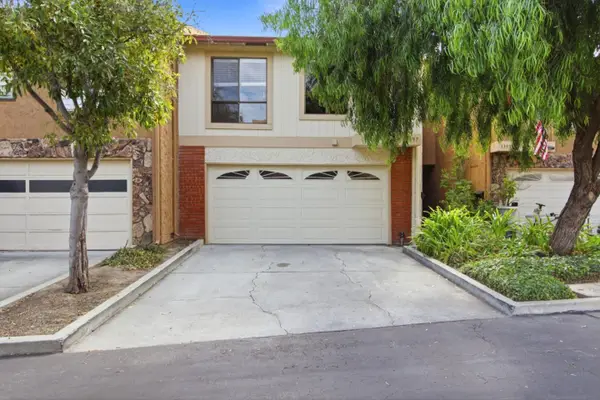 $1,249,000Active4 beds 3 baths1,743 sq. ft.
1397 Gazdar Court, SANTA CLARA, CA 95051
MLS# 82059295Listed by: REAL ESTATE 38 - New
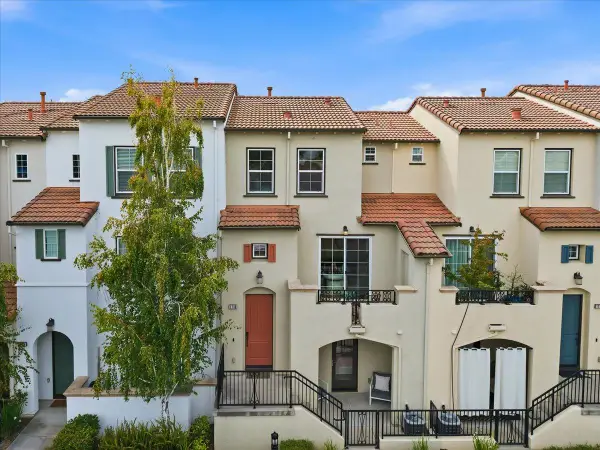 $1,190,000Active2 beds 3 baths1,435 sq. ft.
1710 Hillebrant Place, Santa Clara, CA 95050
MLS# ML82059290Listed by: MAXREAL - Open Sat, 11am to 2pmNew
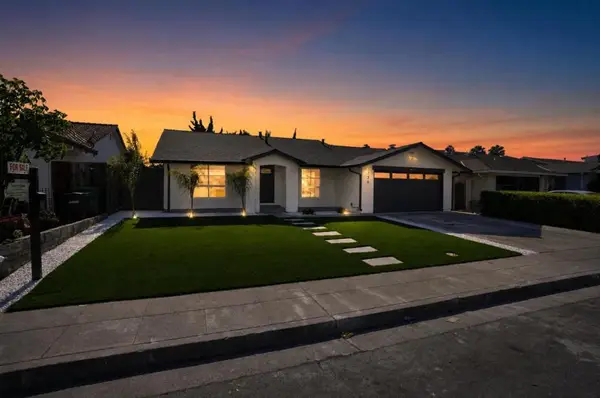 $1,865,000Active3 beds 2 baths1,543 sq. ft.
3736 Eastwood Circle, Santa Clara, CA 95054
MLS# ML82058571Listed by: KW SILICON CITY - New
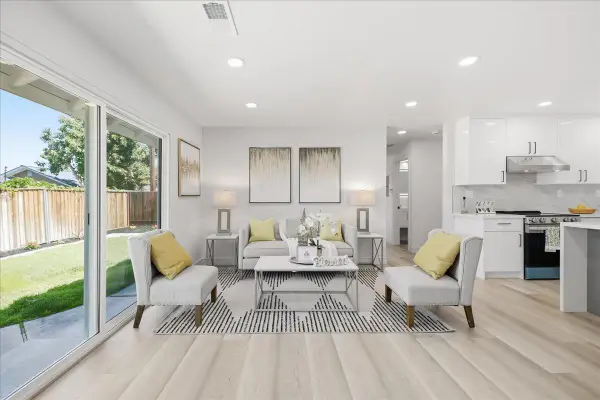 $1,695,000Active3 beds 2 baths1,140 sq. ft.
2123 Pruneridge Avenue, Santa Clara, CA 95050
MLS# ML82059223Listed by: MAXREAL - New
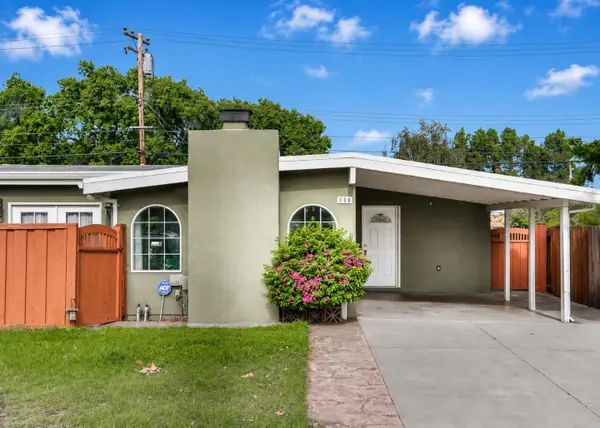 $1,490,000Active3 beds 2 baths1,368 sq. ft.
688 Woodhams Road, Santa Clara, CA 95051
MLS# ML82057839Listed by: COLDWELL BANKER REALTY - New
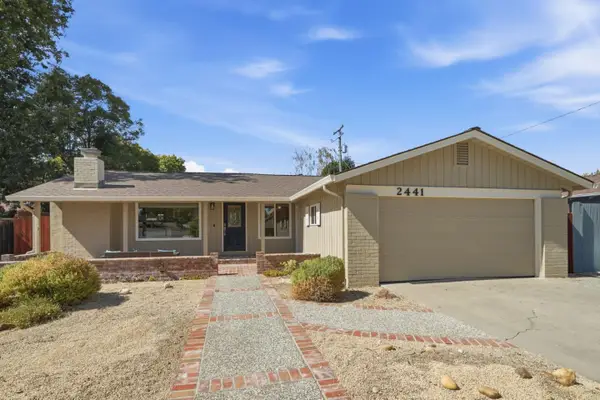 $1,499,000Active3 beds 2 baths1,319 sq. ft.
2441 Johnson Place, Santa Clara, CA 95050
MLS# ML82059214Listed by: INTERO REAL ESTATE SERVICES - Open Sat, 2 to 5pmNew
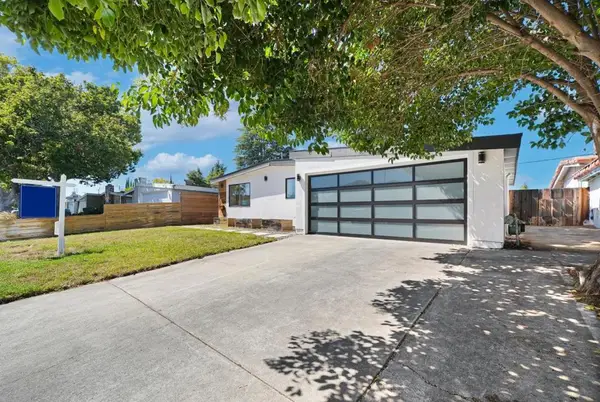 $1,798,000Active3 beds 2 baths1,586 sq. ft.
3475 Butcher Drive, Santa Clara, CA 95051
MLS# ML82059171Listed by: COLDWELL BANKER REALTY


Protect your home and budget from life's surprises with an Assurant Home Warranty, backed by a partner that supports you through every step of homeownership. Explore Plans.
© 2026 Better Homes and Gardens Real Estate LLC. An Anywhere Real Estate company. All rights reserved. Better Homes and Gardens® Real Estate is a registered trademark owned by Meredith Operations Corporation, licensed to Better Homes and Gardens Real Estate LLC and used with permission. Better Homes and Gardens Real Estate LLC fully supports the principles of the Fair Housing Act and the Equal Opportunity Act. Listing information is deemed reliable but is not guaranteed accurate.
Each office is independently owned and operated.
Any services or products provided by third parties are not provided by, affiliated with or related to Better Homes and Gardens Real Estate LLC, or its affiliated companies.