
2673 Elliot Street, Santa Clara, CA 95051
Local realty services provided by:Better Homes and Gardens Real Estate Royal & Associates
Listed by: jordan mott
Office: intero real estate services
MLS#:ML82063351
Source:Bay East, CCAR, bridgeMLS
Price summary
- Price:$1,848,000
- Price per sq. ft.:$1,495.15
About this home
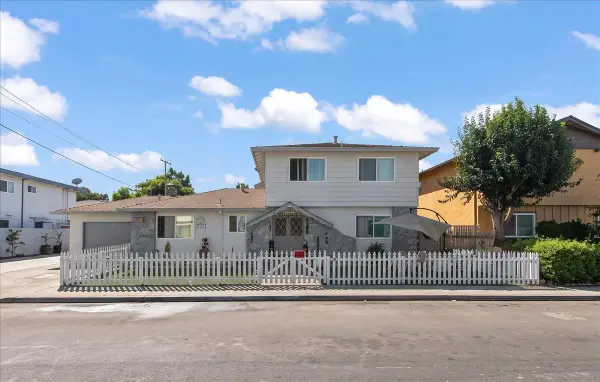
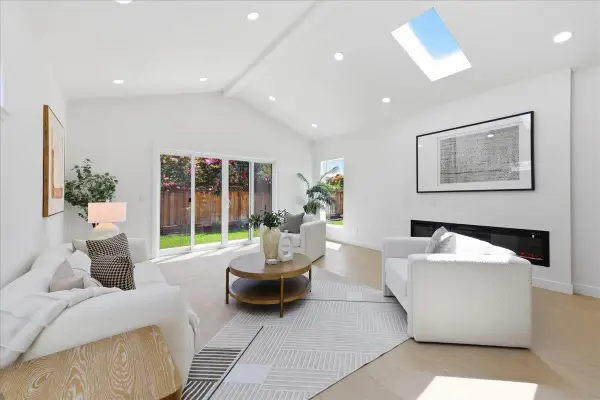
Stunning, like-new, completely remodeled home situated in the heart of Santa Clara! Step through the front door into a spacious living area featuring a fireplace with a new wood mantle. The living area flows seamlessly into the expanded, completely renovated kitchen featuring new cabinets, countertops, backsplash, and stainless-steel appliances. The kitchen opens to a separate family room and dining area with a sliding glass door to the expansive patio and backyard, perfect for entertaining and enjoying California living. Spacious primary bedroom with en-suite bath, plus two additional bedrooms, one ideal for a home office. Both bathrooms have been completely remodeled to create a spa-like environment. Extensive upgrades include new interior and exterior paint, new wide-plank white oak engineered hardwood flooring throughout, new furnace with Nest thermostat, new LED and recessed lighting throughout, new doors and closet doors, new roof in 2025, new copper water lines, new garage door opener and much more! The expansive backyard offers potential space to add an ADU; buyer to verify. Santa Clara Utilities. Conveniently located near major tech companies, commute routes, and everything Silicon Valley living has to offer. ALL WORK COMPLETED WITH PERMITS!...
Contact an agent
Home facts
- Year built:1959
- Listing ID #:ML82063351
- Added:7 day(s) ago
- Updated:October 13, 2026 at 02:40 PM
Rooms and interior
- Bedrooms:3
- Total bathrooms:2
- Full bathrooms:2
- Flooring:Hardwood, Tile
- Kitchen Description:Dishwasher, Gas Range, Microwave
- Basement Description:Crawl Space
- Living area:1,236 sq. ft.
Heating and cooling
- Heating:Forced Air
Structure and exterior
- Roof:Shingle
- Year built:1959
- Building area:1,236 sq. ft.
- Lot area:0.14 Acres
- Architectural Style:Single Family Residence
- Exterior Features:Back Yard
- Foundation Description:Slab
- Levels:1 Story, 1 Story
Utilities
- Water:Public
- Sewer:Public Sewer
Finances and disclosures
- Price:$1,848,000
- Price per sq. ft.:$1,495.15
Features and amenities
- Appliances:Dishwasher, Gas Range, Microwave
- Laundry features:In Garage
Parking
- Parking description:Attached, Off Street
- Garage:Yes
- Garage spaces:2
 Bay East 2026. CCAR 2026 bridgeMLS 2026. Information Deemed Reliable But Not Guaranteed. This information is being provided by the Bay East MLS, or CCAR MLS, or bridgeMLS. The listings presented here may or may not be listed by the Broker/Agent operating this website. This information is intended for the personal use of consumers and may not be used for any purpose other than to identify prospective properties consumers may be interested in purchasing. Data last updated at October 13, 2026
New listings near 2673 Elliot Street
- New
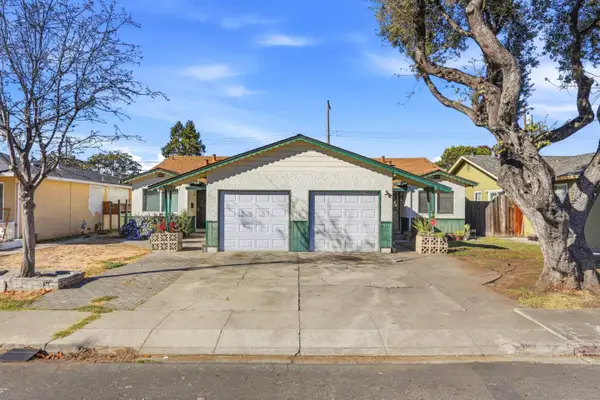 $1,099,999Active-- beds -- baths2,086 sq. ft.
1643 Stardust Court, SANTA CLARA, CA 95050
MLS# 82064367Listed by: CENTURY 21 MASTERS - New
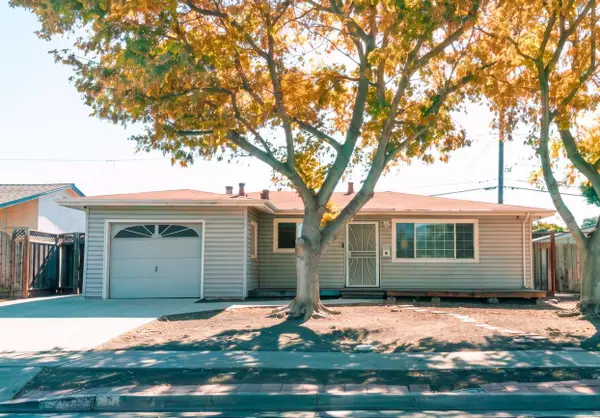 $1,398,000Active3 beds 1 baths1,075 sq. ft.
2558 Moraine Drive, Santa Clara, CA 95051
MLS# 226124738Listed by: TURNKEY REALTY - New
 $1,298,000Active3 beds 1 baths985 sq. ft.
2035 Jackson Street, Santa Clara, CA 95050
MLS# ML82064245Listed by: TRUENORTH REALTY - New
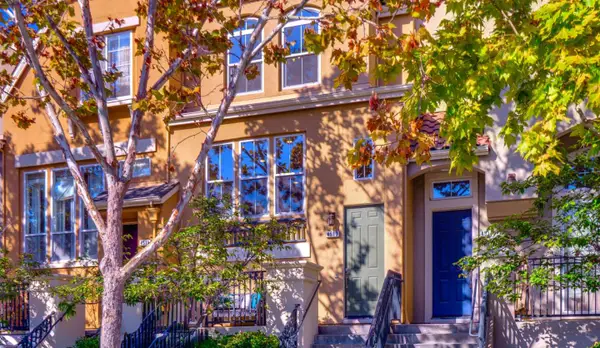 $1,375,000Active3 beds 3 baths1,588 sq. ft.
4513 Lick Mill Boulevard, Santa Clara, CA 95054
MLS# ML82064033Listed by: INTERO REAL ESTATE SERVICES - New
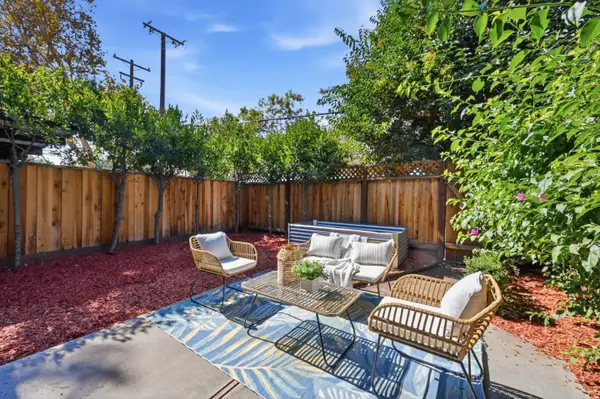 $998,000Active4 beds 3 baths1,476 sq. ft.
3435 Benton Street, Santa Clara, CA 95051
MLS# ML82064236Listed by: COLDWELL BANKER REALTY - New
 $1,988,888Active4 beds 2 baths1,446 sq. ft.
Address Withheld By Seller, Santa Clara, CA 95051
MLS# ML82064108Listed by: CHRISTIE'S INTERNATIONAL REAL ESTATE SERENO - New
 $1,000,000Active2 beds 1 baths1,103 sq. ft.
710 Park Court, Santa Clara, CA 95050
MLS# ML82064062Listed by: LA POLL REALTORS - New
 $2,188,000Active9 beds -- baths3,689 sq. ft.
2134 Main Street, Santa Clara, CA 95050
MLS# ML82064037Listed by: COMPASS - New
 $1,986,000Active4 beds 3 baths1,784 sq. ft.
2611 Monticello, Santa Clara, CA 95051
MLS# ML82064055Listed by: KELLER WILLIAMS THRIVE - New
 $399,000Active1 beds 1 baths670 sq. ft.
966 Kiely Boulevard #H, Santa Clara, CA 95051
MLS# ML82063988Listed by: CHRISTIE'S INTERNATIONAL REAL ESTATE SERENO


Protect your home and budget from life's surprises with an Assurant Home Warranty, backed by a partner that supports you through every step of homeownership. Explore Plans.
© 2026 Better Homes and Gardens Real Estate LLC. An Anywhere Real Estate company. All rights reserved. Better Homes and Gardens® Real Estate is a registered trademark owned by Meredith Operations Corporation, licensed to Better Homes and Gardens Real Estate LLC and used with permission. Better Homes and Gardens Real Estate LLC fully supports the principles of the Fair Housing Act and the Equal Opportunity Act. Listing information is deemed reliable but is not guaranteed accurate.
Each office is independently owned and operated.
Any services or products provided by third parties are not provided by, affiliated with or related to Better Homes and Gardens Real Estate LLC, or its affiliated companies.