
2983 Howell Avenue, Santa Clara, CA 95051
Local realty services provided by:Better Homes and Gardens Real Estate Royal & Associates
2983 Howell Avenue,Santa Clara, CA 95051
$2,688,000
- 4 Beds
- 2 Baths
- 1,686 sq. ft.
- Single family
- Active
Listed by: marlo jones
Office: compass
MLS#:ML82056022
Source:Bay East, CCAR, bridgeMLS
Price summary
- Price:$2,688,000
- Price per sq. ft.:$1,594.31
About this home
Welcome to 2983 Howell Ave, a stunning California contemporary fully remodeled home that offers a thoughtfully designed living space. The open-concept floor plan showcases wide-plank engineered hardwood white oak flooring, two floor-to-ceiling modern fireplaces, recessed LED lighting, and designer finishes throughout. The Chef's kitchen features a custom two-tone design with white slim shaker & oak cabinetry, anchored by luxury gold veining quartz countertops with a full-height slab backsplash, mitered waterfall peninsula, premium Bosch appliances, and brushed gold fixtures. The spa-inspired primary suite includes a floating double vanity, frameless glass shower, and designer porcelain tile. Indoor-outdoor living redefined via black aluminum folding glass doors leading to a deck with a luxury louvered pergola and a beautifully landscaped backyard and avocado tree. Additional highlights include a finished garage with epoxy floors, Level 2 EV charger, upgraded 200-amp electrical panel and new tankless water heater. Ideally located in the heart of Silicon Valley, just minutes from Apple HQ, NVIDIA headquarters, Pruneridge Golf Club, Central Park, Santana Row, and major commuter routes. A move-in ready home where luxury, style, and convenience, all come together....
Contact an agent
Home facts
- Year built:1955
- Listing ID #:ML82056022
- Added:1 day(s) ago
- Updated:August 27, 2026 at 08:07 PM
Rooms and interior
- Bedrooms:4
- Total bathrooms:2
- Full bathrooms:2
- Flooring:Laminate, Wood
- Bathrooms Description:Shower Over Tub
- Kitchen Description:220 Volt Outlet, Built-in Oven, Electric Range, Electric Range/Cooktop, Oven
- Living area:1,686 sq. ft.
Heating and cooling
- Cooling:Central Air
- Heating:Forced Air
- Central air:Yes
Structure and exterior
- Roof:Composition Shingles
- Year built:1955
- Building area:1,686 sq. ft.
- Lot area:0.14 Acres
Utilities
- Water:Public
Finances and disclosures
- Price:$2,688,000
- Price per sq. ft.:$1,594.31
Features and amenities
- Appliances:Electric Range, Oven
- Laundry features:In Garage
Parking
- Parking description:Attached
- Garage:Yes
- Garage spaces:2
 Bay East 2026. CCAR 2026 bridgeMLS 2026. Information Deemed Reliable But Not Guaranteed. This information is being provided by the Bay East MLS, or CCAR MLS, or bridgeMLS. The listings presented here may or may not be listed by the Broker/Agent operating this website. This information is intended for the personal use of consumers and may not be used for any purpose other than to identify prospective properties consumers may be interested in purchasing. Data last updated at August 27, 2026
New listings near 2983 Howell Avenue
- Coming Soon
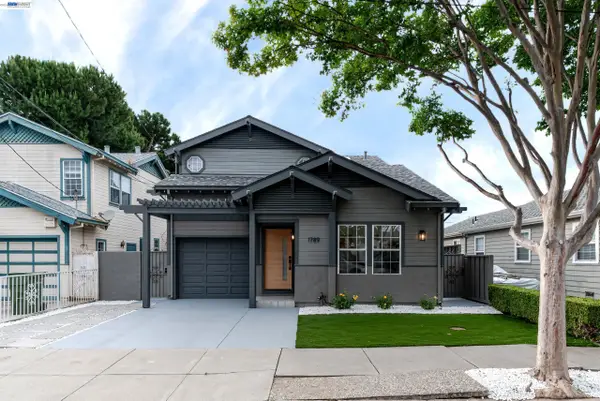 $1,688,888Coming Soon3 beds 3 baths1,521 sq. ft.
1789 Fremont St, Santa Clara, CA 95050
MLS# 41145355Listed by: PACIFIC REALTY PARTNERS - New
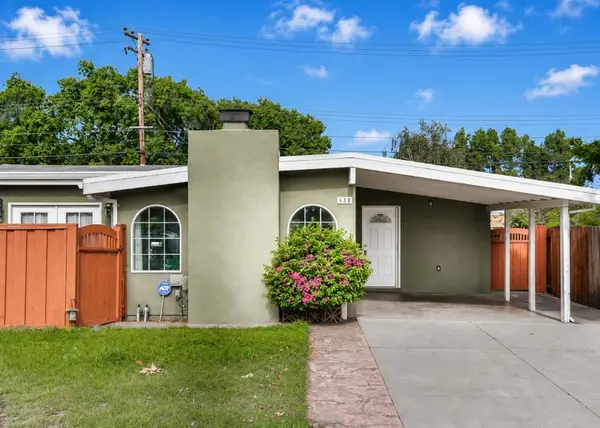 $1,490,000Active3 beds 2 baths1,368 sq. ft.
688 Woodhams Road, Santa Clara, CA 95051
MLS# ML82057839Listed by: COLDWELL BANKER REALTY - Open Sat, 2 to 5pmNew
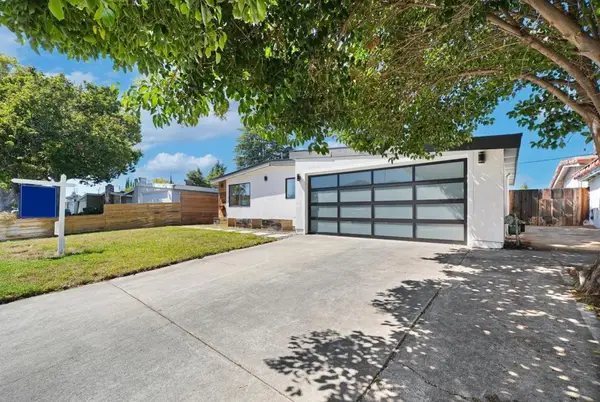 $1,798,000Active3 beds 2 baths1,586 sq. ft.
3475 Butcher Drive, Santa Clara, CA 95051
MLS# ML82059171Listed by: COLDWELL BANKER REALTY - New
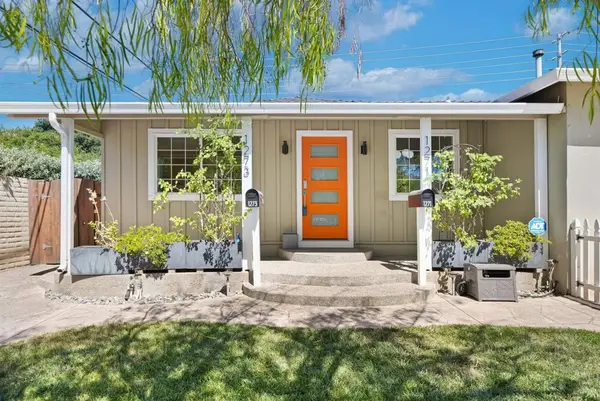 $1,798,000Active4 beds 3 baths1,481 sq. ft.
1271 Foley Avenue, Santa Clara, CA 95051
MLS# ML82059172Listed by: COLDWELL BANKER REALTY - New
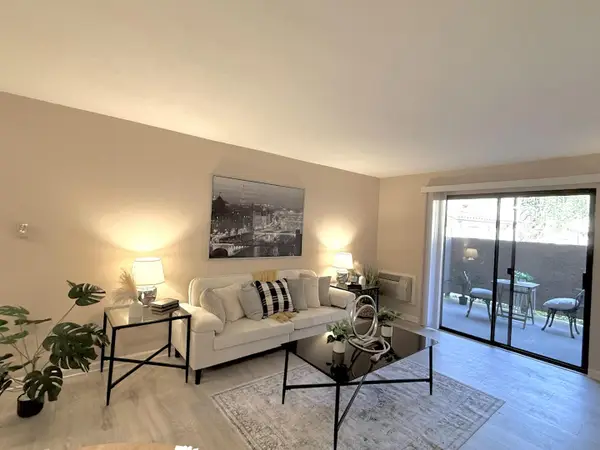 $499,888Active1 beds 1 baths716 sq. ft.
2250 Monroe Street #133, Santa Clara, CA 95050
MLS# ML82059159Listed by: GOLDEN REALTY & INVESTMENTS, INC - New
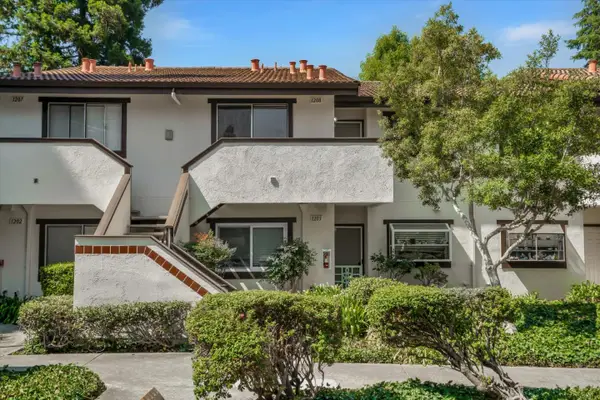 $699,000Active2 beds 2 baths1,062 sq. ft.
1400 Bowe Avenue #1208, Santa Clara, CA 95051
MLS# ML82059125Listed by: COLDWELL BANKER REALTY - New
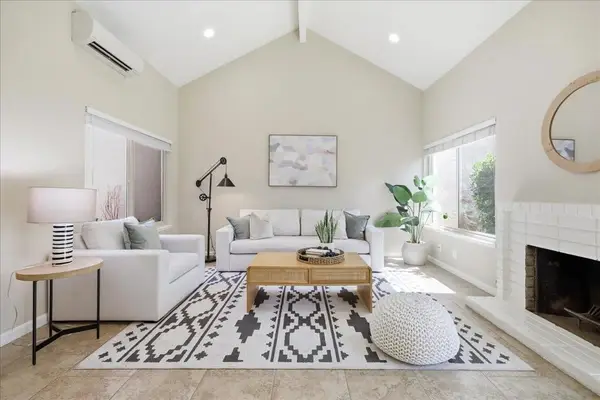 $1,188,000Active3 beds 3 baths1,369 sq. ft.
2562 S Park Lane, Santa Clara, CA 95051
MLS# ML82059118Listed by: KELLER WILLIAMS THRIVE - New
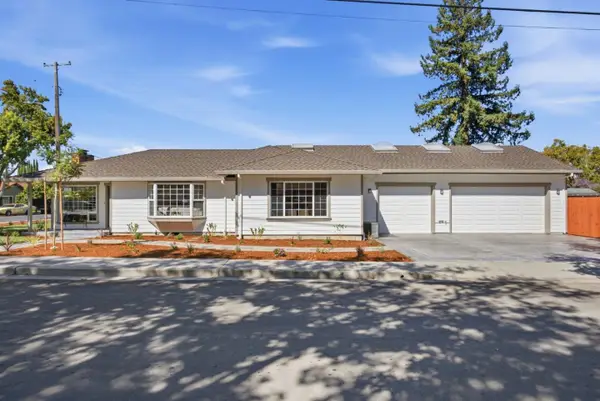 $2,279,000Active3 beds 3 baths2,060 sq. ft.
1402 Alpine Avenue, Santa Clara, CA 95051
MLS# ML82059101Listed by: CHRISTIE'S INTERNATIONAL REAL ESTATE SERENO - New
 $998,000Active2 beds 3 baths1,470 sq. ft.
895 Quince Avenue #12, Santa Clara, CA 95051
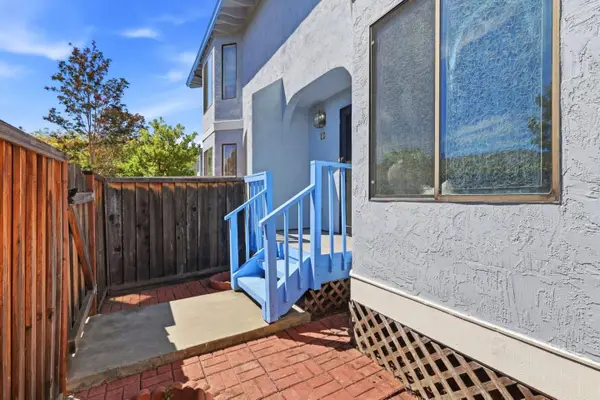
MLS# ML82059050Listed by: COLDWELL BANKER REALTY


Protect your home and budget from life's surprises with an Assurant Home Warranty, backed by a partner that supports you through every step of homeownership. Explore Plans.
© 2026 Better Homes and Gardens Real Estate LLC. An Anywhere Real Estate company. All rights reserved. Better Homes and Gardens® Real Estate is a registered trademark owned by Meredith Operations Corporation, licensed to Better Homes and Gardens Real Estate LLC and used with permission. Better Homes and Gardens Real Estate LLC fully supports the principles of the Fair Housing Act and the Equal Opportunity Act. Listing information is deemed reliable but is not guaranteed accurate.
Each office is independently owned and operated.
Any services or products provided by third parties are not provided by, affiliated with or related to Better Homes and Gardens Real Estate LLC, or its affiliated companies.