
3805 Thrush Way, Santa Clara, CA 95051
Local realty services provided by:Better Homes and Gardens Real Estate Royal & Associates
3805 Thrush Way,Santa Clara, CA 95051
$2,388,888
- 4 Beds
- 3 Baths
- 1,897 sq. ft.
- Single family
- Active
Listed by: ryan nickell
Office: roi real estate
MLS#:ML82062771
Source:Bay East, CCAR, bridgeMLS
Price summary
- Price:$2,388,888
- Price per sq. ft.:$1,259.3
About this home
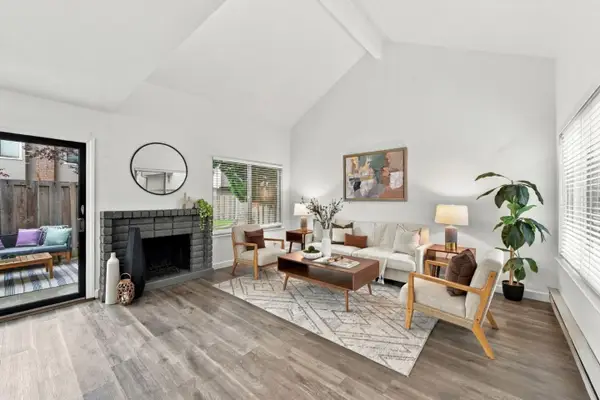
First time ever on market, this 1,897sf 4-bedroom home is tucked on one of Santa Clara's widest and lowest traffic neighborhood streets in the heart of one its most coveted neighborhoods, just a short walk to Apple and to 10-rated Laurelwood Elementarys new campus and with cheap Santa Clara utilities. Pride of ownership abounds thanks to ample curb appeal and professional landscaping featuring low-maintenance artificial turf, multiple pergolas and seating areas, & a backyard outbuilding ready for conversion to a detached office. Step inside to solid hardwood floors and a spacious floor plan with four generously sized bedrooms and two and a half spacious bathrooms. (The ground floor includes both a bedroom and oversized half bath that can be transformed to a full bathroom within the existing footprint.) A large great room leads to a stylish kitchen with soft-close cabinetry, LED accent lighting, upscale Bosch cooktop & high-CFM exhaust, built-in drawer microwave, quartz countertops with full backsplash, & window facing the parklike backyard. Upstairs boasts 3 more bedrooms & 2 full baths (with room for a third). Further improvements include 200-amp electrical service, central heat & A/C, dual pane windows, plantation shutters, & an epoxied garage with high capacity washer/dryer....
Contact an agent
Home facts
- Year built:1961
- Listing ID #:ML82062771
- Added:1 day(s) ago
- Updated:October 23, 2026 at 03:18 PM
Rooms and interior
- Bedrooms:4
- Total bathrooms:3
- Full bathrooms:2
- Flooring:Hardwood, Tile
- Kitchen Description:Microwave
- Living area:1,897 sq. ft.
Heating and cooling
- Cooling:Central Air
- Heating:Forced Air
- Central air:Yes
Structure and exterior
- Year built:1961
- Building area:1,897 sq. ft.
- Architectural Style:Single Family Residence
- Levels:2 Story
Utilities
- Water:Public
- Sewer:Public Sewer
Finances and disclosures
- Price:$2,388,888
- Price per sq. ft.:$1,259.3
Features and amenities
- Appliances:Microwave
- Laundry features:Dryer, Washer
Parking
- Parking description:Attached
- Garage:Yes
- Garage spaces:2
 Bay East 2026. CCAR 2026 bridgeMLS 2026. Information Deemed Reliable But Not Guaranteed. This information is being provided by the Bay East MLS, or CCAR MLS, or bridgeMLS. The listings presented here may or may not be listed by the Broker/Agent operating this website. This information is intended for the personal use of consumers and may not be used for any purpose other than to identify prospective properties consumers may be interested in purchasing. Data last updated at October 23, 2026
New listings near 3805 Thrush Way
- Coming Soon
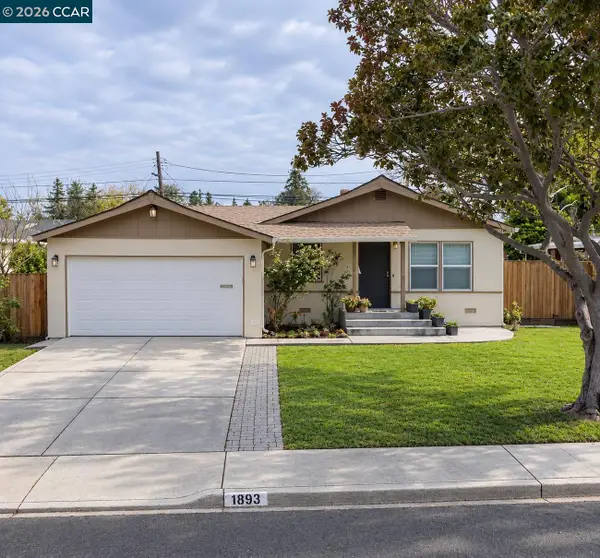 $1,699,000Coming Soon3 beds 2 baths1,034 sq. ft.
1893 Bowers, Santa Clara, CA 95051
MLS# 41151594Listed by: CURB - Open Sat, 1:30 to 4:30pmNew
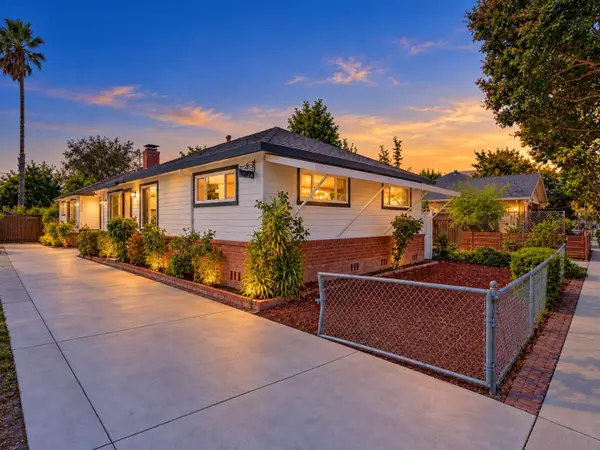 $990,000Active-- beds -- baths1,884 sq. ft.
1172 Pierce Street, SANTA CLARA, CA 95050
MLS# 82065495Listed by: ASPIRE HOMES - New
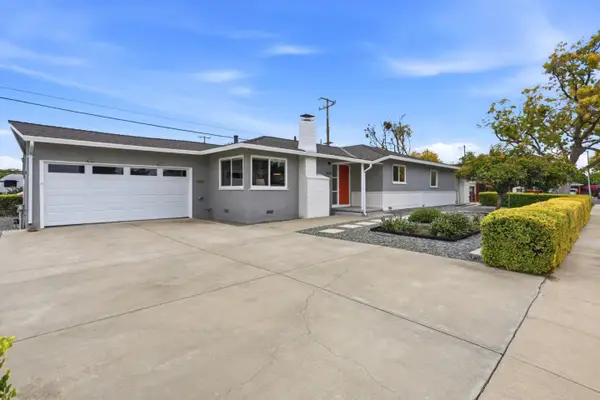 $1,780,000Active3 beds 2 baths1,078 sq. ft.
2124 San Antonio Place, Santa Clara, CA 95051
MLS# ML82065496Listed by: COMPASS - New
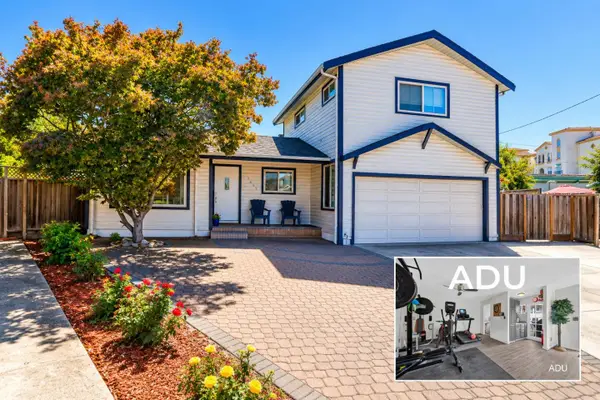 $2,388,000Active5 beds 4 baths2,035 sq. ft.
1659 Hood Court, Santa Clara, CA 95051
MLS# ML82062099Listed by: KELLER WILLIAMS THRIVE - New
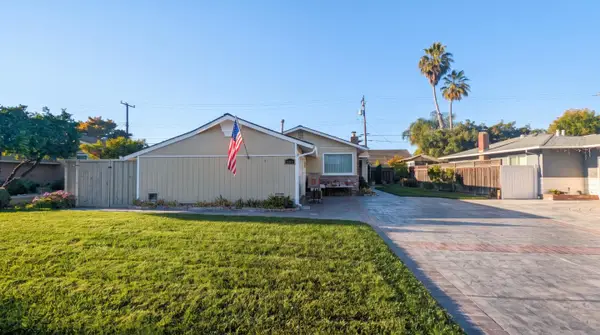 $1,799,000Active4 beds 3 baths1,586 sq. ft.
3021 Santa Maria Avenue, Santa Clara, CA 95051
MLS# ML82063878Listed by: KELLER WILLIAMS THRIVE - New
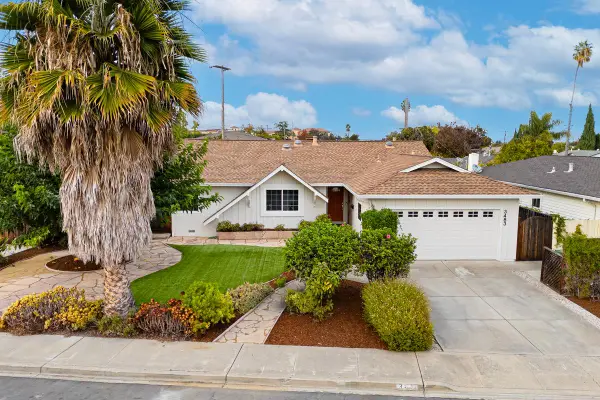 $1,899,000Active3 beds 2 baths1,302 sq. ft.
3483 Emmett Place, Santa Clara, CA 95051
MLS# ML82064640Listed by: KELLER WILLIAMS THRIVE - New
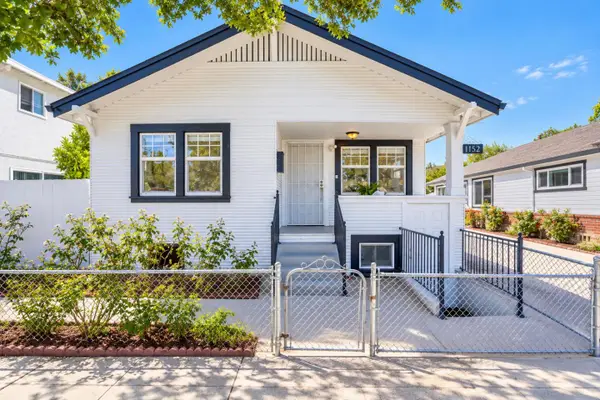 $1,280,000Active3 beds 2 baths998 sq. ft.
1152 Pierce Street, Santa Clara, CA 95050
MLS# ML82065474Listed by: ASPIRE HOMES - New
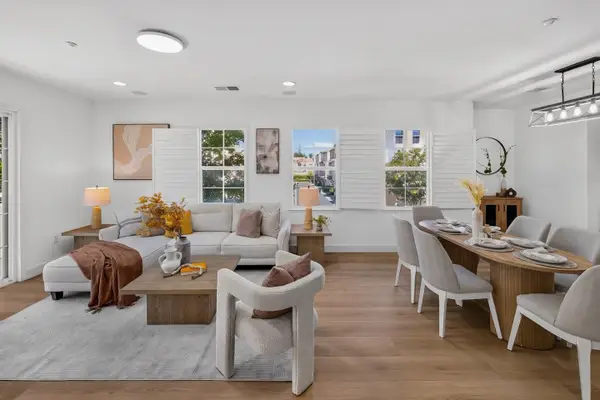 $1,390,000Active3 beds 4 baths1,560 sq. ft.
1762 Hillebrant Place, Santa Clara, CA 95050
MLS# ML82065401Listed by: COLDWELL BANKER REALTY - New
 $1,175,000Active3 beds 3 baths1,369 sq. ft.
2521 Palmdale Court, Santa Clara, CA 95051
MLS# ML82065419Listed by: REAL BROKERAGE TECHNOLOGIES


Protect your home and budget from life's surprises with an Assurant Home Warranty, backed by a partner that supports you through every step of homeownership. Explore Plans.
© 2026 Better Homes and Gardens Real Estate LLC. An Anywhere Real Estate company. All rights reserved. Better Homes and Gardens® Real Estate is a registered trademark owned by Meredith Operations Corporation, licensed to Better Homes and Gardens Real Estate LLC and used with permission. Better Homes and Gardens Real Estate LLC fully supports the principles of the Fair Housing Act and the Equal Opportunity Act. Listing information is deemed reliable but is not guaranteed accurate.
Each office is independently owned and operated.
Any services or products provided by third parties are not provided by, affiliated with or related to Better Homes and Gardens Real Estate LLC, or its affiliated companies.