
18130 Radiance Lane, Santa Clarita, CA 91350
Local realty services provided by:Better Homes and Gardens Real Estate Royal & Associates
18130 Radiance Lane,Santa Clarita, CA 91350
$1,150,000
- 5 Beds
- 3 Baths
- 3,263 sq. ft.
- Single family
- Active
Listed by: angel collins, karmella grigoryan
Office: compass
MLS#:CL26866583
Source:Bay East, CCAR, bridgeMLS
Price summary
- Price:$1,150,000
- Price per sq. ft.:$352.44
- Monthly HOA dues:$218
About this home
Welcome to 18130 Radiance Ln, a beautifully upgraded 2024 Tri Pointe home in the desirable Skyline community of Santa Clarita. This 5 bedroom plus office, 3 bath home offers 3,263 SF of modern living on a private, fully fenced yard. Features include luxury vinyl flooring, premium appliances, double ovens, alkaline water softener system, entire home surround sound, FULLY PAID OFF SOLAR, and an EV charger. The spacious primary suite features a private balcony, walk-in closet, and spa-inspired bath. The versatile floor plan is ideal for families, guests, multi generational living, or working from home. Enjoy a private backyard perfect for entertaining or relaxing. Skyline residents enjoy resort-style amenities, including a clubhouse, pool, spa, parks, walking trails, and a new elementary school coming soon. Conveniently located near shopping, dining, and commuter routes, this move-in-ready home offers the perfect blend of luxury, energy efficiency, and exceptional community living.
Contact an agent
Home facts
- Year built:2024
- Listing ID #:CL26866583
- Added:55 day(s) ago
- Updated:September 25, 2026 at 02:40 PM
Rooms and interior
- Bedrooms:5
- Total bathrooms:3
- Full bathrooms:3
- Flooring:Laminate
- Kitchen Description:Dishwasher, Gas Range, Microwave, Pantry, Refrigerator
- Living area:3,263 sq. ft.
Heating and cooling
- Cooling:Central Air
- Heating:Central
- Central air:Yes
Structure and exterior
- Year built:2024
- Building area:3,263 sq. ft.
- Lot area:0.12 Acres
- Lot Features:Back Yard
- Architectural Style:Contemporary, Single Family Residence
- Exterior Features:Back Yard
- Levels:2 Story
Finances and disclosures
- Price:$1,150,000
- Price per sq. ft.:$352.44
Features and amenities
- Appliances:Dishwasher, Gas Range, Microwave, Refrigerator
- Laundry features:Dryer, Upper Level, Washer
Parking
- Parking description:Covered
- Garage:Yes
- Garage spaces:2
 Bay East 2026. CCAR 2026 bridgeMLS 2026. Information Deemed Reliable But Not Guaranteed. This information is being provided by the Bay East MLS, or CCAR MLS, or bridgeMLS. The listings presented here may or may not be listed by the Broker/Agent operating this website. This information is intended for the personal use of consumers and may not be used for any purpose other than to identify prospective properties consumers may be interested in purchasing. Data last updated at September 25, 2026
New listings near 18130 Radiance Lane
- Coming SoonOpen Sat, 2 to 5pm
 $629,900Coming Soon4 beds 2 baths1,553 sq. ft.
16662 Minter Court, Canyon Country, CA 91387
MLS# CV26207453Listed by: THE IVRI GROUP, INC. - Coming Soon
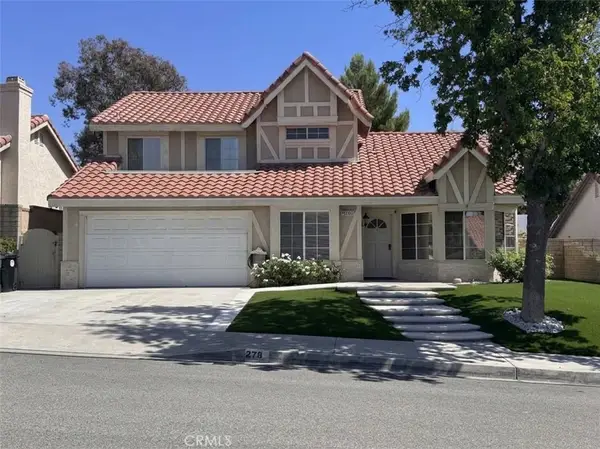 $919,999Coming Soon4 beds 3 baths2,063 sq. ft.
27832 Audrey Court, Canyon Country, CA 91351
MLS# SB26207183Listed by: REGGIE GEIGER - Coming Soon
 $838,000Coming Soon3 beds 3 baths2,420 sq. ft.
28680 Placerview Trail, Saugus, CA 91390
MLS# SR26136850Listed by: KELLAR-DAVIS,INC. - New
 $675,000Active3 beds 2 baths1,018 sq. ft.
25651 Ramada, Valencia, CA 91355
MLS# SR26209132Listed by: HOME661 - New
 $675,000Active3 beds 2 baths1,018 sq. ft.
25651 Ramada, Valencia, CA 91355
MLS# SR26209132Listed by: HOME661 - New
 $419,000Active2 beds 2 baths1,006 sq. ft.
27854 Crookshank Drive, Santa Clarita, CA 91350
MLS# 26992443Listed by: NDA INC - New
 $735,000Active3 beds 2 baths1,172 sq. ft.
19849 Collins Road, Canyon Country, CA 91351
MLS# SR26208771Listed by: LUXURY COLLECTIVE - New
 $939,000Active4 beds 3 baths2,363 sq. ft.
29345 Hidden Oak, Canyon Country, CA 91387
MLS# SR26209362Listed by: MULTI ZONE REALTY INC. - Open Sat, 1 to 3pmNew
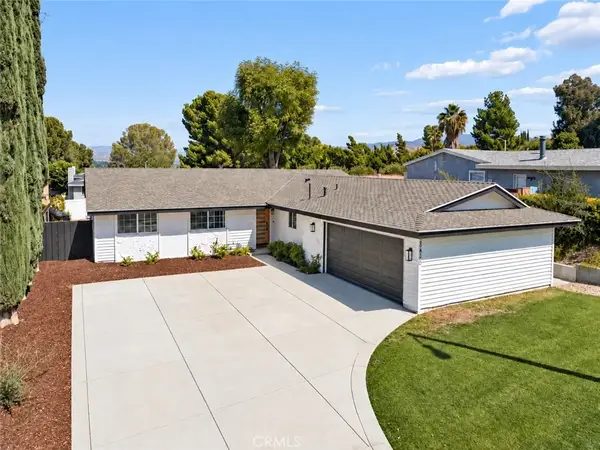 $815,000Active4 beds 2 baths1,488 sq. ft.
26410 Gimlet, Newhall, CA 91321
MLS# SR26209273Listed by: PMI ELITE - New
 $750,000Active4 beds 3 baths1,877 sq. ft.
17055 Zion Drive, Canyon Country, CA 91387
MLS# SR26208882Listed by: PRIME REAL ESTATE


Protect your home and budget from life's surprises with an Assurant Home Warranty, backed by a partner that supports you through every step of homeownership. Explore Plans.
© 2026 Better Homes and Gardens Real Estate LLC. An Anywhere Real Estate company. All rights reserved. Better Homes and Gardens® Real Estate is a registered trademark owned by Meredith Operations Corporation, licensed to Better Homes and Gardens Real Estate LLC and used with permission. Better Homes and Gardens Real Estate LLC fully supports the principles of the Fair Housing Act and the Equal Opportunity Act. Listing information is deemed reliable but is not guaranteed accurate.
Each office is independently owned and operated.
Any services or products provided by third parties are not provided by, affiliated with or related to Better Homes and Gardens Real Estate LLC, or its affiliated companies.