
19254 Blackthorn Drive, Santa Clarita, CA 91351
Local realty services provided by:Better Homes and Gardens Real Estate Royal & Associates
Listed by: james talbot
Office: berkshire hathaway homeservices california properties
MLS#:CL26671011
Source:Bay East, CCAR, bridgeMLS
Price summary
- Price:$1,039,000
- Price per sq. ft.:$378.37
- Monthly HOA dues:$193
About this home
**NEW PRICE! NOW OFFERED AT $1,039,000. EXCEPTIONAL VALUE IN GATED PLUM CANYON!**Beautifully upgraded and meticulously maintained, this 2022 Toll Brothers residence offers 5 bedrooms, 4 bathrooms, and approximately 2,746 square feet of sophisticated, turnkey living. Thoughtfully customized by its original owners, the home showcases an impressive collection of premium finishes and enhancements rarely found together in newer construction.The open, light-filled floor plan features wide plank hardwood flooring, smooth finish walls, custom cabinetry, and a stunning chef's kitchen with designer countertops, an oversized island, and premium appliances. The expansive primary suite includes a private retreat, beautifully appointed bathroom, and custom walk-in closet.Additional highlights include owned solar, dual EV chargers, motorized window shades, smart home features, and an epoxy finished garage. The professionally landscaped backyard offers a covered pergola, custom lighting, and artificial turf, creating an inviting setting for outdoor entertaining.Located within a desirable gated community with resort-style amenities, this exceptional home combines the benefits of newer construction with extensive upgrades already completed. **Now offered at $1,039,000, an outstanding opportunity to enjoy elevated, move-in-ready living at a compelling new price.**...
Contact an agent
Home facts
- Year built:2022
- Listing ID #:CL26671011
- Added:212 day(s) ago
- Updated:November 13, 2026 at 03:33 PM
Rooms and interior
- Bedrooms:5
- Total bathrooms:4
- Full bathrooms:4
- Flooring:Wood
- Kitchen Description:Dishwasher, Microwave, Range, Refrigerator
- Living area:2,746 sq. ft.
Heating and cooling
- Cooling:Central Air
- Heating:Central
- Central air:Yes
Structure and exterior
- Year built:2022
- Building area:2,746 sq. ft.
- Lot area:0.15 Acres
- Lot Features:Back Yard
- Architectural Style:Condominium
- Exterior Features:Back Yard, Front Yard, Landscaped
- Foundation Description:Slab
- Levels:2 Story
Utilities
- Water:Public
Finances and disclosures
- Price:$1,039,000
- Price per sq. ft.:$378.37
Features and amenities
- Appliances:Dishwasher, Microwave, Range, Refrigerator
- Laundry features:Dryer, Upper Level, Washer
- Amenities:Carbon Monoxide Detector(s), Fire Sprinkler System, Secured Access, Smoke Detector(s)
- Smart home:Yes
Parking
- Garage:Yes
- Garage spaces:2
 Bay East 2026. CCAR 2026 bridgeMLS 2026. Information Deemed Reliable But Not Guaranteed. This information is being provided by the Bay East MLS, or CCAR MLS, or bridgeMLS. The listings presented here may or may not be listed by the Broker/Agent operating this website. This information is intended for the personal use of consumers and may not be used for any purpose other than to identify prospective properties consumers may be interested in purchasing. Data last updated at November 13, 2026
New listings near 19254 Blackthorn Drive
- Coming Soon
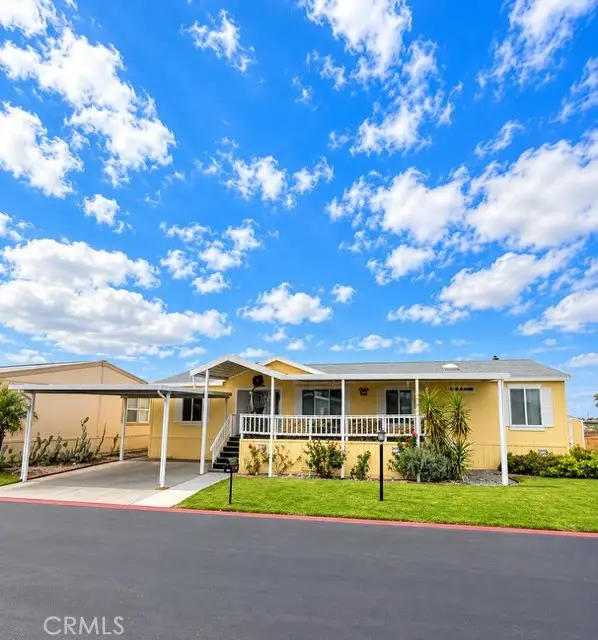 $295,000Coming Soon3 beds 2 baths1,680 sq. ft.
27361 Sierra Hwy. #196, Canyon Country, CA 91351
MLS# SR26234347Listed by: EXECUTIVE HOMES - Coming SoonOpen Sun, 11am to 3pm
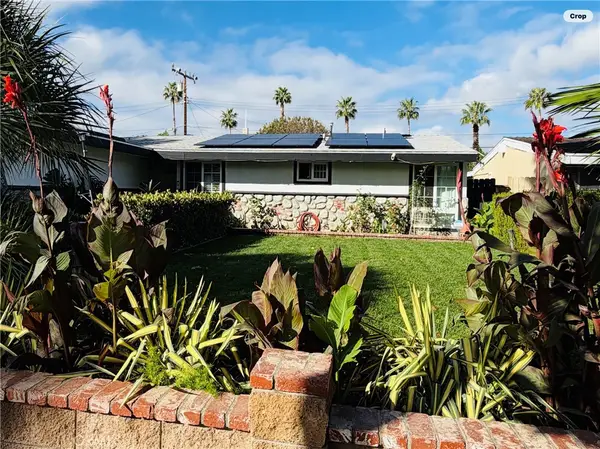 $775,000Coming Soon4 beds 3 baths1,399 sq. ft.
27547 Esterbrook, Canyon Country, CA 91351
MLS# SR26236139Listed by: VALLEY STAR REALTY, INC. - Coming Soon
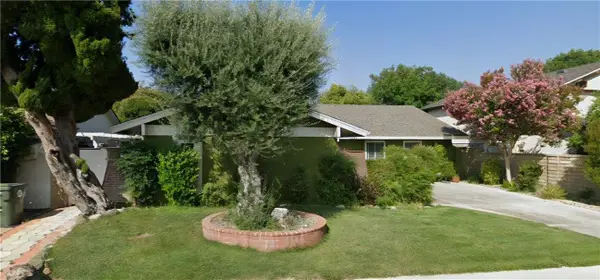 $815,000Coming Soon3 beds 2 baths1,442 sq. ft.
25519 Radbrook Place, Valencia, CA 91355
MLS# SR26221010Listed by: KELLER WILLIAMS VIP PROPERTIES - Coming Soon
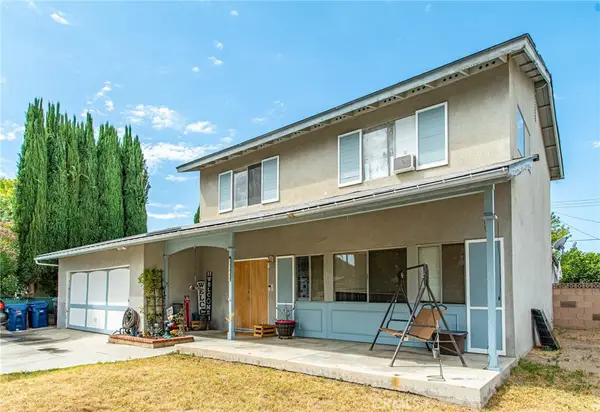 $775,000Coming Soon4 beds 2 baths1,965 sq. ft.
27335 Arriola Avenue, Saugus, CA 91350
MLS# SR26223303Listed by: REALTY EXECUTIVES HOMES - New
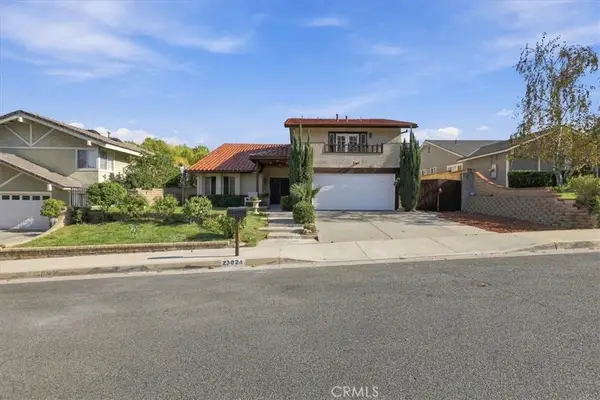 $1,199,000Active5 beds 3 baths2,508 sq. ft.
23024 Vista Delgado, Valencia, CA 91354
MLS# CV26242687Listed by: ASH REALTY - New
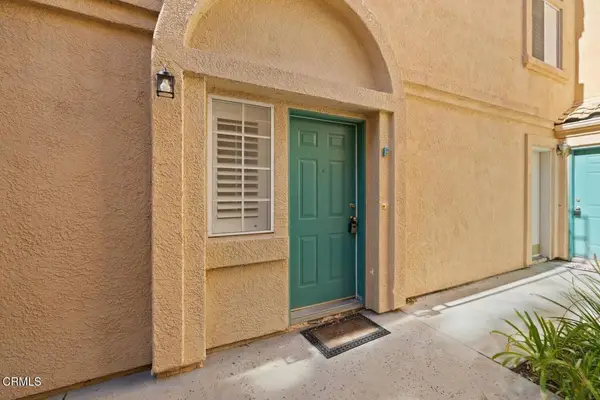 Listed by BHGRE$370,000Active2 beds 1 baths810 sq. ft.
18830 F Vista Del Canon #F, Newhall, CA 91321
MLS# V1-39786Listed by: BHGRE PROPERTY SHOPPE - New
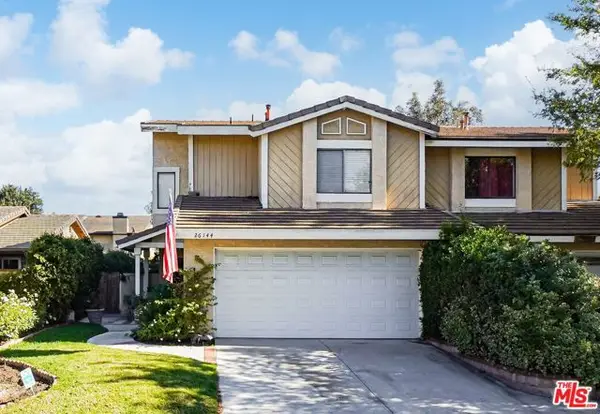 $749,000Active3 beds 3 baths1,356 sq. ft.
26144 Huerta Drive, Valencia (santa Clarita), CA 91355
MLS# CL26107919Listed by: REVILO REALTY, INC. - New
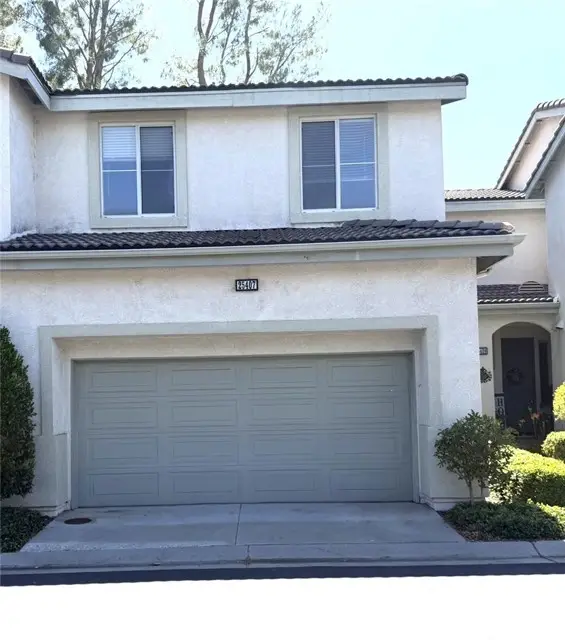 $599,900Active3 beds 3 baths1,684 sq. ft.
25407 Calcutta Pass Lane, Saugus, CA 91350
MLS# WS26242643Listed by: MORTGAGE MAVENS INC. - New
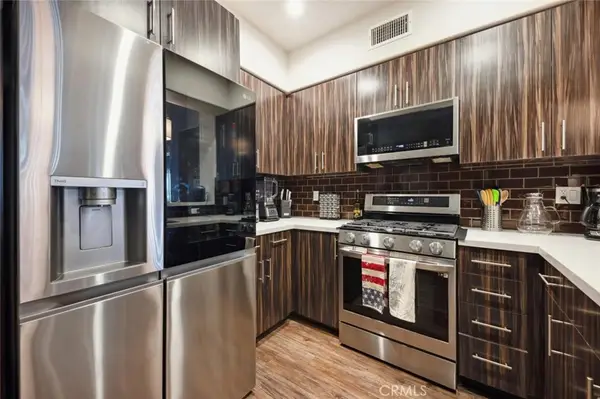 $549,995Active2 beds 2 baths1,090 sq. ft.
24535 Town Center Drive #6305, Valencia, CA 91355
MLS# SR26242970Listed by: REAL BROKER - New
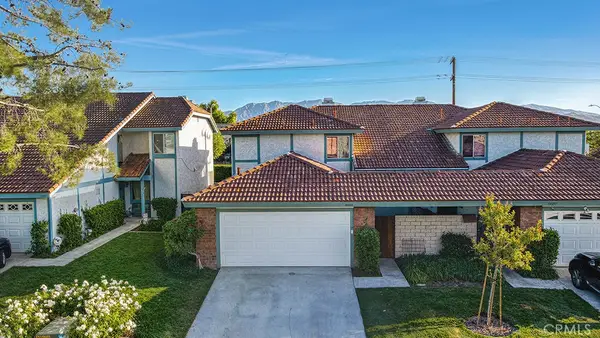 $599,000Active3 beds 3 baths1,838 sq. ft.
15824 Rosehaven, Canyon Country, CA 91387
MLS# SR26242944Listed by: PARK REGENCY REALTY


Protect your home and budget from life's surprises with an Assurant Home Warranty, backed by a partner that supports you through every step of homeownership. Explore Plans.
© 2026 Better Homes and Gardens Real Estate LLC. An Anywhere Real Estate company. All rights reserved. Better Homes and Gardens® Real Estate is a registered trademark owned by Meredith Operations Corporation, licensed to Better Homes and Gardens Real Estate LLC and used with permission. Better Homes and Gardens Real Estate LLC fully supports the principles of the Fair Housing Act and the Equal Opportunity Act. Listing information is deemed reliable but is not guaranteed accurate.
Each office is independently owned and operated.
Any services or products provided by third parties are not provided by, affiliated with or related to Better Homes and Gardens Real Estate LLC, or its affiliated companies.