
25015 Shady Birch Court, Santa Clarita, CA 91387
Local realty services provided by:Better Homes and Gardens Real Estate Oak Valley
25015 Shady Birch Court,Santa Clarita, CA 91387
$1,450,000
- 5 Beds
- 5 Baths
- - sq. ft.
- Single family
- Sold
Listed by: adam gerber
Office: real estate source, inc.916-307-3444
MLS#:SR26151553
Source:CRMLS
Sorry, we are unable to map this address
Price summary
- Price:$1,450,000
- Monthly HOA dues:$235
About this home
Cul-de-Sac Retreat in Aliento — City & Mountain Views. Tucked at the end of a quiet cul-de-sac in the sought-after Aliento community, this 5-bedroom plus loft, 4.5-bath residence offers space, privacy, and sweeping city and mountain views from nearly every room. The open floor plan connects a spacious great room, formal dining room, and informal dining area, all illuminated by recessed lighting throughout. The kitchen is designed for both everyday living and entertaining, featuring rich stone counters and a large center island that anchors the space.
Step outside to a true backyard retreat: a custom smooth-bottom, salt-water pool and jacuzzi with Pentair equipment, plus a covered patio with a built-in TV, perfect for relaxing evenings under the mountain views. The home features solar panels for energy efficiency, dual Lennox HVAC systems for zoned comfort, plantation shutters throughout, durable laminate flooring, and a low-maintenance metal and tile roof. Additional peace-of-mind features include a residential fire suppression pump, Ring security system, and a 2-car garage.
Beyond the home itself, Aliento offers residents access to a clubhouse, fitness center, community pool and spa, scenic parks and trails, and dedicated dog parks — all within one of Santa Clarita’s most desirable master-planned communities. Surrounded by protected open space and mountain backdrops, this home delivers a rare combination of privacy, thoughtful upgrades, and elevated indoor-outdoor living, just minutes from local shopping, dining, and top-rated schools....
Contact an agent
Home facts
- Year built:2021
- Listing ID #:SR26151553
- Added:70 day(s) ago
- Updated:September 20, 2026 at 06:59 AM
Rooms and interior
- Bedrooms:5
- Total bathrooms:5
- Full bathrooms:4
- Half bathrooms:1
- Flooring:Laminate
- Kitchen Description:Convection Oven, Dishwasher, Disposal, Double Oven, Freezer, Gas Range, Ice Maker, Microwave, Pantry, Range Hood, Refrigerator
Heating and cooling
- Cooling:Central Air
- Heating:Central, Natural Gas, Solar
- Central air:Yes
Structure and exterior
- Year built:2021
- Lot Features:Cul De Sac, Front Yard, Near Park
- Exterior Features:Covered, FrontPorch
- Levels:2 Story
Schools
- High school:Golden Valley
Utilities
- Water:Public, Water Connected
- Sewer:Public Sewer, Sewer Connected, Sewer Tap Paid
Finances and disclosures
- Price:$1,450,000
Features and amenities
- Appliances:Convection Oven, Dishwasher, Disposal, Dryer, Freezer, Washer
- Laundry features:Dryer, Inside, Washer
- Amenities:Attic, High Ceilings, High Efficiency Water Heater, Living Room Deck Attached, Loft room, Open Floor Plan, Recessed Lighting, Stone Counters, Tankless Water Heater, Walk In Closets, Walk In Pantry
- Pool features:Association, Heated, In Ground, Pool, Pool Cover, Private, Salt Water
Parking
- Total parking spaces:2
- Parking description:Concrete, Door-Single, Driveway Level, Garage, Garage Faces Front
- Garage:Yes
- Garage spaces:2
New listings near 25015 Shady Birch Court
- Coming Soon
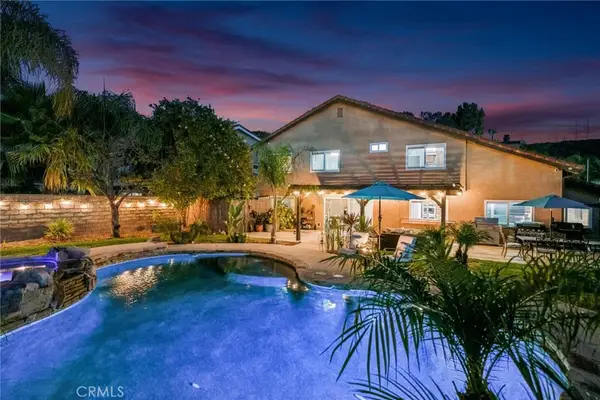 $1,100,000Coming Soon4 beds 3 baths2,372 sq. ft.
21215 Georgetown Drive, Saugus, CA 91350
MLS# SR26194384Listed by: RE/MAX OF SANTA CLARITA - Coming SoonOpen Sat, 11am to 2pm
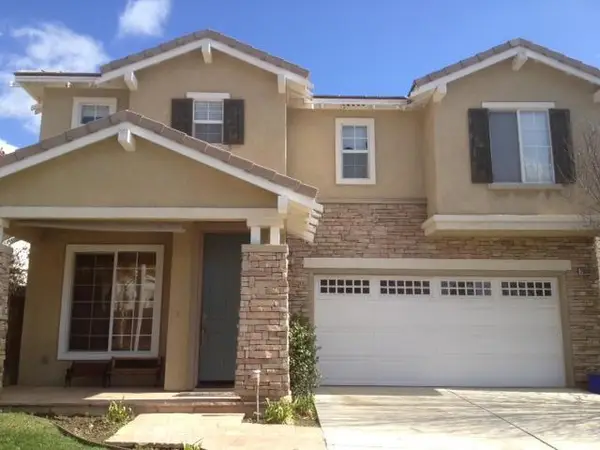 $838,000Coming Soon3 beds 3 baths2,420 sq. ft.
28680 Placerview Trail, Saugus, CA 91390
MLS# SR26136850Listed by: KELLAR-DAVIS,INC. - New
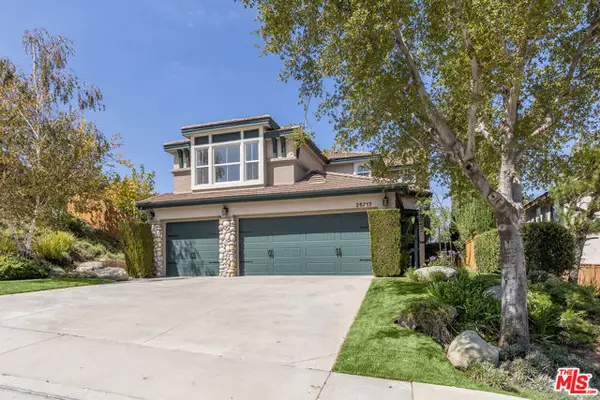 $969,000Active4 beds 3 baths2,531 sq. ft.
26713 Cardinal Drive, Santa Clarita, CA 91387
MLS# CL26988595Listed by: DOUGLAS ELLIMAN - New
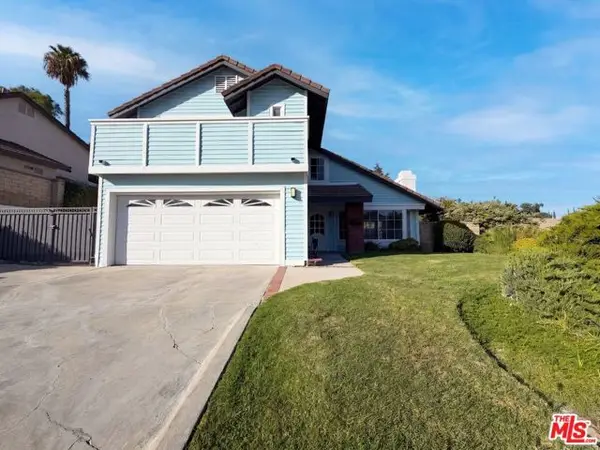 $850,000Active4 beds 3 baths1,709 sq. ft.
20021 Kent Lane, Santa Clarita, CA 91351
MLS# CL26990059Listed by: OPENDOOR BROKERAGE INC. - New
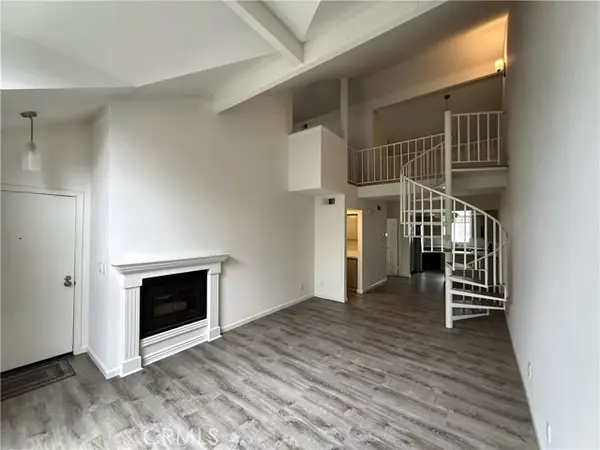 $394,888Active2 beds 2 baths1,007 sq. ft.
Address Withheld By Seller, Canyon Country, CA 91351
MLS# SR26201299Listed by: MICHAEL SPIEWAK
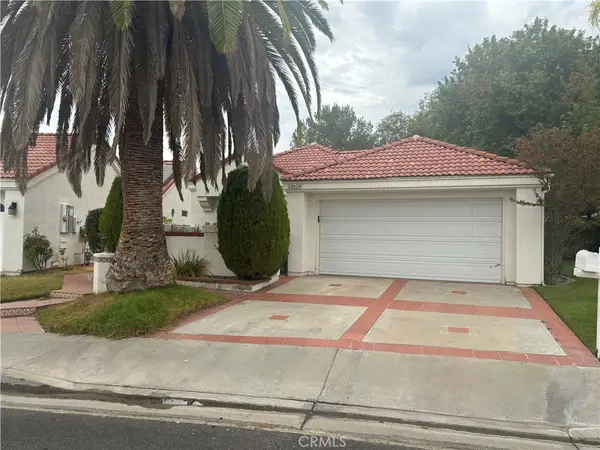 $750,000Pending3 beds 2 baths1,998 sq. ft.
24604 Varese Court, Valencia, CA 91355
MLS# SR26204932Listed by: REAL CONSULTANTS- New
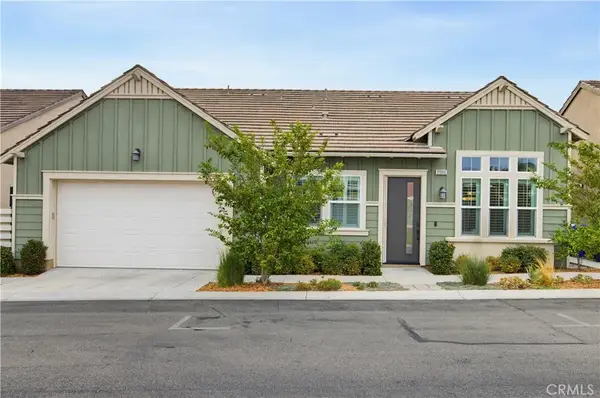 $715,000Active2 beds 2 baths1,698 sq. ft.
25110 Citron Lane, Canyon Country, CA 91387
MLS# SR26204234Listed by: REDFIN CORPORATION - New
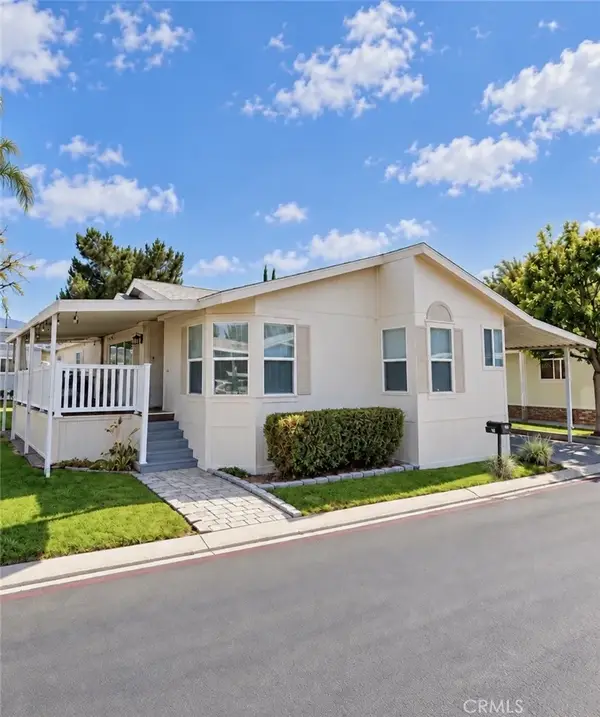 $289,900Active3 beds 2 baths1,652 sq. ft.
27361 Sierra #119, Canyon Country, CA 91351
MLS# SR26204957Listed by: EXECUTIVE HOMES - New
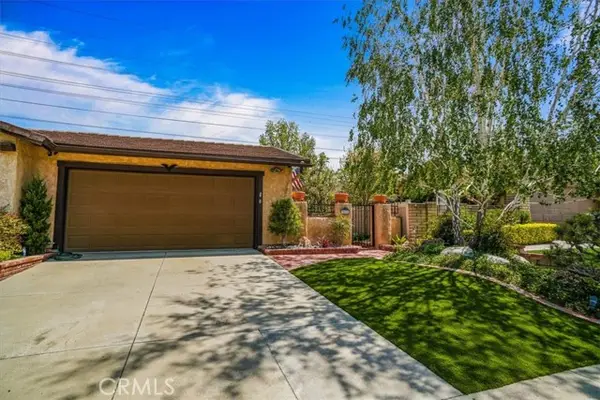 $659,000Active2 beds 2 baths1,018 sq. ft.
25628 Alicante, Valencia, CA 91355
MLS# SR26205136Listed by: HOMESMART EVERGREEN REALTY - New
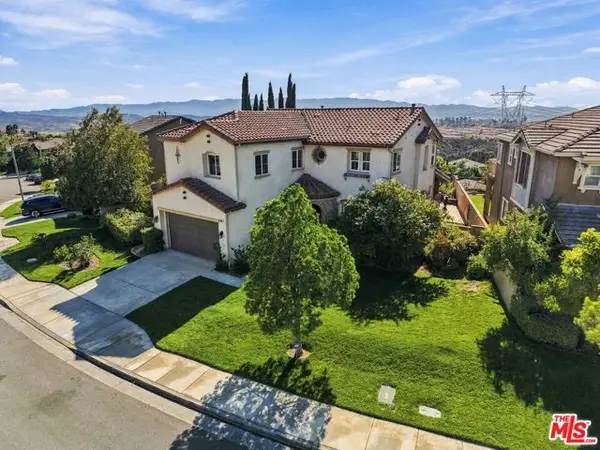 $1,100,000Active5 beds 3 baths2,772 sq. ft.
28035 Linda Lane, Santa Clarita, CA 91350
MLS# CL26988547Listed by: CHRISTIE'S INTERNATIONAL REAL ESTATE SOCAL


Protect your home and budget from life's surprises with an Assurant Home Warranty, backed by a partner that supports you through every step of homeownership. Explore Plans.
© 2026 Better Homes and Gardens Real Estate LLC. An Anywhere Real Estate company. All rights reserved. Better Homes and Gardens® Real Estate is a registered trademark owned by Meredith Operations Corporation, licensed to Better Homes and Gardens Real Estate LLC and used with permission. Better Homes and Gardens Real Estate LLC fully supports the principles of the Fair Housing Act and the Equal Opportunity Act. Listing information is deemed reliable but is not guaranteed accurate.
Each office is independently owned and operated.
Any services or products provided by third parties are not provided by, affiliated with or related to Better Homes and Gardens Real Estate LLC, or its affiliated companies.