
28216 Glory Place, Santa Clarita, CA 91350
Local realty services provided by:Better Homes and Gardens Real Estate Wine Country Group
28216 Glory Place,Canyon Country, CA 91350
$1,061,870
- 4 Beds
- 3 Baths
- 2,950 sq. ft.
- Single family
- Active
Upcoming open houses
- Sat, Sep 1911:00 am - 04:00 pm
- Sun, Sep 2011:00 am - 04:00 pm
Listed by: yvonne espinoza
Office: tri pointe homes, inc949-478-8600
MLS#:OC26201519
Source:CRMLS
Price summary
- Price:$1,061,870
- Price per sq. ft.:$359.96
- Monthly HOA dues:$250
About this home
*NEW CONSTRUCTION* This spacious 'Luna' home built by TriPointe Homes is located on an oversized cul-de-sac homesite, within the beautiful Skyline Master Planned Community. This open plan does it all with its flowing great room, kitchen, dining plus first-floor bedroom and full bath. Extra points for the roomy loft on the second floor. This home features beautifully upgraded stained Shaker style cabinets, quartz countertops that meet at a complementing mosaic backsplash in the kitchen. Luxury vinyl plank flooring in main living areas as well as secondary baths and laundry room, coordinating carpet at bedrooms and loft. Separate vanities, a soaking tub, and over-sized walk-in closet elevate the primary suite. This home is ready for move-in and won't last long!
Contact an agent
Home facts
- Year built:2026
- Subdivision & Development:Custom Canyon Country 1 (CCAN1)
- Listing ID #:OC26201519
- Added:1 day(s) ago
- Updated:September 15, 2026 at 04:48 AM
Rooms and interior
- Bedrooms:4
- Total bathrooms:3
- Full bathrooms:3
- Flooring:Carpet, Tile, Vinyl
- Kitchen Description:Pantry, Walk In Pantry
- Living area:2,950 sq. ft.
Heating and cooling
- Cooling:Central Air
- Heating:Forced Air
- Central air:Yes
Structure and exterior
- Roof:Concrete
- Year built:2026
- Building area:2,950 sq. ft.
- Lot area:0.25 Acres
- Lot Features:Back Yard, Cul De Sac, Front Yard
- Architectural Style:Cottage
- Construction Materials:Concrete
- Exterior Features:Covered Patio
- Foundation Description:Slab
- Levels:2 Story
Utilities
- Water:Public
- Sewer:Public Sewer, Sewer Connected
Finances and disclosures
- Price:$1,061,870
- Price per sq. ft.:$359.96
Features and amenities
- Laundry features:Gas Dryer Hookup, On Upper Level, Washer Hookup
- Amenities:Barbecue, Clubhouse, Dog Park, Double Pane Windows, Loft, Open Floorplan, Pantry, Picnic Area, Playground, Pool, Quartz Counters, Trails, Walk In Closets
- Pool features:Association Pool, Community Pool, In Ground, Pool
Parking
- Total parking spaces:2
- Parking description:Direct Access, Garage
- Garage:Yes
- Garage spaces:2
New listings near 28216 Glory Place
- Coming Soon
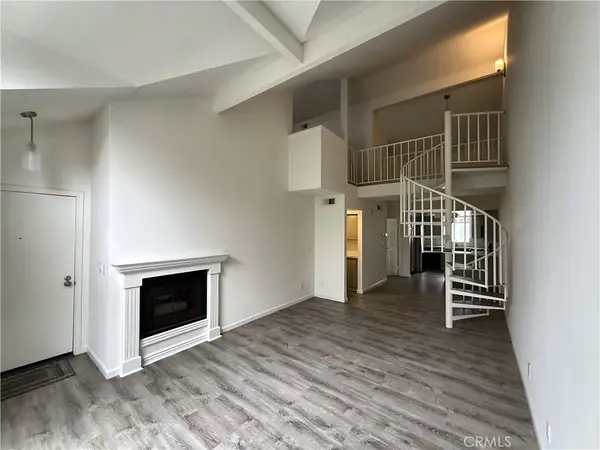 $394,888Coming Soon2 beds 2 baths1,007 sq. ft.
Address Withheld By Seller, Canyon Country, CA 91351
MLS# SR26201299Listed by: MICHAEL SPIEWAK - Coming Soon
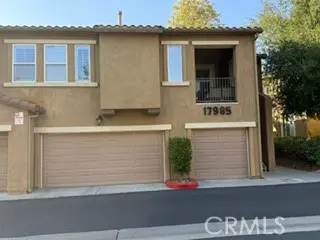 $544,900Coming Soon3 beds 2 baths1,339 sq. ft.
17985 Lost Canyon, Canyon Country, CA 91387
MLS# SR26200210Listed by: PINNACLE ESTATE PROPERTIES, INC. - Coming Soon
 $838,000Coming Soon3 beds 3 baths2,420 sq. ft.
28680 Placerview Trail, Saugus, CA 91390
MLS# SR26136850Listed by: KELLAR-DAVIS,INC. - Coming Soon
 $390,000Coming Soon2 beds 2 baths909 sq. ft.
26332 Oak Highland #C, Newhall, CA 91321
MLS# SR26199525Listed by: CENTURY 21 MASTERS - Coming SoonOpen Thu, 6 to 7:30pm
 $945,000Coming Soon4 beds 3 baths2,431 sq. ft.
25451 Via Escovar, Valencia, CA 91355
MLS# SR26199238Listed by: REAL BROKERAGE TECHNOLOGIES, INC. - Coming Soon
 $500,000Coming Soon2 beds 2 baths1,080 sq. ft.
24595 Town Center Drive #3410, Valencia, CA 91355
MLS# SR26194018Listed by: EQUITY UNION - Open Sat, 11am to 4pmNew
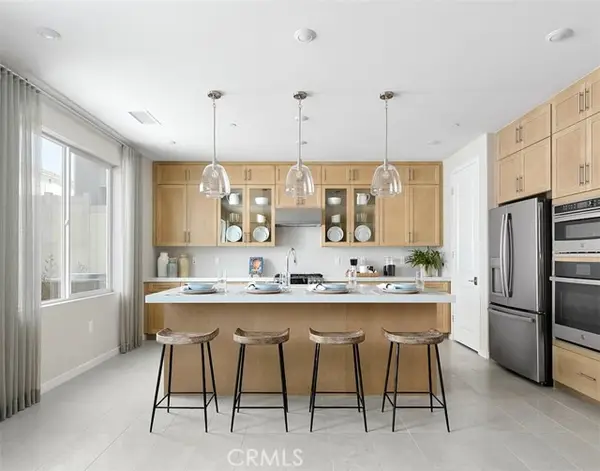 $1,031,561Active4 beds 3 baths2,605 sq. ft.
18156 Aerie Way, Santa Clarita, CA 91350
MLS# OC26201209Listed by: TRI POINTE HOMES, INC
- New
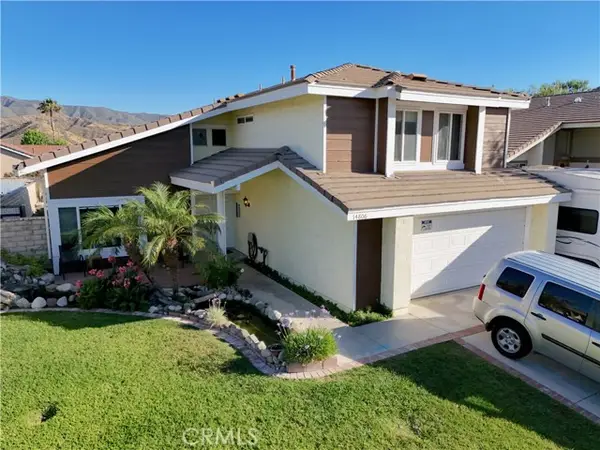 $749,000Active4 beds 3 baths2,078 sq. ft.
14806 Begonias Lane, Canyon Country, CA 91387
MLS# OC26201227Listed by: REAL BROKER - New
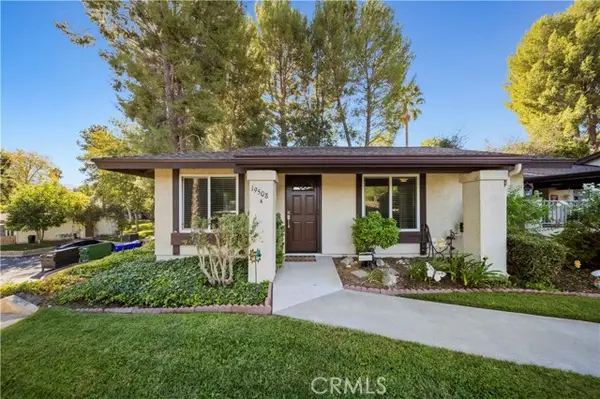 $369,999Active2 beds 2 baths909 sq. ft.
19508 Avenue Of The Oaks, Newhall, CA 91321
MLS# SR26201319Listed by: RE/MAX OF SANTA CLARITA


Protect your home and budget from life's surprises with an Assurant Home Warranty, backed by a partner that supports you through every step of homeownership. Explore Plans.
© 2026 Better Homes and Gardens Real Estate LLC. An Anywhere Real Estate company. All rights reserved. Better Homes and Gardens® Real Estate is a registered trademark owned by Meredith Operations Corporation, licensed to Better Homes and Gardens Real Estate LLC and used with permission. Better Homes and Gardens Real Estate LLC fully supports the principles of the Fair Housing Act and the Equal Opportunity Act. Listing information is deemed reliable but is not guaranteed accurate.
Each office is independently owned and operated.
Any services or products provided by third parties are not provided by, affiliated with or related to Better Homes and Gardens Real Estate LLC, or its affiliated companies.