
106 Carbonera Drive, Santa Cruz, CA 95060
Local realty services provided by:Better Homes and Gardens Real Estate Clarity
Listed by: bobbie j. herteman
Office: bobbie herteman real estate
MLS#:82051324
Source:MLSListings
Price summary
- Price:$1,999,000
- Price per sq. ft.:$518.28
About this home
Carbonera Estates opportunity! The architectural design of his home focuses on comfort, entertaining, & everyday living. The layout offers room to gather, unwind, & create the lifestyle you've been looking for. Updated kitchen with granite counters, induction stove top & breakfast area; new wood floors; gorgeous remodeled primary bathroom! Soaring ceilings, huge skylights & countless windows bring the light in! A formal dining room, an open living room, a versatile family/media room downstairs with a wine fridge & wet bar & gas fireplace - it could be used as a 4th bedroom; a built-in office space and a sunroom/multi-purpose room. A private sauna, and a HUGE wine cellar that is a versatile space with enough room to serve as many things at once. It's ready to become your dream home gym, personal retreat, or ultimate game room. Perfect layout for multi-generational living! The cellar includes a washing station, sink & floor drain; multiple closets & exterior access. Imagine what's possible! Enjoy the perfect balance of peaceful surroundings & convenient access to all that Santa Cruz has to offer. Expansive decks with a hot tub under the trees! This iconic home is an entertainer's dream! You'll also love the longevity of the new fire resistant concrete siding & composite decking!...
Contact an agent
Home facts
- Year built:1981
- Listing ID #:82051324
- Added:103 day(s) ago
- Updated:September 29, 2026 at 02:46 AM
Rooms and interior
- Bedrooms:3
- Total bathrooms:3
- Full bathrooms:2
- Half bathrooms:1
- Flooring:Hardwood, Laminate, Slate, Tile, Wood
- Dining Description:Breakfast Bar, Breakfast Nook, Dining Area, Skylight(s)
- Bathrooms Description:2 or More Stall Showers, Bidet, Double Sinks, Half on Ground Floor, Sauna, Skylight, Tile
- Kitchen Description:Built-in Oven, Dishwasher, Trash Compactor
- Bedroom Description:Walk-In Closet
- Living area:3,857 sq. ft.
Heating and cooling
- Heating:Central Forced Air, Gas
Structure and exterior
- Roof:Composition
- Year built:1981
- Building area:3,857 sq. ft.
- Lot area:0.56 Acres
- Lot Features:Gently Sloped
- Exterior Features:Automatic Sprinkler(s), Deck, Dog Run/Kennel
- Foundation Description:Concrete Perimeter
Utilities
- Water:City/Public
- Sewer:Sewer - Public
Finances and disclosures
- Price:$1,999,000
- Price per sq. ft.:$518.28
Features and amenities
- Laundry features:Gas Hook-up, In Utility Room
- Amenities:High Ceiling, Vaulted Ceiling, Wet Bar
Parking
- Parking description:2 Car Garage, Attached
 The information being provided by Mlslistings Inc is for the consumer's personal, non-commercial use and may not be used for any purpose other than to identify prospective properties consumer may be interested in purchasing. Any information relating to real estate for sale referenced on this web site comes from the Internet Data Exchange (IDX) program of the Mlslistings Inc. Better Homes and Gardens Real Estate Clarity is not a Multiple Listing Service (MLS), nor does it offer MLS access. This website is a service of Better Homes and Gardens Real Estate Clarity, a broker participant of Mlslistings Inc. This web site may reference real estate listing(s) held by a brokerage firm other than the broker and/or agent who owns this web site. The accuracy of all information, regardless of source, including but not limited to open house information, square footages and lot sizes, is deemed reliable but not guaranteed and should be personally verified through personal inspection by and/or with the appropriate professionals. The data contained herein is copyrighted by Mlslistings Inc and is protected by all applicable copyright laws. Any unauthorized dissemination of this information is in violation of copyright laws and is strictly prohibited. Properties in listings may have been sold or may no longer be available. Copyright 2026 Mlslistings Inc. All rights reserved. This data is updated every 12 hours. Some properties appearing for sale on this display may subsequently have sold and may no longer be available. IDX display powered by Anywhere Real Estate.
New listings near 106 Carbonera Drive
- New
 $275,000Active0.64 Acres
345 San Vicente Terrace, SANTA CRUZ, CA 95060
MLS# 82062306Listed by: ROOM REAL ESTATE - New
 $1,987,000Active0.23 Acres
236 Ocean Street, SANTA CRUZ, CA 95060
MLS# 82062689Listed by: EXP REALTY OF CALIFORNIA INC - New
 $360,000Active2 beds 1 baths480 sq. ft.
2546 Capitola Road, SANTA CRUZ, CA 95062
MLS# 82061885Listed by: CENTURY 21 MASTERS - New
 $449,000Active2 beds 2 baths1,100 sq. ft.
2355 Brommer Street, SANTA CRUZ, CA 95062
MLS# 82062531Listed by: EPIQUE REALTY - New
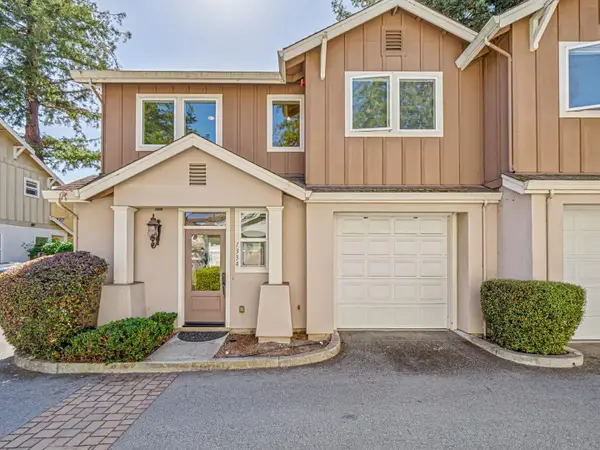 $850,000Active2 beds 3 baths1,198 sq. ft.
133 Kennan Street #A, Santa Cruz, CA 95060
MLS# ML82062230Listed by: BAILEY PROPERTIES - New
 $360,000Active2 beds 1 baths480 sq. ft.
2546 Capitola Road #62, Santa Cruz, CA 95062
MLS# ML82061885Listed by: CENTURY 21 MASTERS - New
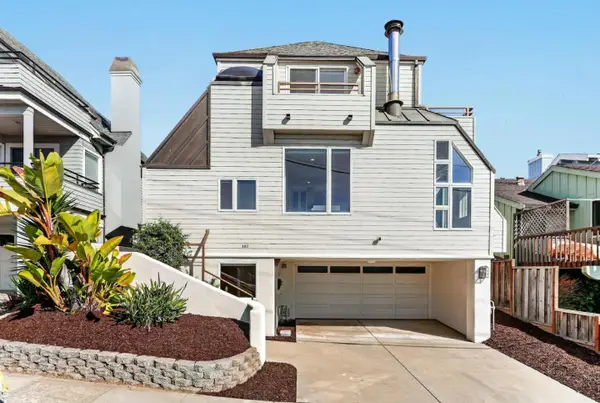 $2,399,000Active2 beds 2 baths1,600 sq. ft.
460 Lake Avenue, Santa Cruz, CA 95062
MLS# ML82059549Listed by: COLDWELL BANKER REALTY - New
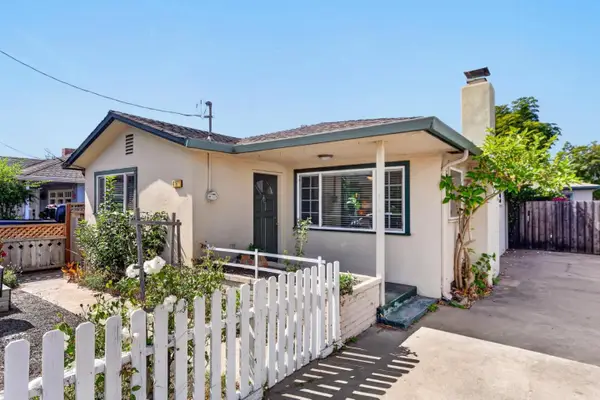 $1,475,000Active2 beds 1 baths1,157 sq. ft.
4191 Portola Drive, Santa Cruz, CA 95062
MLS# ML82062678Listed by: BAILEY PROPERTIES - New
 $975,000Active3 beds 3 baths1,675 sq. ft.
119 Stoney Creek Road, SANTA CRUZ, CA 95060
MLS# 82062633Listed by: SHERMAN & BOONE REALTORS - New
 $3,200,000Active4 beds 2 baths2,982 sq. ft.
39 Ortalon Avenue, Santa Cruz, CA 95060
MLS# ML82061964Listed by: KARON PROPERTIES


Protect your home and budget from life's surprises with an Assurant Home Warranty, backed by a partner that supports you through every step of homeownership. Explore Plans.
© 2026 Better Homes and Gardens Real Estate LLC. An Anywhere Real Estate company. All rights reserved. Better Homes and Gardens® Real Estate is a registered trademark owned by Meredith Operations Corporation, licensed to Better Homes and Gardens Real Estate LLC and used with permission. Better Homes and Gardens Real Estate LLC fully supports the principles of the Fair Housing Act and the Equal Opportunity Act. Listing information is deemed reliable but is not guaranteed accurate.
Each office is independently owned and operated.
Any services or products provided by third parties are not provided by, affiliated with or related to Better Homes and Gardens Real Estate LLC, or its affiliated companies.