
1446 Avila Avenue, Santa Cruz, CA 95062
Local realty services provided by:Better Homes and Gardens Real Estate Royal & Associates
Office: room real estate
MLS#:ML82059047
Source:Bay East, CCAR, bridgeMLS
Price summary
- Price:$1,799,999
- Price per sq. ft.:$701.48
About this home
An oasis in the heart of town without noise, this turnkey 3-bed/3-bath home leaves no detail overlooked, from spectacular curb appeal to smart home features throughout. The home has 2,566 sq ft of living space, 120 sq ft bonus structure (2,686 sq ft total) & a 445 sq ft garage. A whole house vacuum system adds convenience. The floorplan offers excellent separation of space while windows fill the inside with natural light and frame garden views. Imagine sipping coffee while listening to the birds and ocean waves or curling up in front of the gas insert fireplace with a book. Youll love the kitchen, w/ ample counterspace, caf appliances, and touchless faucet. Sliding doors off the breakfast nook makes dining al fresco a breeze. The backyard is great for entertaining on the paver patio, gardening, or unwinding in the hot tub. Established fig, avocado, and orange trees complete this fully private yard. A detached bonus structure has insulation and electricity could be a WFH office, yoga or art studio. The primary suite is highlighted by a soaking tub and large closet. Abundant storage keeps everything organized, while a shed in the side yard provides space for gardening equipment. This home is close to restaurants, harbor, parks, grocers, & more, all without getting on the freeway....
Contact an agent
Home facts
- Year built:1998
- Listing ID #:ML82059047
- Added:46 day(s) ago
- Updated:October 13, 2026 at 02:40 PM
Rooms and interior
- Bedrooms:3
- Total bathrooms:3
- Full bathrooms:3
- Flooring:Tile, Wood
- Kitchen Description:Dishwasher, Oven/Range, Self Cleaning Oven
- Living area:2,566 sq. ft.
Heating and cooling
- Cooling:Ceiling Fan(s)
- Heating:Forced Air
Structure and exterior
- Roof:Shingle
- Year built:1998
- Building area:2,566 sq. ft.
- Lot area:0.16 Acres
- Lot Features:Level
- Architectural Style:Contemporary, Single Family Residence
- Exterior Features:Back Yard, Level
Utilities
- Water:Public
Finances and disclosures
- Price:$1,799,999
- Price per sq. ft.:$701.48
Features and amenities
- Appliances:Dishwasher, Oven, Self Cleaning Oven
- Amenities:Fire Sprinkler System
- Smart home:Yes
Parking
- Parking description:Attached, Guest, Off Street
- Garage:Yes
- Garage spaces:2
 Bay East 2026. CCAR 2026 bridgeMLS 2026. Information Deemed Reliable But Not Guaranteed. This information is being provided by the Bay East MLS, or CCAR MLS, or bridgeMLS. The listings presented here may or may not be listed by the Broker/Agent operating this website. This information is intended for the personal use of consumers and may not be used for any purpose other than to identify prospective properties consumers may be interested in purchasing. Data last updated at October 13, 2026
New listings near 1446 Avila Avenue
- New
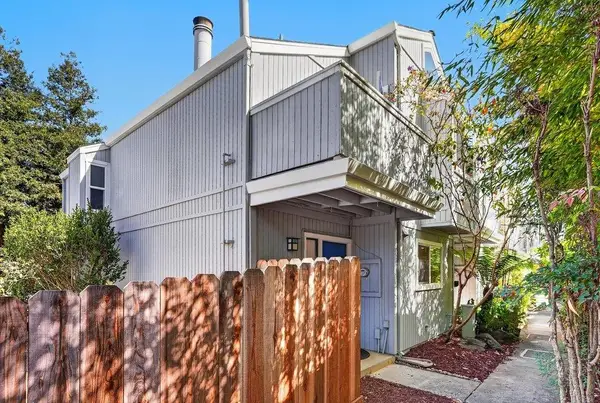 $728,888Active3 beds 2 baths1,180 sq. ft.
1200 Capitola Road #27, Santa Cruz, CA 95062
MLS# ML82064408Listed by: KW THRIVE SANTA CRUZ - New
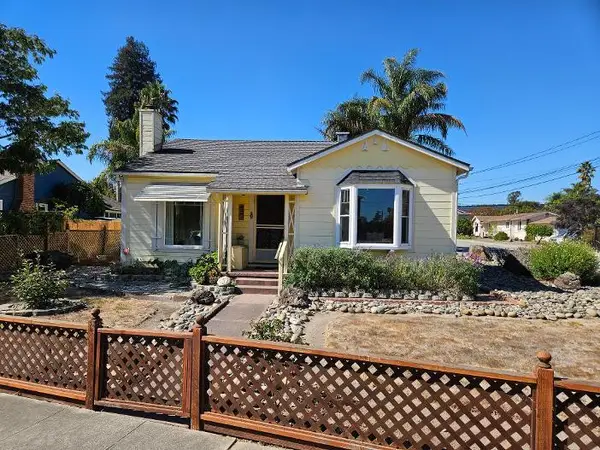 $1,099,000Active2 beds 1 baths900 sq. ft.
439 Stanford Avenue, Santa Cruz, CA 95062
MLS# ML82064282Listed by: SHAFFER & ASSOCIATES - Open Sat, 1 to 3pmNew
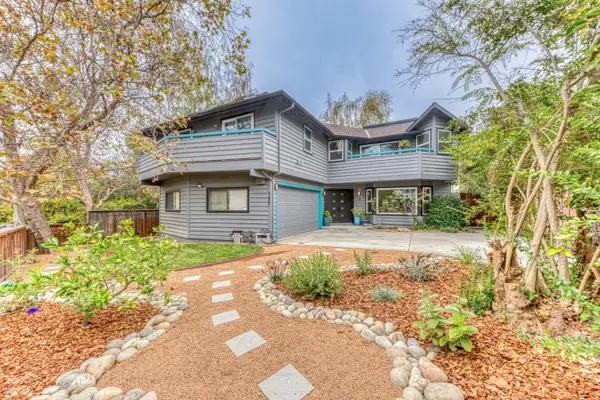 Listed by BHGRE$1,625,000Active3 beds 3 baths1,812 sq. ft.
137 Holway Drive, SANTA CRUZ, CA 95065
MLS# 82064274Listed by: BHGRE HAVEN PROPERTIES - New
 $4,875,000Active4 beds 5 baths5,127 sq. ft.
260 Castle Drive, Santa Cruz, CA 95065
MLS# ML82064218Listed by: COMPASS - New
 $1,149,000Active3 beds 3 baths1,742 sq. ft.
3352 Mission Drive, Santa Cruz, CA 95065
MLS# ML82062550Listed by: CHRISTIE'S INTERNATIONAL REAL ESTATE SERENO - New
 $1,950,000Active4 beds 2 baths2,870 sq. ft.
500 Endlich Drive, Santa Cruz, CA 95060
MLS# ML82063807Listed by: CHRISTIE'S INTERNATIONAL REAL ESTATE SERENO - New
 $1,399,000Active3 beds 3 baths1,673 sq. ft.
511 Southview Terrace, Santa Cruz, CA 95060
MLS# ML82064118Listed by: COMMUNITY REAL ESTATE - New
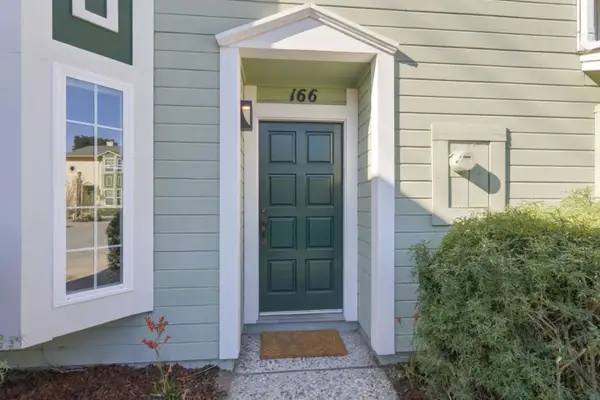 $729,000Active3 beds 2 baths1,127 sq. ft.
166 Pryce Street #166, Santa Cruz, CA 95060
MLS# ML82063879Listed by: EPIQUE REALTY - New
 $1,099,000Active3 beds 3 baths1,326 sq. ft.
111 Button Street, Santa Cruz, CA 95060
MLS# ML82063932Listed by: EXP REALTY OF CALIFORNIA INC - New
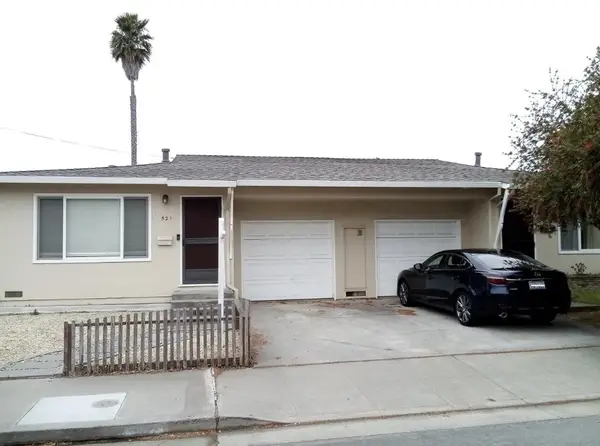 $1,399,000Active4 beds -- baths1,826 sq. ft.
521 Darwin Street, Santa Cruz, CA 95062
MLS# ML82061233Listed by: SHERMAN & BOONE REALTORS


Protect your home and budget from life's surprises with an Assurant Home Warranty, backed by a partner that supports you through every step of homeownership. Explore Plans.
© 2026 Better Homes and Gardens Real Estate LLC. An Anywhere Real Estate company. All rights reserved. Better Homes and Gardens® Real Estate is a registered trademark owned by Meredith Operations Corporation, licensed to Better Homes and Gardens Real Estate LLC and used with permission. Better Homes and Gardens Real Estate LLC fully supports the principles of the Fair Housing Act and the Equal Opportunity Act. Listing information is deemed reliable but is not guaranteed accurate.
Each office is independently owned and operated.
Any services or products provided by third parties are not provided by, affiliated with or related to Better Homes and Gardens Real Estate LLC, or its affiliated companies.