
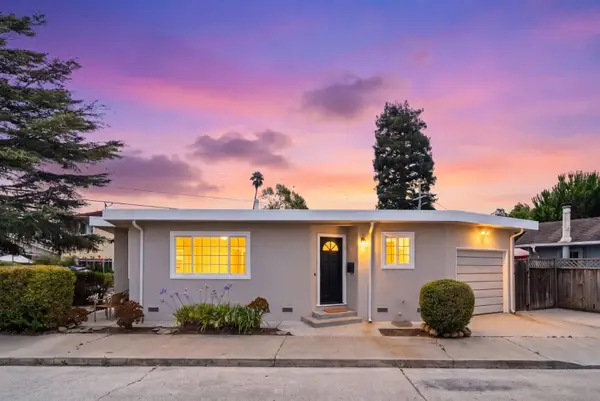
1950 Catalina Drive, Santa Cruz, CA 95062
Local realty services provided by:Better Homes and Gardens Real Estate Royal & Associates
1950 Catalina Drive,Santa Cruz, CA 95062
$1,250,000
- 4 Beds
- 2 Baths
- 1,409 sq. ft.
- Single family
- Active
Listed by: martha hughes
Office: compass
MLS#:ML82054479
Source:Bay East, CCAR, bridgeMLS
Price summary
- Price:$1,250,000
- Price per sq. ft.:$887.15
About this home
Great Single Level * 4 Bedroom * Quietest Location In Highly Desirable Neighborhood * Nice Back Yard * Some Original & Some Updating Through The Years * Move-in Ready or Ready for You To Do Just What You Want * Great Opportunity * Large Formal Living Room with Picture Windows & Grand Fireplace * Combo Kitchen-Dining-Den * Bedroom Wing * AC * Attached Garage w/ Lots of Storage & Washer-Dryer * Patio * Shed * Fantastic Location Near Restaurants, Shopping, Coffee Bars, Movie Theater, and Capitola Village. Best of All ... Just Minutes to the Beach!
Contact an agent
Home facts
- Year built:1964
- Listing ID #:ML82054479
- Added:1 day(s) ago
- Updated:July 25, 2026 at 05:53 AM
Rooms and interior
- Bedrooms:4
- Total bathrooms:2
- Full bathrooms:2
- Flooring:Tile
- Bathrooms Description:Shower Over Tub
- Kitchen Description:Built-in Oven, Dishwasher, Electric Range, Electric Range/Cooktop, Microwave, Oven
- Living area:1,409 sq. ft.
Heating and cooling
- Cooling:Central Air
- Heating:Forced Air
- Central air:Yes
Structure and exterior
- Roof:Composition Shingles
- Year built:1964
- Building area:1,409 sq. ft.
- Lot area:0.14 Acres
- Lot Features:Level
- Architectural Style:Traditional
Utilities
- Water:Public
Finances and disclosures
- Price:$1,250,000
- Price per sq. ft.:$887.15
Features and amenities
- Appliances:Dishwasher, Electric Range, Microwave, Oven
- Laundry features:In Garage
Parking
- Parking description:Attached, Parking Lot
- Garage:Yes
- Garage spaces:2
 Bay East 2026. CCAR 2026 bridgeMLS 2026. Information Deemed Reliable But Not Guaranteed. This information is being provided by the Bay East MLS, or CCAR MLS, or bridgeMLS. The listings presented here may or may not be listed by the Broker/Agent operating this website. This information is intended for the personal use of consumers and may not be used for any purpose other than to identify prospective properties consumers may be interested in purchasing. Data last updated at July 25, 2026
New listings near 1950 Catalina Drive
- New
 $1,395,000Active3 beds 2 baths1,372 sq. ft.
434 Morrissey Boulevard, Santa Cruz, CA 95062
MLS# ML82055505Listed by: COLDWELL BANKER REALTY - Open Sun, 12 to 4pmNew
 $1,759,000Active4 beds 3 baths2,934 sq. ft.
3230 Virgil Lane, Santa Cruz, CA 95062
MLS# ML82055473Listed by: JACQUELINE M HEATH, BROKER - New
 $898,000Active2 beds 2 baths1,329 sq. ft.
471 Country Estates Terrace, SANTA CRUZ, CA 95060
MLS# 82055462Listed by: MONTEREY COAST REALTY - Open Sun, 10am to 12pmNew
 $85,000Active2 beds 2 baths969 sq. ft.
2395 Delaware Avenue, SANTA CRUZ, CA 95060
MLS# 82055243Listed by: DAVID LYNG REAL ESTATE - Open Sun, 10am to 12pmNew
 $85,000Active2 beds 2 baths969 sq. ft.
2395 Delaware Avenue #122, Santa Cruz, CA 95060
MLS# ML82055243Listed by: DAVID LYNG REAL ESTATE - New
 $1,275,000Active2 beds 2 baths1,356 sq. ft.
1510 Thompson Avenue, Santa Cruz, CA 95062
MLS# ML82055079Listed by: ROOM REAL ESTATE - New
 $1,095,000Active2 beds 2 baths874 sq. ft.
210 Park Avenue, Santa Cruz, CA 95062
MLS# ML82054549Listed by: COLDWELL BANKER REALTY - New
 $2,480,000Active-- beds -- baths3,978 sq. ft.
257 High Street, Santa Cruz, CA 95060
MLS# ML82051773Listed by: COMPASS - New
 $1,799,000Active3 beds 2 baths2,139 sq. ft.
1503 King Street, Santa Cruz, CA 95060
MLS# ML82054843Listed by: EXP REALTY OF CALIFORNIA INC


Protect your home and budget from life's surprises with an Assurant Home Warranty, backed by a partner that supports you through every step of homeownership. Explore Plans.
© 2026 Better Homes and Gardens Real Estate LLC. An Anywhere Real Estate company. All rights reserved. Better Homes and Gardens® Real Estate is a registered trademark owned by Meredith Operations Corporation, licensed to Better Homes and Gardens Real Estate LLC and used with permission. Better Homes and Gardens Real Estate LLC fully supports the principles of the Fair Housing Act and the Equal Opportunity Act. Listing information is deemed reliable but is not guaranteed accurate.
Each office is independently owned and operated.
Any services or products provided by third parties are not provided by, affiliated with or related to Better Homes and Gardens Real Estate LLC, or its affiliated companies.