
505 Thin Edge Road, Santa Cruz, CA 95065
Local realty services provided by:Better Homes and Gardens Real Estate Royal & Associates
Listed by: janet romanowski
Office: david lyng real estate
MLS#:ML82053774
Source:Bay East, CCAR, bridgeMLS
Price summary
- Price:$1,379,000
- Price per sq. ft.:$603.5
About this home
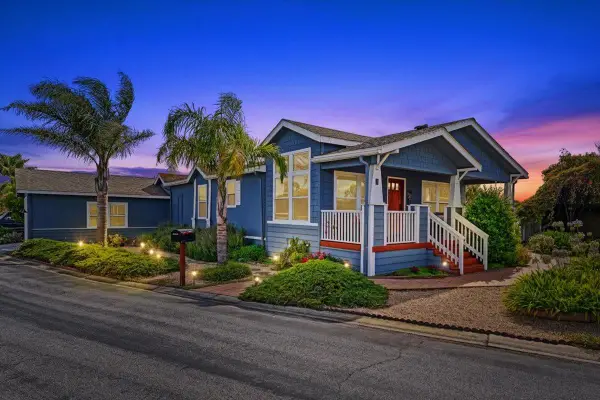
Nicely tucked back on approximately 2.8 peaceful acres in the highly coveted Happy Valley Elementary School District, this inviting single-level offers the perfect blend of privacy, convenience, and space to breathe, unwind and reconnect. Imagine a magical setting that inspires exploration and childhood adventures, where kids play in a forte, shoot hoops, explore nature and wander down to year-round Branciforte Creek at the base of the property. Adults will appreciate being just 1.2 miles from Hwy 17 for an easy Silicon Valley commute, and only 5 minutes from Scotts Valley shops. Designed for relaxed everyday living and effortless entertaining, the home features a living room and adjoining family room, formal and informal dining, a wood-burning fireplace, and hardwood floors for easy clean-up. Wraparound decks, patios and an impressive outdoor fireplace invite you outside to gather with family and friends for unforgettable evenings under the stars. A spacious 2+ car garage and ample parking provide all the room you need for guests, oversized vehicles, and recreational toys. More than just a home, this is where the pace slows down, memories are made, and the comforts of everyday living blend beautifully with nature. Come experience the magic of this unique setting for yourself...
Contact an agent
Home facts
- Year built:1977
- Listing ID #:ML82053774
- Added:49 day(s) ago
- Updated:August 28, 2026 at 07:17 AM
Rooms and interior
- Bedrooms:3
- Total bathrooms:3
- Full bathrooms:2
- Flooring:Hardwood, Tile
- Bathrooms Description:Tile
- Kitchen Description:Built-in Oven, Dishwasher, Electric Range, Electric Range/Cooktop, Microwave, Oven
- Living area:2,285 sq. ft.
Heating and cooling
- Cooling:Ceiling Fan(s)
- Heating:Baseboard
Structure and exterior
- Roof:Composition Shingles
- Year built:1977
- Building area:2,285 sq. ft.
- Lot area:2.88 Acres
- Architectural Style:Ranch
Finances and disclosures
- Price:$1,379,000
- Price per sq. ft.:$603.5
Features and amenities
- Appliances:Dishwasher, Electric Range, Microwave, Oven
Parking
- Parking description:Attached, Off Street
- Garage:Yes
- Garage spaces:2
 Bay East 2026. CCAR 2026 bridgeMLS 2026. Information Deemed Reliable But Not Guaranteed. This information is being provided by the Bay East MLS, or CCAR MLS, or bridgeMLS. The listings presented here may or may not be listed by the Broker/Agent operating this website. This information is intended for the personal use of consumers and may not be used for any purpose other than to identify prospective properties consumers may be interested in purchasing. Data last updated at August 28, 2026
New listings near 505 Thin Edge Road
- New
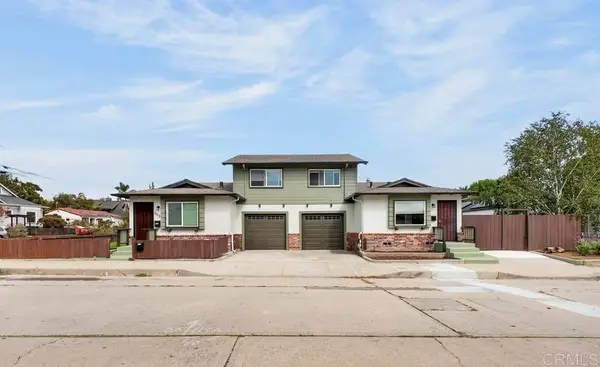 $1,649,999Active-- beds -- baths2,044 sq. ft.
303 Windham Street, Santa Cruz, CA 95062
MLS# PTP2606565Listed by: CENTURY 21 AFFILIATED - Open Sat, 12 to 3pmNew
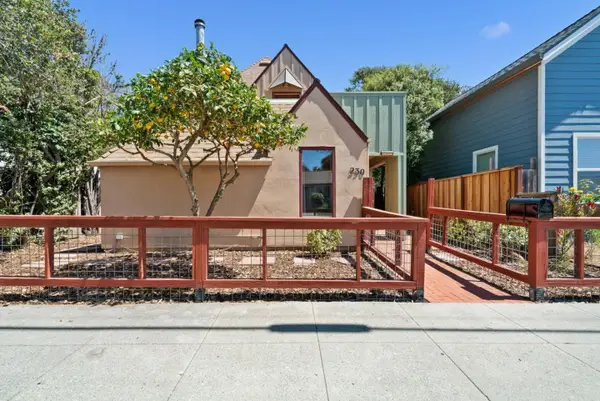 $1,695,000Active3 beds 3 baths1,558 sq. ft.
230 Alhambra Avenue, SANTA CRUZ, CA 95062
MLS# 82059296Listed by: DAVID LYNG REAL ESTATE - New
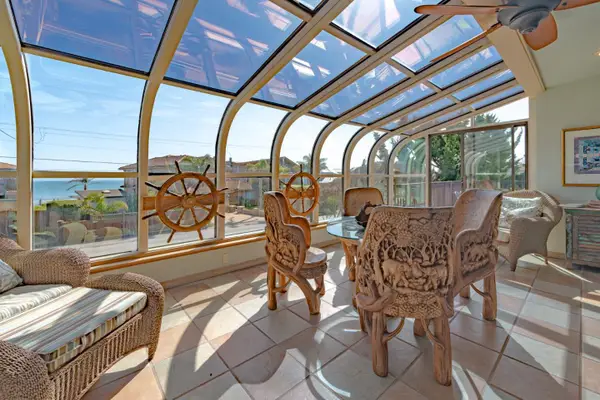 $3,100,000Active4 beds 4 baths2,303 sq. ft.
4355 Opal Cliff Drive, Santa Cruz, CA 95062
MLS# ML82059032Listed by: DAVID LYNG REAL ESTATE - New
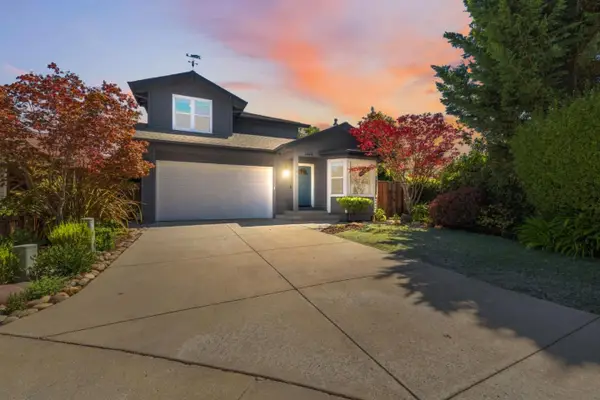 $1,975,000Active3 beds 3 baths3,020 sq. ft.
1446 Avila Avenue, Santa Cruz, CA 95062
MLS# ML82059047Listed by: ROOM REAL ESTATE - New
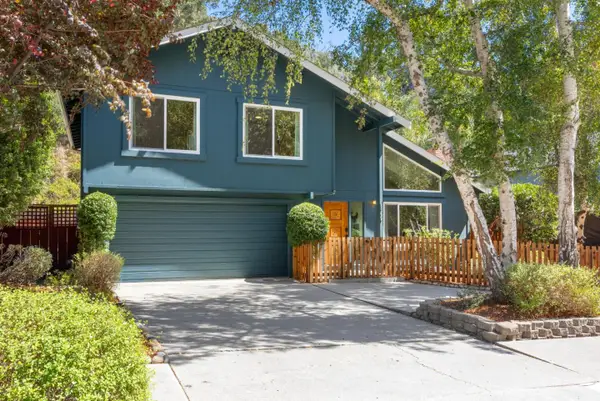 $1,325,000Active3 beds 3 baths1,743 sq. ft.
4920 Thurber Lane, Santa Cruz, CA 95065
MLS# ML82059203Listed by: CHRISTIE'S INTERNATIONAL REAL ESTATE SERENO - Open Sat, 12 to 3pmNew
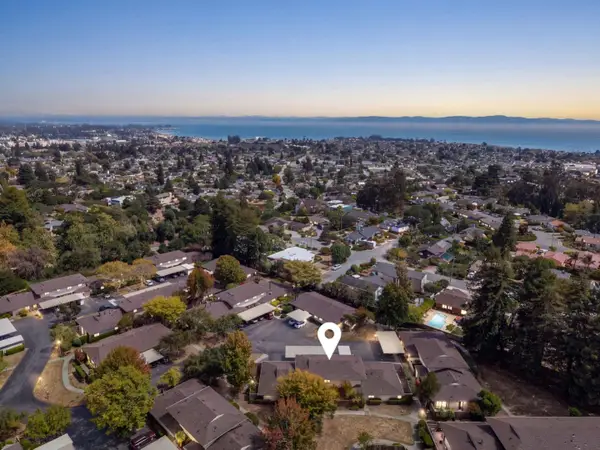 $825,000Active3 beds 2 baths1,237 sq. ft.
169 Palo Verde Terrace, SANTA CRUZ, CA 95060
MLS# 82059169Listed by: EXP REALTY OF CALIFORNIA INC - New
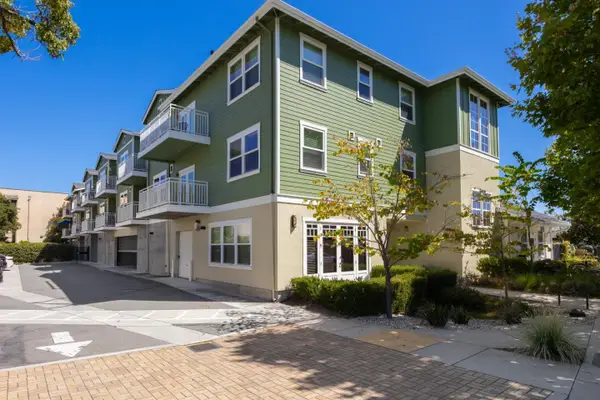 $470,109Active1 beds 1 baths776 sq. ft.
708 Frederick Street #202, Santa Cruz, CA 95062
MLS# ML82058975Listed by: MONTALVO HOMES & ESTATES - New
 $1,300,000Active2 beds 1 baths1,035 sq. ft.
1435 Eastcrest Court, Santa Cruz, CA 95062
MLS# ML82059094Listed by: EPIQUE REALTY - New
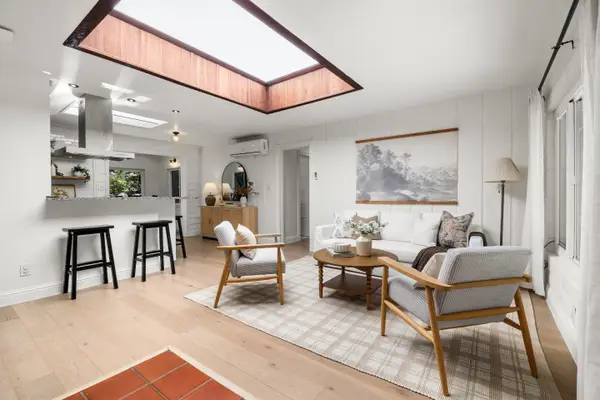 $995,000Active2 beds 3 baths1,353 sq. ft.
620 Mystery Spot Road, Santa Cruz, CA 95065
MLS# ML82059051Listed by: COLDWELL BANKER REALTY - Open Sat, 1 to 4pmNew
 $399,000Active3 beds 2 baths2,060 sq. ft.
2395 Delaware Avenue, SANTA CRUZ, CA 95060
MLS# 82058808Listed by: DAVID LYNG REAL ESTATE


Protect your home and budget from life's surprises with an Assurant Home Warranty, backed by a partner that supports you through every step of homeownership. Explore Plans.
© 2026 Better Homes and Gardens Real Estate LLC. An Anywhere Real Estate company. All rights reserved. Better Homes and Gardens® Real Estate is a registered trademark owned by Meredith Operations Corporation, licensed to Better Homes and Gardens Real Estate LLC and used with permission. Better Homes and Gardens Real Estate LLC fully supports the principles of the Fair Housing Act and the Equal Opportunity Act. Listing information is deemed reliable but is not guaranteed accurate.
Each office is independently owned and operated.
Any services or products provided by third parties are not provided by, affiliated with or related to Better Homes and Gardens Real Estate LLC, or its affiliated companies.