
627 High Street, Santa Cruz, CA 95060
Local realty services provided by:Better Homes and Gardens Real Estate Reliance Partners
627 High Street,Santa Cruz, CA 95060
$3,213,000
- 3 Beds
- 3 Baths
- 3,551 sq. ft.
- Single family
- Active
Listed by: monica lussier
Office: compass
MLS#:ML82064474
Source:Bay East, CCAR, bridgeMLS
Price summary
- Price:$3,213,000
- Price per sq. ft.:$904.82
About this home
Spectacular ocean views take center stage in this one of a kind Upper Westside Santa Cruz home, where Mid-century and Art Deco influences come together in a striking mix of style, character, and original design. With over 3,500 square feet, this home is anything but ordinary. Soaring ceilings, an expansive wall of windows to capture the view, and unique details create an incredible sense of space, while original design elements throughout give the home a personality rarely found in today's construction. Every room has something unexpected, from the dramatic living spaces to the distinctive kitchen, dining areas, and beautifully detailed bathrooms. The gorgeous deck provides a front row seat to sweeping views of the ocean and Santa Cruz coastline, creating an incredible backdrop for outdoor dining, gatherings, or simply taking it all in. Set back from the street, the property enjoys an unexpected level of peace and quiet. Beautiful gardens and outdoor spaces add another dimension to this special property. This home is a rare combination of breathtaking views, bold design, original character, and a peaceful Upper Westside location....
Contact an agent
Home facts
- Year built:1960
- Listing ID #:ML82064474
- Added:1 day(s) ago
- Updated:October 14, 2026 at 06:39 AM
Rooms and interior
- Bedrooms:3
- Total bathrooms:3
- Full bathrooms:3
- Flooring:Tile, Wood
- Kitchen Description:Dishwasher
- Living area:3,551 sq. ft.
Heating and cooling
- Heating:Forced Air, Natural Gas
Structure and exterior
- Roof:Composition Shingles
- Year built:1960
- Building area:3,551 sq. ft.
- Lot area:0.37 Acres
Utilities
- Water:Public
Finances and disclosures
- Price:$3,213,000
- Price per sq. ft.:$904.82
Features and amenities
- Appliances:Dishwasher
Parking
- Parking description:Attached, Guest, Off Street
- Garage:Yes
- Garage spaces:2
 Bay East 2026. CCAR 2026 bridgeMLS 2026. Information Deemed Reliable But Not Guaranteed. This information is being provided by the Bay East MLS, or CCAR MLS, or bridgeMLS. The listings presented here may or may not be listed by the Broker/Agent operating this website. This information is intended for the personal use of consumers and may not be used for any purpose other than to identify prospective properties consumers may be interested in purchasing. Data last updated at October 14, 2026
New listings near 627 High Street
- Open Sat, 1 to 4pmNew
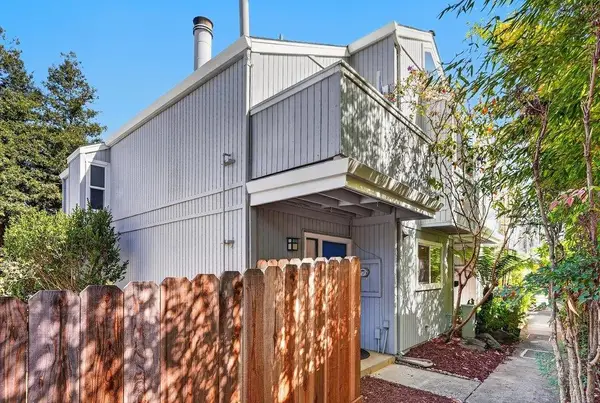 $728,888Active3 beds 2 baths1,180 sq. ft.
1200 Capitola Road #27, Santa Cruz, CA 95062
MLS# ML82064408Listed by: KW THRIVE SANTA CRUZ - New
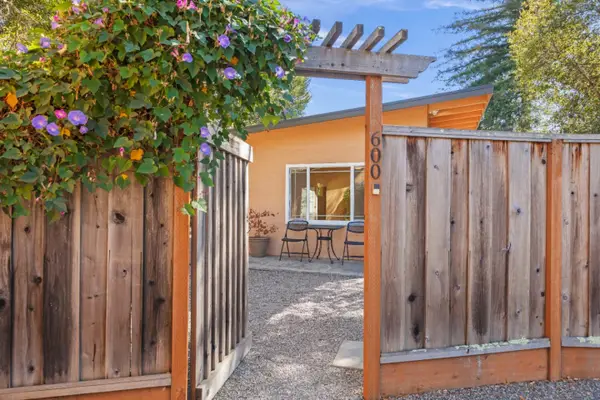 $1,325,000Active3 beds 2 baths1,640 sq. ft.
600 Graham Hill Road, Santa Cruz, CA 95060
MLS# ML82064505Listed by: COLDWELL BANKER REALTY - Open Thu, 12:30 to 3pmNew
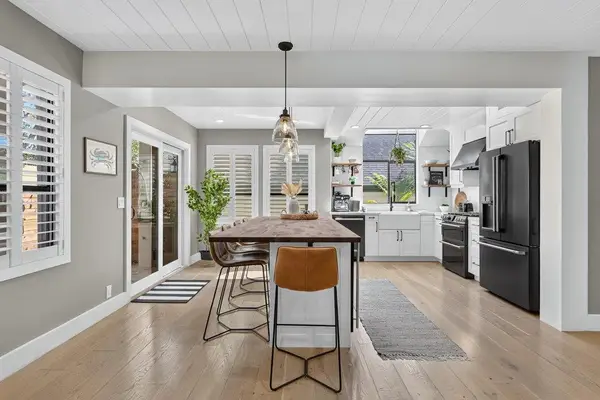 $899,000Active2 beds 3 baths1,244 sq. ft.
3839 Brommer Street, Santa Cruz, CA 95062
MLS# ML82064471Listed by: COMPASS - New
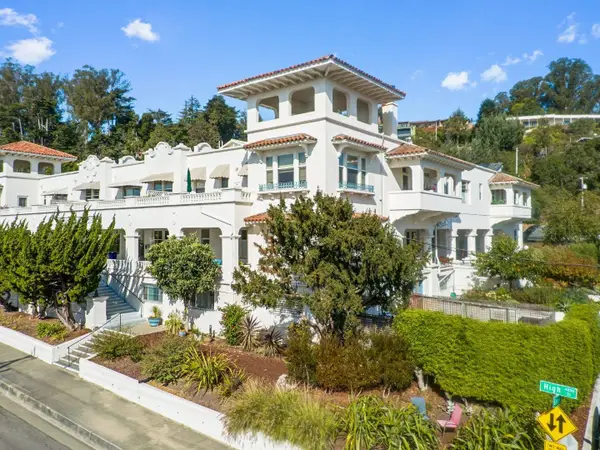 $495,000Active-- beds 1 baths345 sq. ft.
260 High Street #208, Santa Cruz, CA 95060
MLS# ML82063125Listed by: COMPASS - New
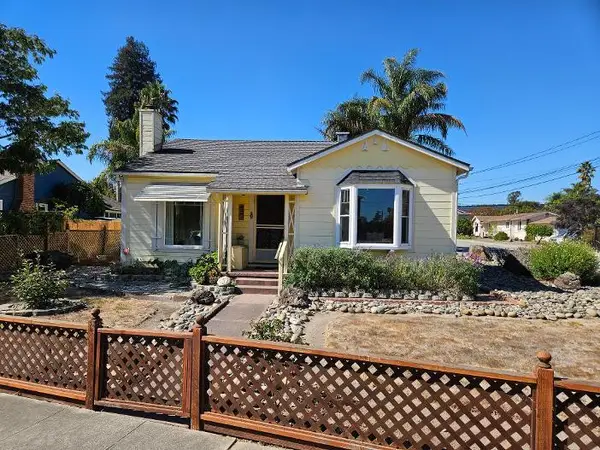 $1,099,000Active2 beds 1 baths900 sq. ft.
439 Stanford Avenue, Santa Cruz, CA 95062
MLS# ML82064282Listed by: SHAFFER & ASSOCIATES - Open Sat, 1 to 3pmNew
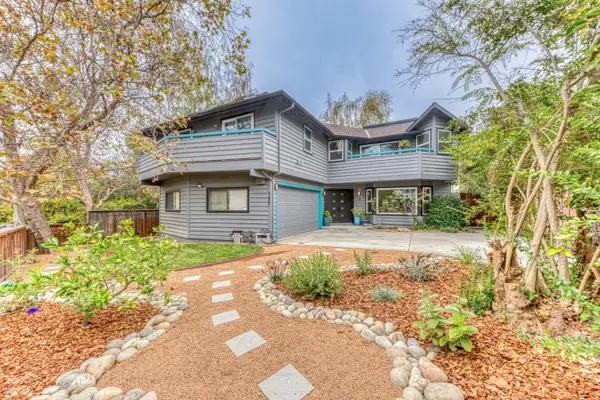 Listed by BHGRE$1,625,000Active3 beds 3 baths1,812 sq. ft.
137 Holway Drive, SANTA CRUZ, CA 95065
MLS# 82064274Listed by: BHGRE HAVEN PROPERTIES - New
 $4,875,000Active4 beds 5 baths5,127 sq. ft.
260 Castle Drive, Santa Cruz, CA 95065
MLS# ML82064218Listed by: COMPASS - New
 $1,149,000Active3 beds 3 baths1,742 sq. ft.
3352 Mission Drive, Santa Cruz, CA 95065
MLS# ML82062550Listed by: CHRISTIE'S INTERNATIONAL REAL ESTATE SERENO - New
 $1,399,000Active3 beds 3 baths1,673 sq. ft.
511 Southview Terrace, Santa Cruz, CA 95060
MLS# ML82064118Listed by: COMMUNITY REAL ESTATE


Protect your home and budget from life's surprises with an Assurant Home Warranty, backed by a partner that supports you through every step of homeownership. Explore Plans.
© 2026 Better Homes and Gardens Real Estate LLC. An Anywhere Real Estate company. All rights reserved. Better Homes and Gardens® Real Estate is a registered trademark owned by Meredith Operations Corporation, licensed to Better Homes and Gardens Real Estate LLC and used with permission. Better Homes and Gardens Real Estate LLC fully supports the principles of the Fair Housing Act and the Equal Opportunity Act. Listing information is deemed reliable but is not guaranteed accurate.
Each office is independently owned and operated.
Any services or products provided by third parties are not provided by, affiliated with or related to Better Homes and Gardens Real Estate LLC, or its affiliated companies.