
5625 Kai Court, Santa Maria, CA 93455
Local realty services provided by:Better Homes and Gardens Real Estate Clarity
5625 Kai Court,Santa Maria, CA 93455
$729,000
- 2 Beds
- 3 Baths
- 1,841 sq. ft.
- Single family
- Active
Listed by: john persse, abel contreras
Office: invest slo
MLS#:PI26144475
Source:San Diego MLS via CRMLS
Price summary
- Price:$729,000
- Price per sq. ft.:$395.98
- Monthly HOA dues:$124
About this home
Introducing "The Pine Grove House," a meticulously maintained 2-bedroom, 2.5-bathroom home built in 2018 in the highly desirable Pine Creek at Rice Ranch community. With a thoughtfully designed two-story floor plan, inviting gathering spaces, and an exceptional Central Coast location, this move-in-ready home pairs modern construction with one of Orcutt's most convenient addresses. A neatly kept front yard, paved driveway, and attached two-car garage create a warm first impression. Inside, the light-filled living room is enhanced by expansive windows and a ceiling fan. The open-concept layout seamlessly connects the living room to the dining area and kitchen, where a sliding glass door opens directly to the backyard, blending indoor and outdoor living. The kitchen features a center island, breakfast bar, walk-in pantry, stainless steel appliances, and a tile backsplash. Upstairs, a flexible living area works as a media room, home office, or playroom. The spacious primary suite offers a walk-in closet and a private en-suite with double vanity, tiled walk-in shower, and separate water closet. A secondary bedroom adds versatility for guests or multigenerational living, while two additional bathrooms and a dedicated laundry area with built-in storage add everyday functionality. The home is also equipped with a US Water Systems water filtration system, ensuring great-tasting water straight from the tap and a fully owned solar system. Outside, the fenced backyard features a patio deckperfect for outdoor dining or relaxing in the Central Coast's mild climate. Location is the true h...
Contact an agent
Home facts
- Year built:2018
- Listing ID #:PI26144475
- Added:2 day(s) ago
- Updated:July 09, 2026 at 02:40 PM
Rooms and interior
- Bedrooms:2
- Total bathrooms:3
- Full bathrooms:2
- Half bathrooms:1
- Flooring:Carpet, Laminate
- Kitchen Description:Dishwasher, Gas Stove, Recirculated Exhaust Fan
- Living area:1,841 sq. ft.
Heating and cooling
- Heating:Forced Air Unit
Structure and exterior
- Roof:Tile/Clay
- Year built:2018
- Building area:1,841 sq. ft.
- Architectural Style:Traditional
- Exterior Features:Deck, Enclosed, Patio, Wood
- Levels:2 Story
Utilities
- Water:Public, Water Connected
- Sewer:Public Sewer, Sewer Connected
Finances and disclosures
- Price:$729,000
- Price per sq. ft.:$395.98
Features and amenities
- Appliances:Dishwasher, Gas Stove, Recirculated Exhaust Fan
- Laundry features:Gas, Washer Hookup
Parking
- Total parking spaces:4
- Parking description:Garage, Garage - Single Door
- Garage spaces:2
 This information is deemed reliable but not guaranteed. You should rely on this information only to decide whether or not to further investigate a particular property. BEFORE MAKING ANY OTHER DECISION, YOU SHOULD PERSONALLY INVESTIGATE THE FACTS (e.g. square footage and lot size) with the assistance of an appropriate professional. You may use this information only to identify properties you may be interested in investigating further. All uses except for personal, non-commercial use in accordance with the foregoing purpose are prohibited. Redistribution or copying of this information, any photographs or video tours is strictly prohibited. This information is derived from the Internet Data Exchange (IDX) service provided by San Diego MLS®. Displayed property listings may be held by a brokerage firm other than the broker and/or agent responsible for this display. The information and any photographs and video tours and the compilation from which they are derived is protected by copyright. Compilation © 2020 San Diego MLS®, Inc.
New listings near 5625 Kai Court
- Open Fri, 5 to 7pmNew
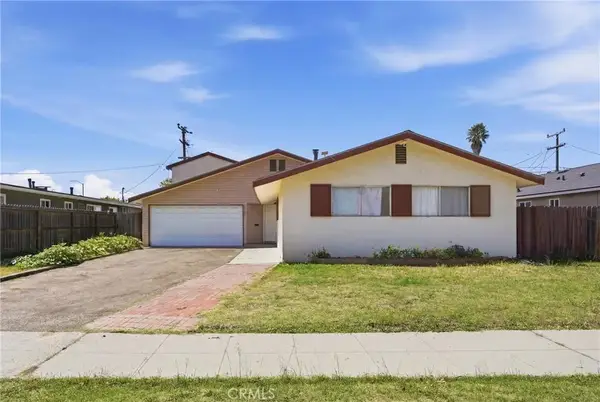 $659,999Active3 beds 2 baths1,547 sq. ft.
316 E Orchard, Santa Maria, CA 93454
MLS# PI26148298Listed by: EMPIRE REAL ESTATE GROUP - New
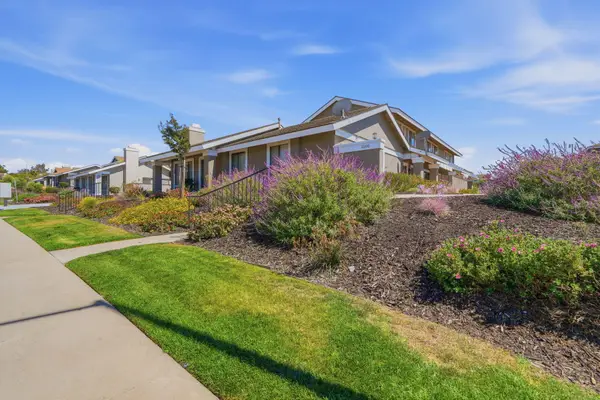 $429,000Active2 beds 2 baths1,012 sq. ft.
1160 Sumner Place #C, Santa Maria, CA 93455
MLS# FR26147420Listed by: ERA VALLEY PRO REALTY - Open Sat, 11am to 1pmNew
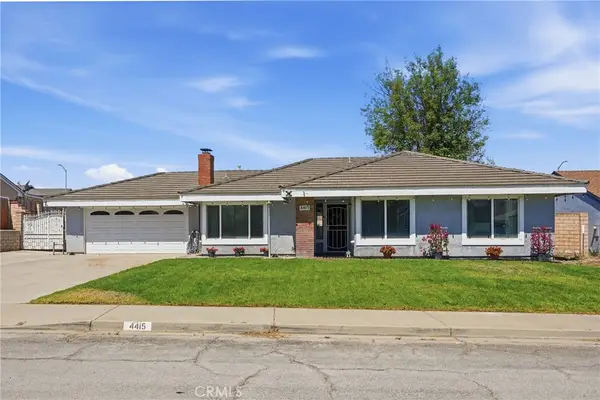 $789,000Active3 beds 2 baths1,424 sq. ft.
4415 Glines, Santa Maria, CA 93455
MLS# PI26147205Listed by: MODERN BROKER - Open Sat, 11am to 1pmNew
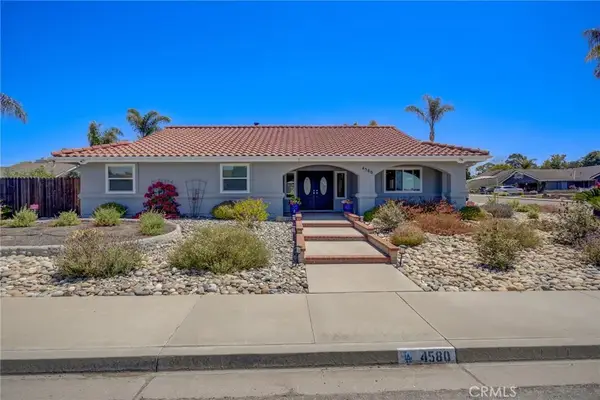 $1,025,000Active4 beds 3 baths2,012 sq. ft.
4580 Harmony, Santa Maria, CA 93455
MLS# PI26146495Listed by: CHAMPION REAL ESTATE - New
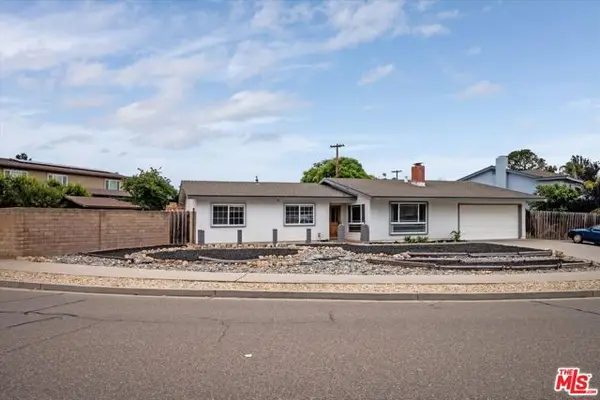 $725,000Active3 beds 2 baths1,728 sq. ft.
1060 Diamond Drive, Santa Maria, CA 93455
MLS# CL26856427Listed by: MINT PROPERTIES - Open Sat, 11am to 2pmNew
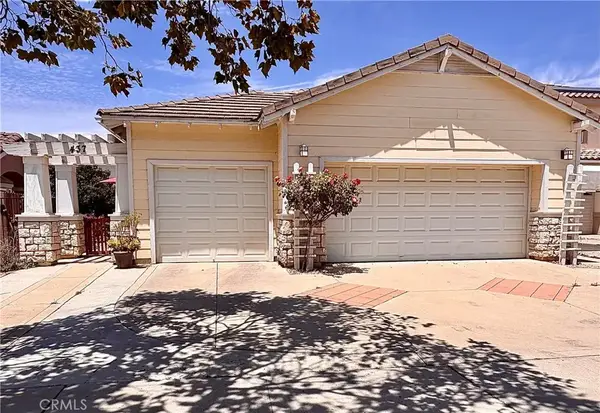 $645,000Active3 beds 2 baths1,330 sq. ft.
437 Timber, Santa Maria, CA 93458
MLS# SC26145703Listed by: JOEL PACE REAL ESTATE, INC. - Open Sun, 11am to 2pmNew
 $899,900Active4 beds 3 baths2,216 sq. ft.
4332 Manchester Court, Santa Maria, CA 93455
MLS# PI26145662Listed by: CENTURY 21 MASTERS - New
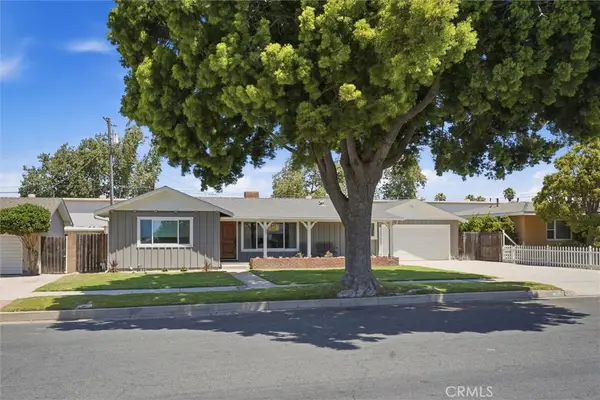 $579,900Active2 beds 1 baths1,086 sq. ft.
323 E Park, Santa Maria, CA 93454
MLS# PI26145677Listed by: CENTURY 21 MASTERS - New
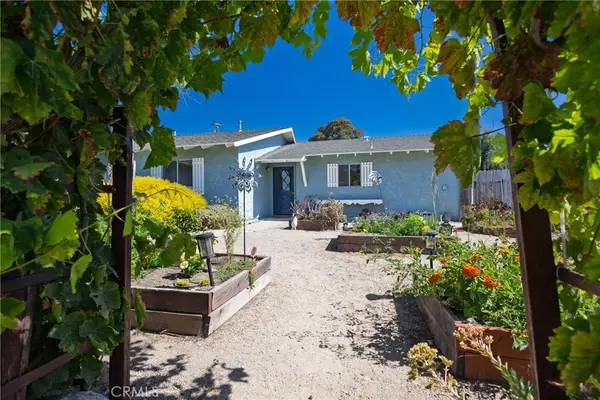 $670,000Active4 beds 2 baths1,274 sq. ft.
564 Stansbury, Santa Maria, CA 93455
MLS# PI26145563Listed by: MODERN BROKER


Protect your home and budget from life's surprises with an Assurant Home Warranty, backed by a partner that supports you through every step of homeownership. Explore Plans.
© 2026 Better Homes and Gardens Real Estate LLC. An Anywhere Real Estate company. All rights reserved. Better Homes and Gardens® Real Estate is a registered trademark owned by Meredith Operations Corporation, licensed to Better Homes and Gardens Real Estate LLC and used with permission. Better Homes and Gardens Real Estate LLC fully supports the principles of the Fair Housing Act and the Equal Opportunity Act. Listing information is deemed reliable but is not guaranteed accurate.
Each office is independently owned and operated.
Any services or products provided by third parties are not provided by, affiliated with or related to Better Homes and Gardens Real Estate LLC, or its affiliated companies.