
1020 19th Street #6, Santa Monica, CA 90403
Local realty services provided by:Better Homes and Gardens Real Estate Royal & Associates
1020 19th Street #6,Santa Monica, CA 90403
$1,425,000
- 3 Beds
- 2 Baths
- 1,533 sq. ft.
- Condominium
- Pending
Listed by: kerry ann sullivan
Office: pardee properties
MLS#:CL26650433
Source:Bay East, CCAR, bridgeMLS
Price summary
- Price:$1,425,000
- Price per sq. ft.:$929.55
- Monthly HOA dues:$774
About this home
Discover refined coastal living in the heart of Santa Monica, just moments from the boutiques and cafes of Montana Avenue. This completely remodeled, expansive 2-bedroom + office condo blends sophisticated design with abundant natural light, creating a warm and modern retreat in one of the Westside's most coveted neighborhoods. Thoughtfully reimagined from top to bottom, the open-concept layout features hard wood flooring, designer finishes, and oversized new windows that flood the space with sunlight and ocean breezes. The spacious living and dining areas flow seamlessly into a beautifully updated kitchen, complete with sleek cabinetry, premium countertops, and high-end appliances ideal for both everyday living and effortless entertaining. The fireplace is great for cozy nights and the balcony provides outdoor space for BBQ and ocean breezes..Both bedrooms are generously sized, including a serene primary suite with a stunning walk in closet. A separate office provides the perfect work-from-home setup or can be converted back to the 3rd bedroom. Home was remodeled with custom touches of automated shades, Cafe range and double oven, Fisher Paykel French door refrigerator, Bosch dishwasher, LG stacked washer and dryer and Brondell Coral Water Filtration as well as new windows and sliders. Set in a prime location near Montana Avenue's renowned dining, shopping, and just minutes from the beach, this turnkey residence offers the best of Santa Monica living style, comfort, and convenience all in one exceptional home....
Contact an agent
Home facts
- Year built:1973
- Listing ID #:CL26650433
- Added:190 day(s) ago
- Updated:October 23, 2026 at 08:31 AM
Rooms and interior
- Bedrooms:3
- Total bathrooms:2
- Full bathrooms:2
- Flooring:Tile, Wood
- Kitchen Description:Dishwasher, Refrigerator
- Living area:1,533 sq. ft.
Heating and cooling
- Heating:Central, Wall Furnace
Structure and exterior
- Year built:1973
- Building area:1,533 sq. ft.
- Lot area:0.23 Acres
- Architectural Style:Condominium, Contemporary
- Levels:1 Story, 1 Story
Finances and disclosures
- Price:$1,425,000
- Price per sq. ft.:$929.55
Features and amenities
- Appliances:Dishwasher, Refrigerator
- Laundry features:Dryer, Washer
Parking
- Parking description:Tandem
- Garage:Yes
- Garage spaces:2
 Bay East 2026. CCAR 2026 bridgeMLS 2026. Information Deemed Reliable But Not Guaranteed. This information is being provided by the Bay East MLS, or CCAR MLS, or bridgeMLS. The listings presented here may or may not be listed by the Broker/Agent operating this website. This information is intended for the personal use of consumers and may not be used for any purpose other than to identify prospective properties consumers may be interested in purchasing. Data last updated at October 23, 2026
New listings near 1020 19th Street #6
- Coming Soon
 $895,000Coming Soon2 beds 2 baths1,014 sq. ft.
1101 Lincoln Boulevard #1, Santa Monica, CA 90403
MLS# 26101749Listed by: RODEO REALTY - Coming Soon
 $2,750,000Coming Soon4 beds 3 baths2,606 sq. ft.
2615 33rd Street, Santa Monica, CA 90405
MLS# 26102119Listed by: FENESTRA PROPERTIES - Coming Soon
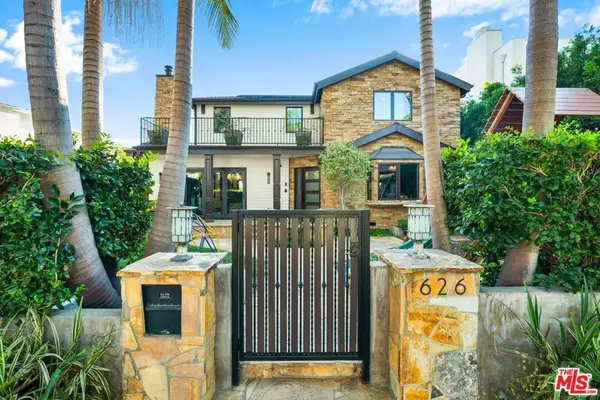 $5,995,000Coming Soon6 beds 4 baths4,400 sq. ft.
626 14th Street, Santa Monica, CA 90402
MLS# 26999447Listed by: RODEO REALTY - Coming Soon
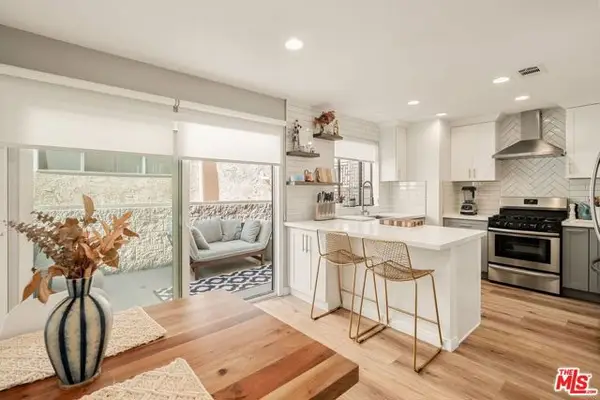 $1,395,000Coming Soon2 beds 3 baths1,224 sq. ft.
922 Lincoln Boulevard #2, Santa Monica, CA 90403
MLS# 25620183Listed by: COMPASS - Open Sun, 2 to 5pmNew
 $2,695,000Active3 beds 2 baths1,338 sq. ft.
2405 33rd Street, Santa Monica, CA 90405
MLS# 26103332Listed by: CAROLWOOD ESTATES - New
 $685,000Active1 beds 1 baths724 sq. ft.
2254 29th #d, Santa Monica, CA 90405
MLS# GD26229329Listed by: KELLER WILLIAMS R. E. SERVICES - New
 $785,000Active1 beds 1 baths868 sq. ft.
201 Ocean Avenue #1505B, Santa Monica, CA 90402
MLS# 26104120Listed by: COMPASS - New
 $1,390,000Active2 beds 3 baths1,392 sq. ft.
945 21st Street #4, Santa Monica, CA 90403
MLS# CL26102254Listed by: DOUGLAS ELLIMAN OF CALIFORNIA, INC. - New
 $4,300,000Active3 beds 4 baths3,286 sq. ft.
910 Centinela Avenue, Santa Monica, CA 90403
MLS# CL26103777Listed by: SOTHEBY'S INTERNATIONAL REALTY - Open Sun, 2 to 4pmNew
 $1,449,000Active2 beds 2 baths1,205 sq. ft.
2817 3rd Street #3, Santa Monica, CA 90405
MLS# 26102780Listed by: COMPASS


Protect your home and budget from life's surprises with an Assurant Home Warranty, backed by a partner that supports you through every step of homeownership. Explore Plans.
© 2026 Better Homes and Gardens Real Estate LLC. An Anywhere Real Estate company. All rights reserved. Better Homes and Gardens® Real Estate is a registered trademark owned by Meredith Operations Corporation, licensed to Better Homes and Gardens Real Estate LLC and used with permission. Better Homes and Gardens Real Estate LLC fully supports the principles of the Fair Housing Act and the Equal Opportunity Act. Listing information is deemed reliable but is not guaranteed accurate.
Each office is independently owned and operated.
Any services or products provided by third parties are not provided by, affiliated with or related to Better Homes and Gardens Real Estate LLC, or its affiliated companies.